
photo_library
24 Photos
Property Description
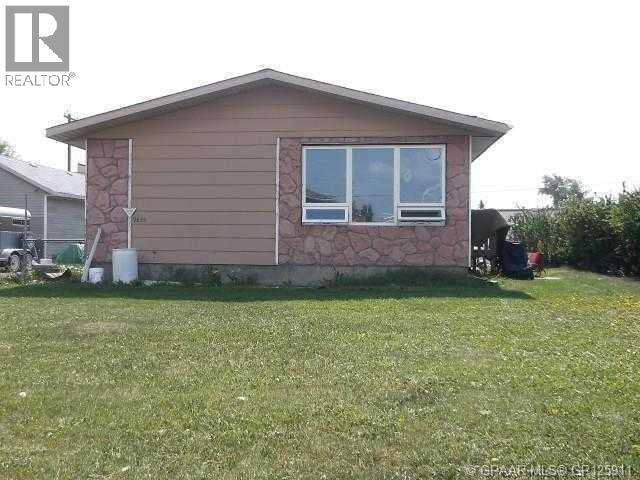
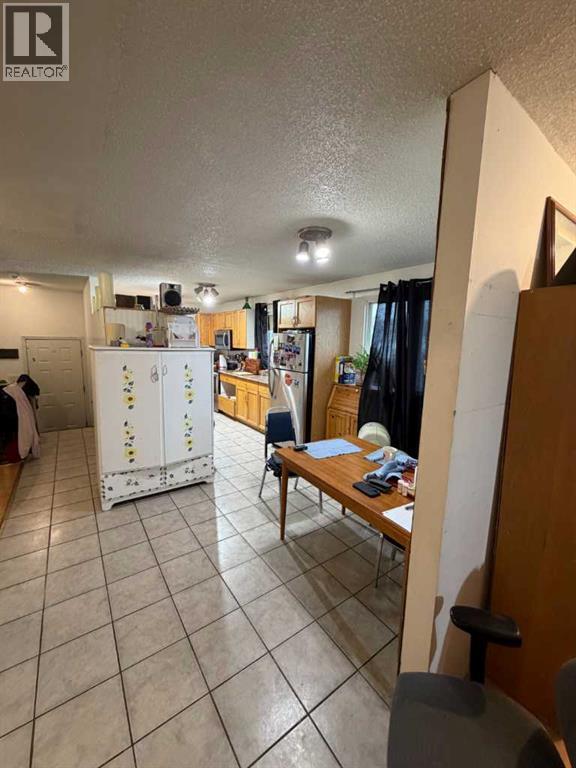
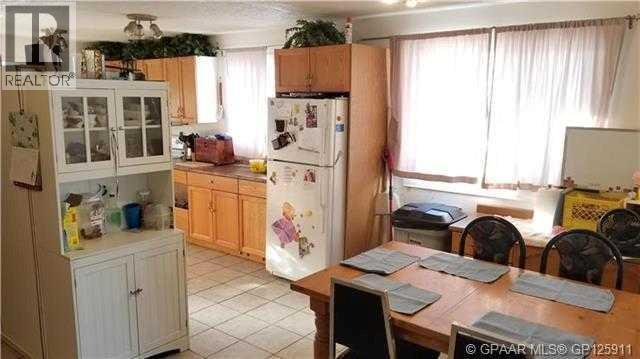
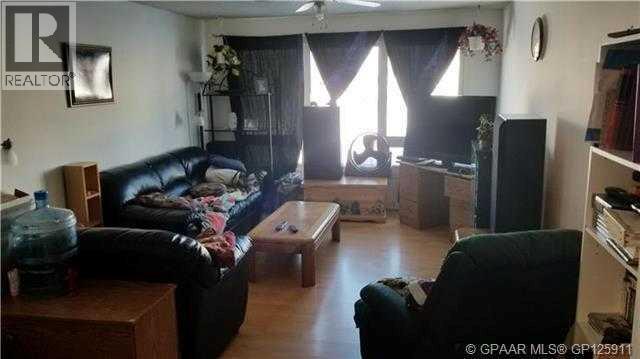
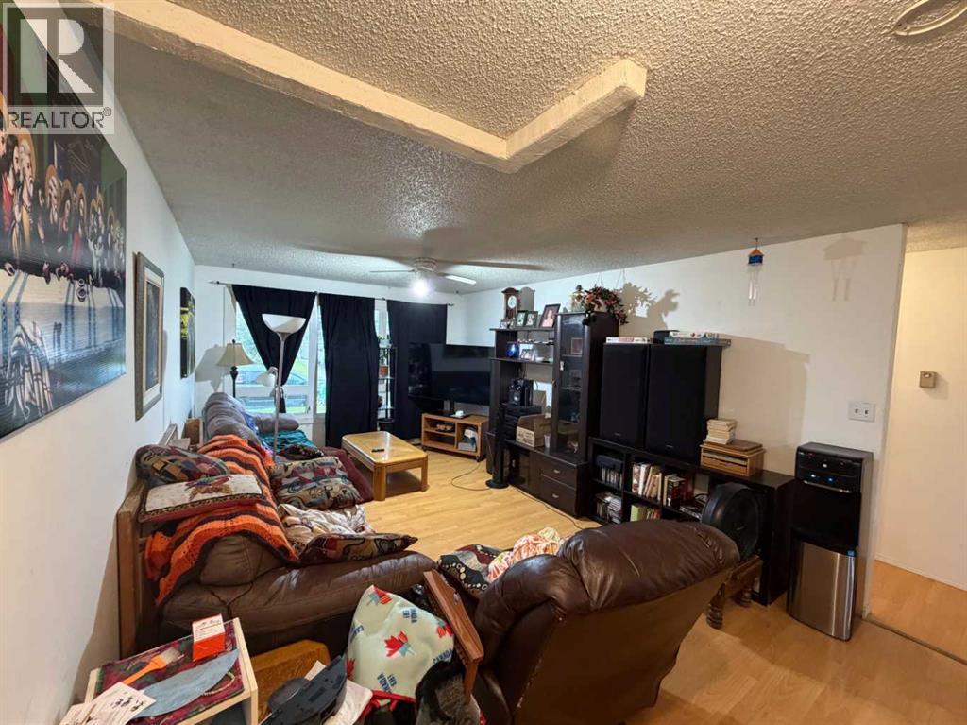
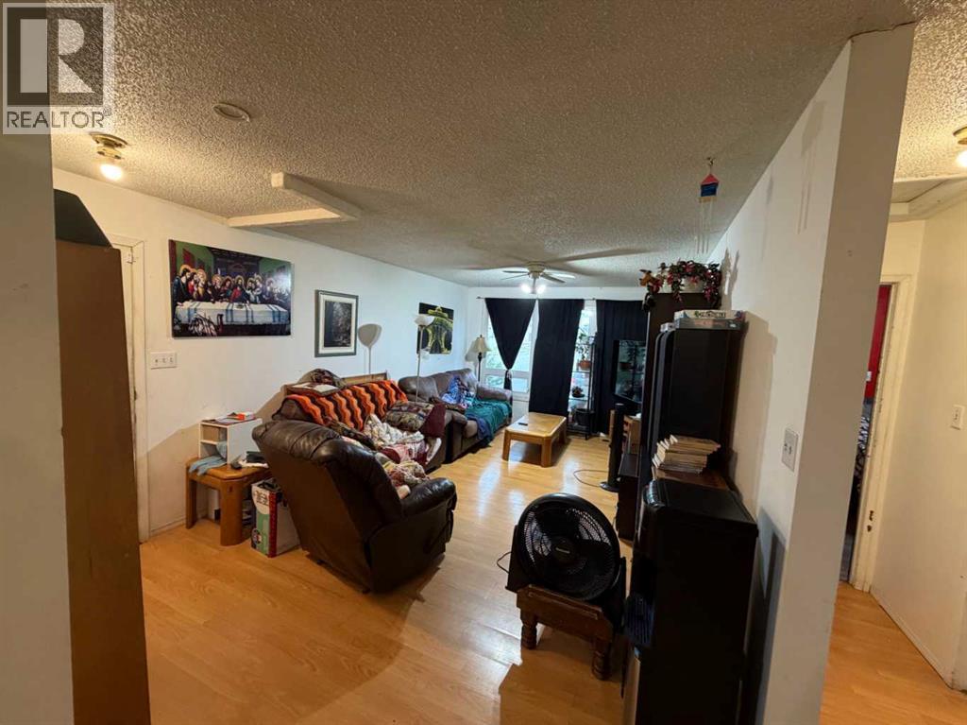
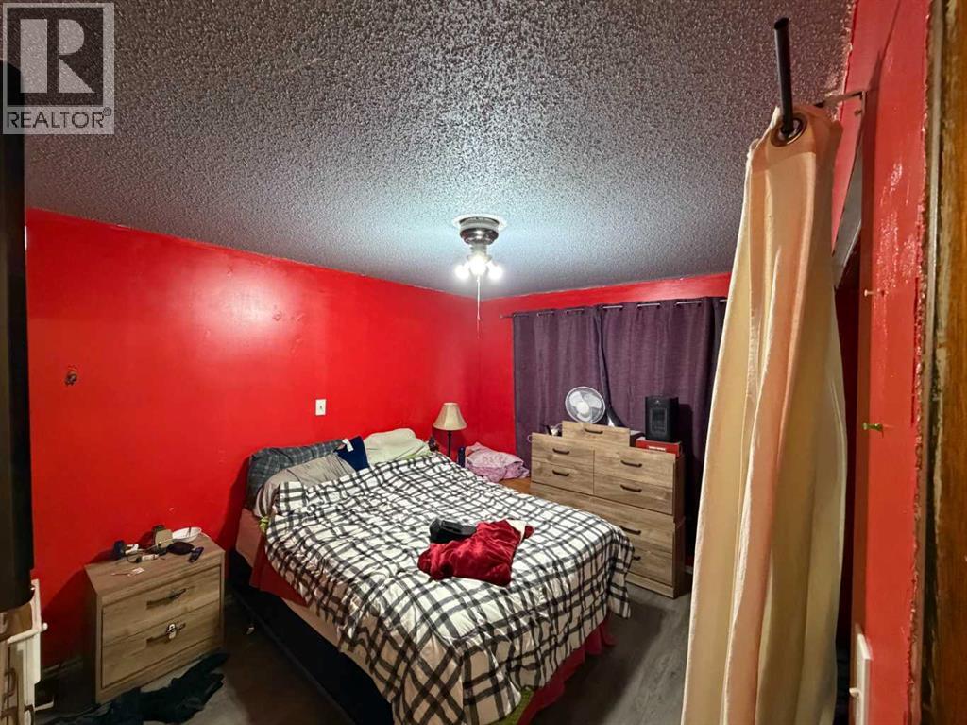
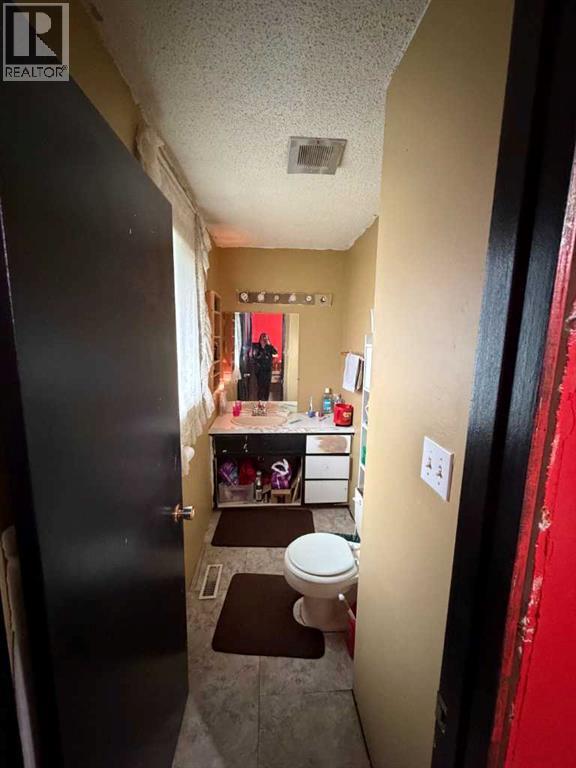
Investor Alert! Cash Flow Potential Close to DowntownOpportunity knocks with this spacious 4 legal bedroom, 2.5 bathroom home located just minutes from downtown in quiet, family friend neighborhood! Whether you're looking to add to your investment portfolio, create a multi-generational living space, or renovate for added value, this property offers incredible potential.The main floor features 3 bedrooms, 1.5 bathrooms, a generous living room, and functional kitchen layout. New flooring in upstairs two bedrooms.The lower level offers 1 additional legal bedrooms, 1 large office space or storage, second large living room, fully renovated bathroom, and has the potential to develop 2 more bedrooms, making this an excellent candidate for maximizing rental income.Outside, enjoy a hot tub, detached garage, and recent exterior updates, including: New shingles on the garageNew garage downspouts, Two new downspouts installed on the house.This home needs some TLC and cosmetic updates, but the size, layout, and location make it a fantastic opportunity for investors, renovators, or buyers looking to build equity.Bring your vision and unlock this property's full potential. Properties with this much space and income potential don't come along often! Call your favourite realtor today! (id:21083)
Presenting Realtor

Angela Dougall
Broker, Realtor®
Property Details
Listing ID
A2334201
Property Type
Single Family
Living Area
1,143 square feet
Lot Size
6,098 square feet
Year Built
1974
Parking
6 Spaces
Property Taxes
$3,706/yr
Room Details
Bedroom
Level: Main level
Dimensions: 9.67 Ft x 9.58 Ft
Bedroom
Level: Main level
Dimensions: 9.00 Ft x 9.42 Ft
Primary Bedroom
Level: Main level
Dimensions: 13.00 Ft x 9.92 Ft
3pc Bathroom
Level: Main level
Dimensions: 4.83 Ft x 8.67 Ft
2pc Bathroom
Level: Main level
Dimensions: 8.92 Ft x 4.08 Ft
3pc Bathroom
Level: Lower level
Dimensions: 6.08 Ft x 9.42 Ft
Bedroom
Level: Lower level
Dimensions: 8.67 Ft x 14.33 Ft
Features & Amenities
Heating & Cooling
Forced air
None
Appliances
Refrigerator
Stove
Washer & Dryer
Parking
Detached Garage
Parking Pad
Other
Exterior
Composite Siding
Flooring
Laminate
Carpeted
Linoleum
Basement
Finished
Full
Suite



