photo_library
35 Photos
Property Description
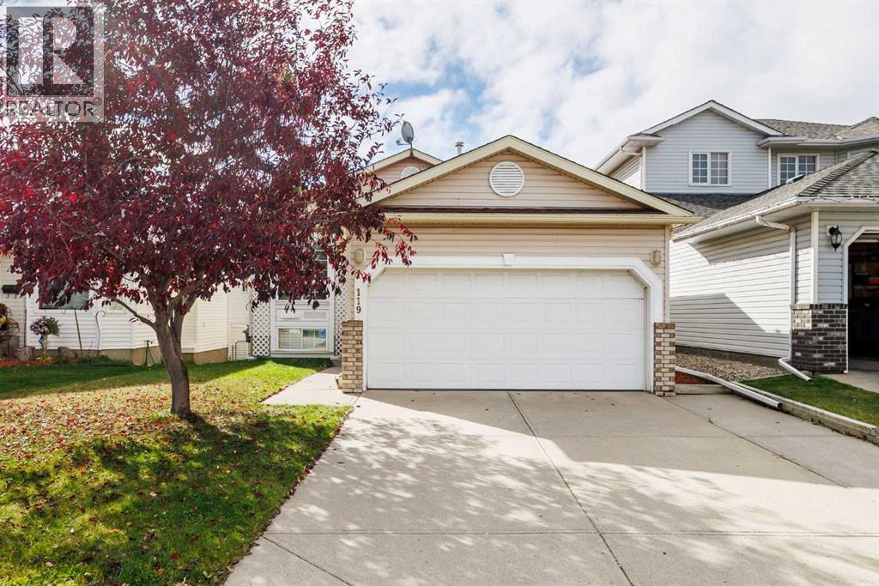
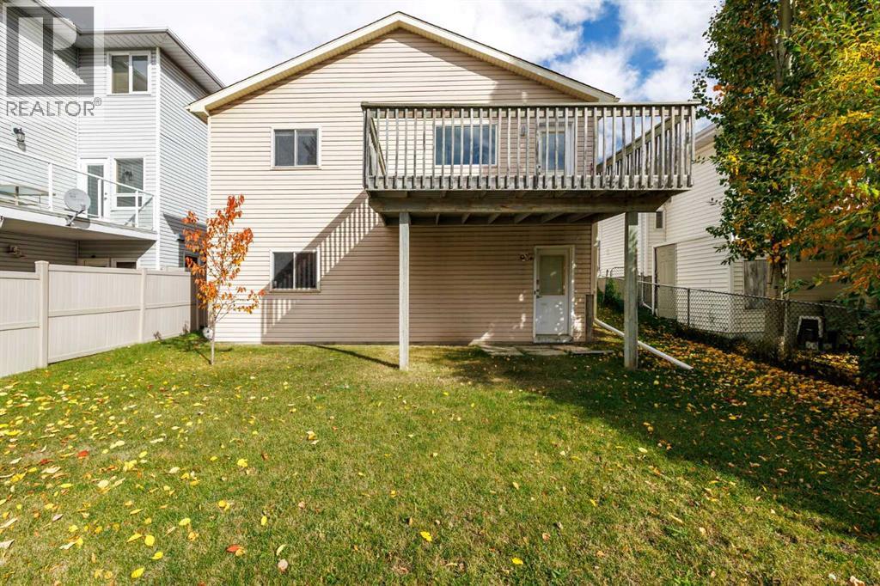
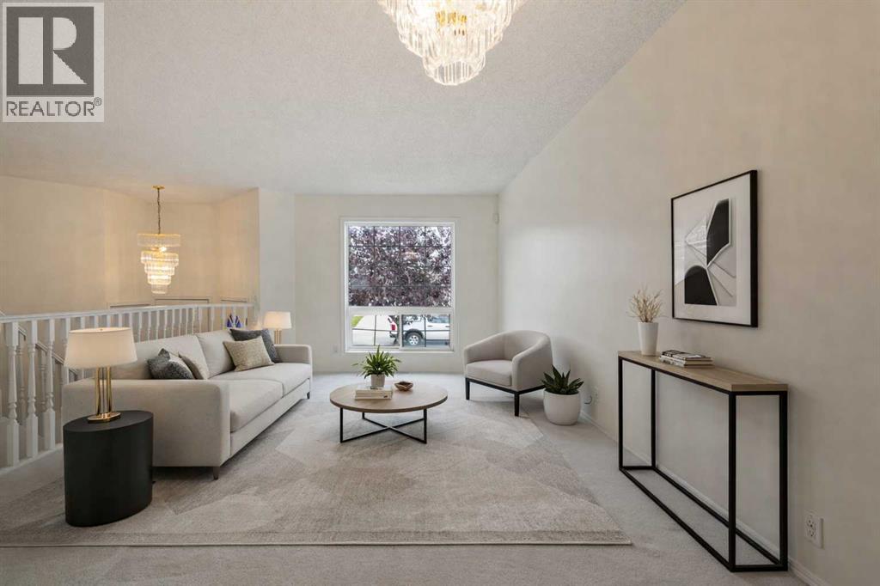
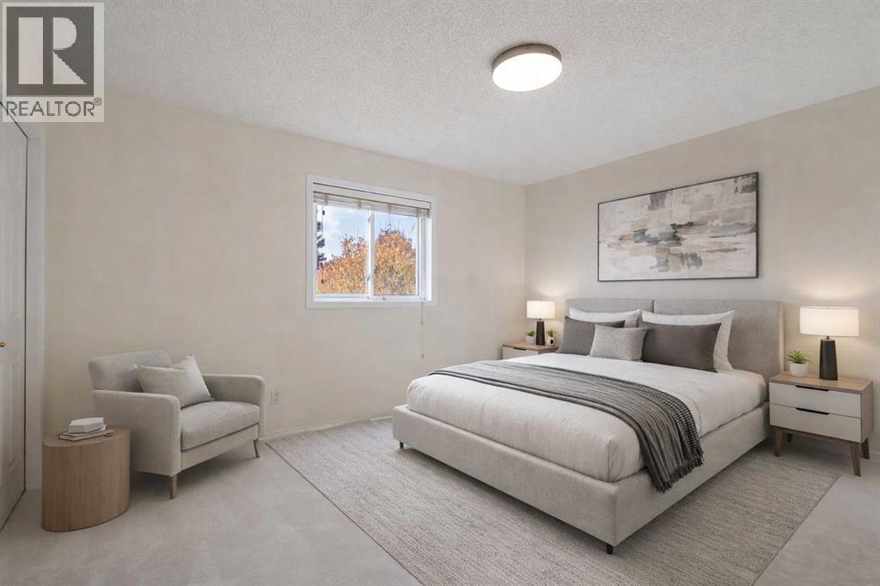
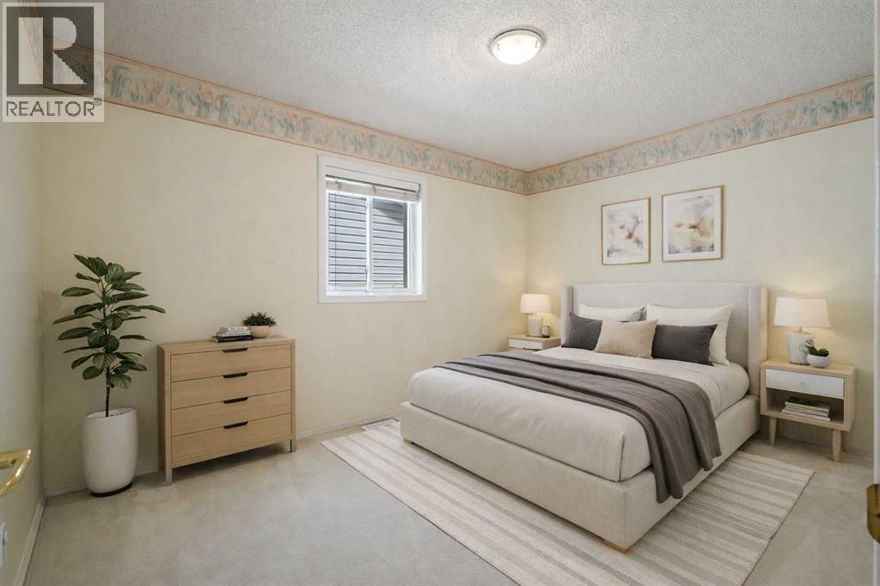
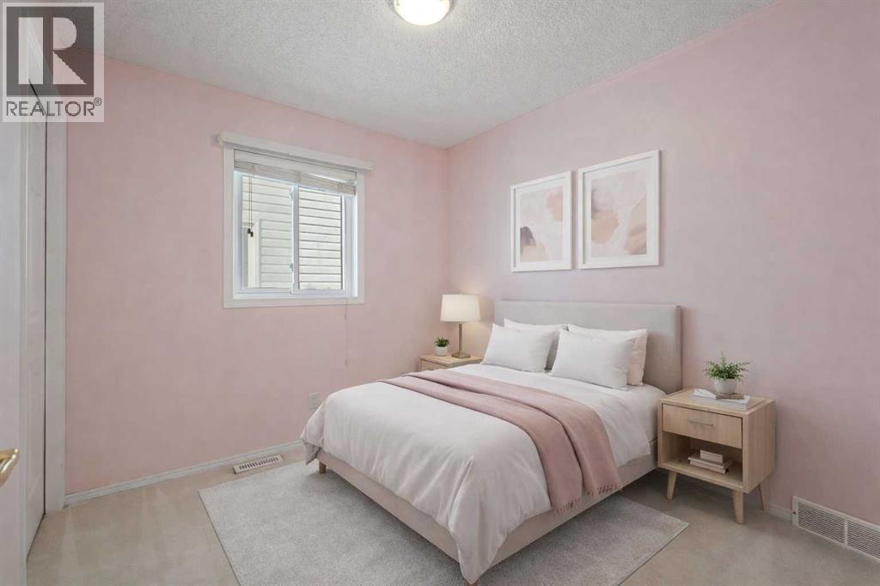
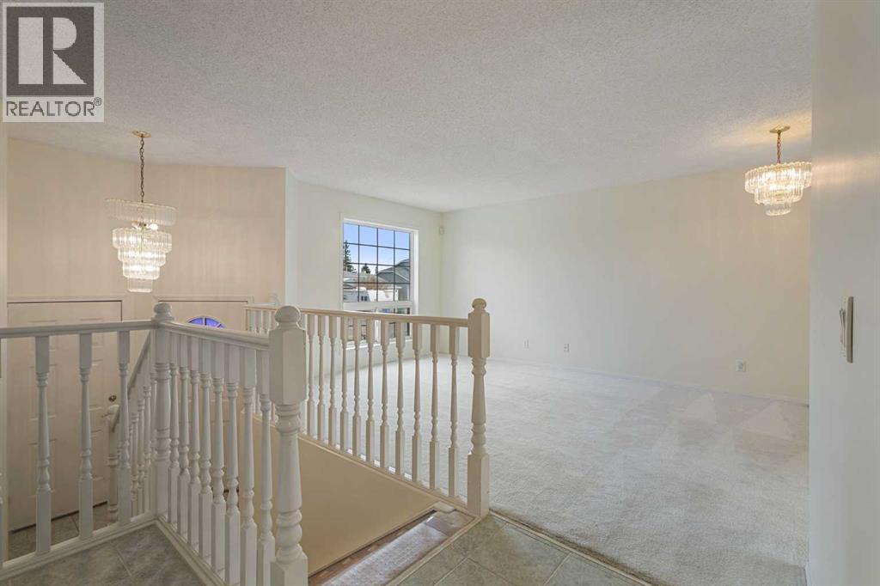
**WALKOUT BASEMENT| 3 BEDROOMS | 2 BATHROOMS | DOUBLE ATTACHED GARAGE **Welcome to this inviting bi-level in Hawkwood, offering 1,146.09 sq. ft. living space on the main level and a undeveloped WALKOUT BASEMENT. The main level features a comfortable living room, dining area and bright kitchen with white cabinetry, light-toned countertops and room for a breakfast table. The primary bedroom includes a private three-piece ensuite, while two additional bedrooms and a four-piece bathroom complete the main floor. Enjoy the outdoors from the rear deck overlooking the fenced backyard. The unfinished walkout basement provides ample storage and potential for future development, with direct access to the yard. (id:21083)
Presenting Realtor

Don Wong
Associate, REALTOR®
Platinum Producer
Property Details
Listing ID
A2351848
Property Type
Single Family
Living Area
1,146 square feet
Lot Size
425 square meters
Year Built
1995
Parking
4 Spaces
Property Taxes
$4,352/yr
Room Details
Primary Bedroom
Level: Main level
Dimensions: 13.50 Ft x 11.00 Ft
Bedroom
Level: Main level
Dimensions: 12.58 Ft x 9.33 Ft
Bedroom
Level: Main level
Dimensions: 8.42 Ft x 9.33 Ft
3pc Bathroom
Level: Main level
Dimensions: 9.33 Ft x 5.17 Ft
4pc Bathroom
Level: Main level
Dimensions: 8.75 Ft x 4.92 Ft
Living room
Level: Main level
Dimensions: 10.83 Ft x 12.00 Ft
Other
Level: Main level
Dimensions: 16.00 Ft x 12.75 Ft
Dining room
Level: Main level
Dimensions: 10.25 Ft x 8.58 Ft
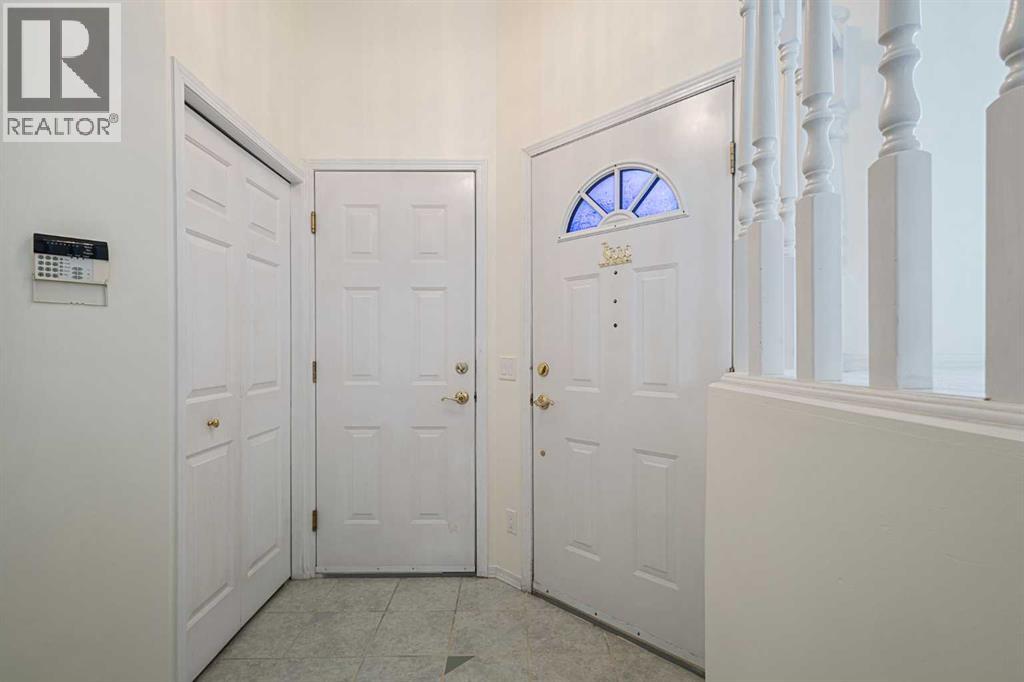
Foyer
Level: Main level
Dimensions: 5.08 Ft x 4.83 Ft
Furnace
Level: Basement
Dimensions: 15.58 Ft x 8.75 Ft
Features & Amenities
Heating & Cooling
Forced air
None
Appliances
Refrigerator
Dishwasher
Stove
Hood Fan
Washer & Dryer
Parking
Attached Garage
Flooring
Carpeted
Linoleum
Basement
Unfinished
Full
Walk out