photo_library
45 Photos
Property Description
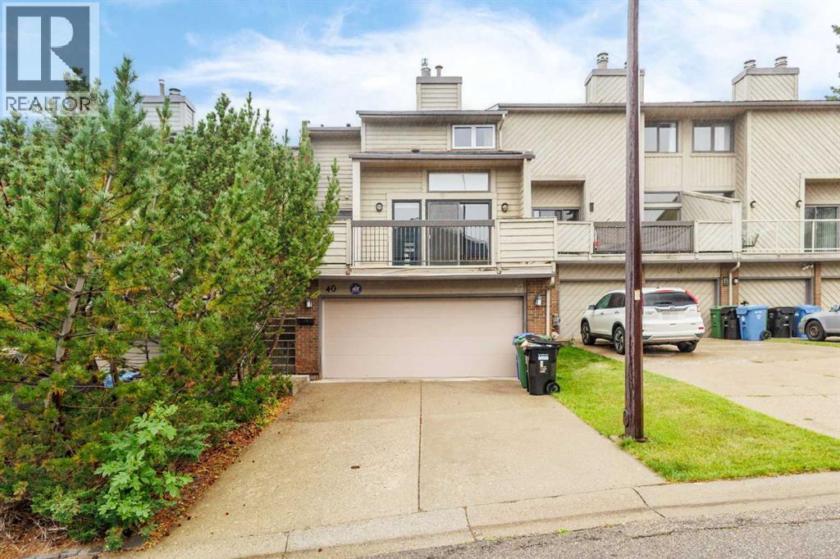
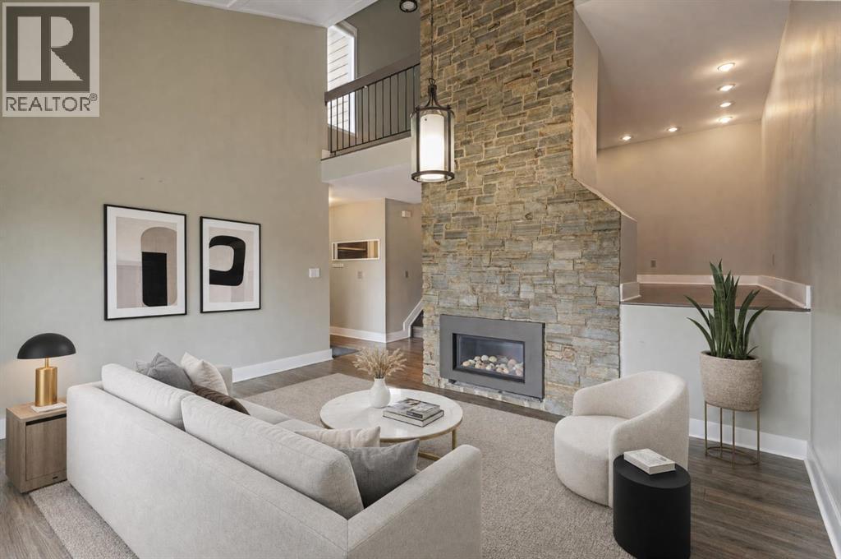
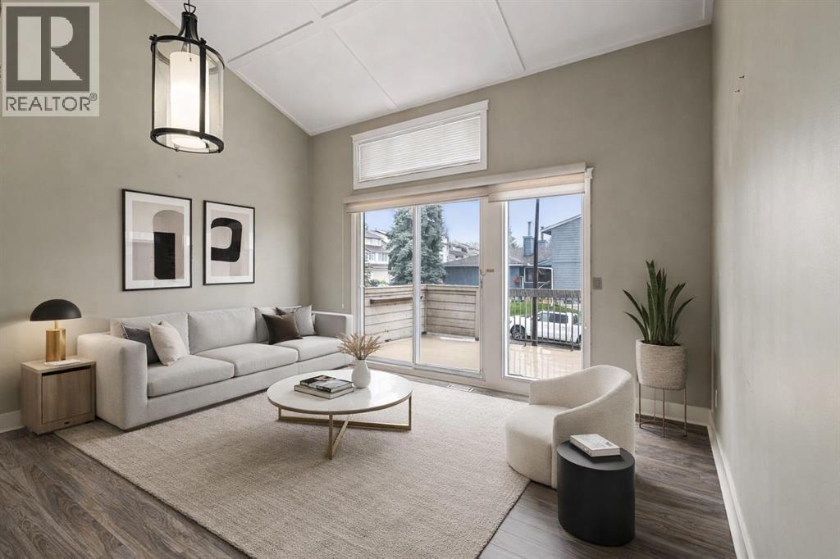
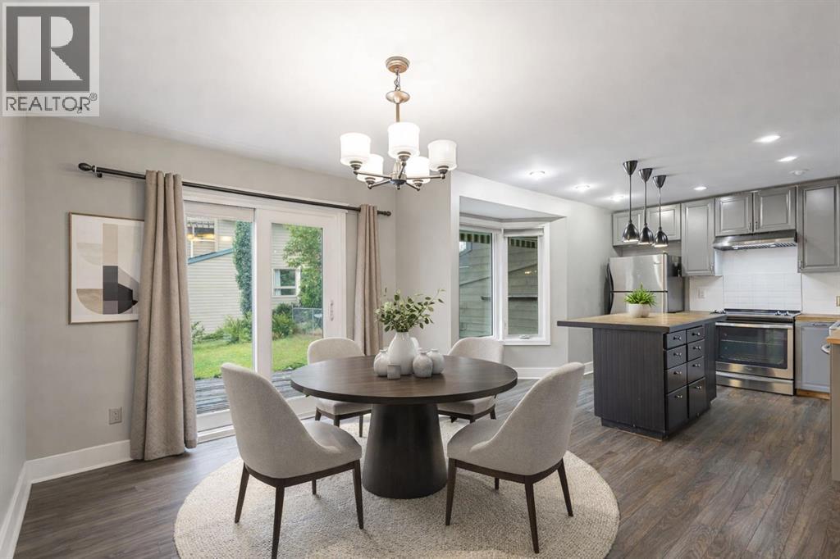
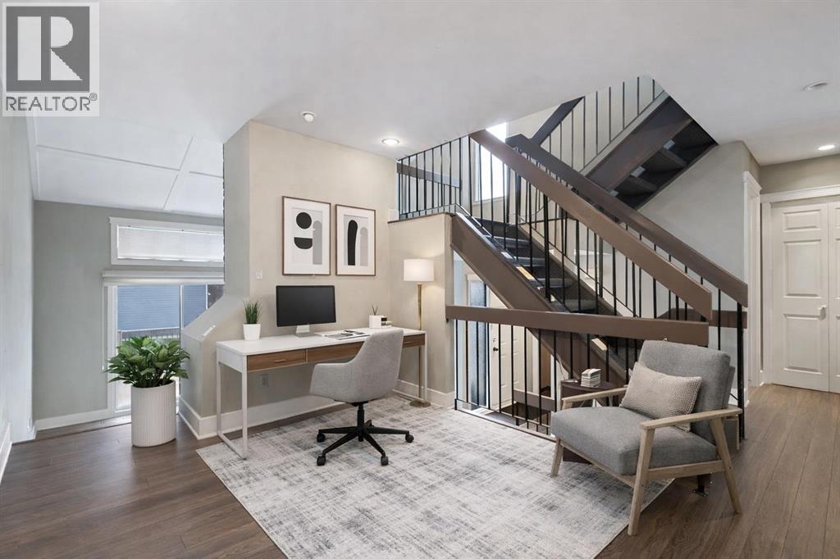
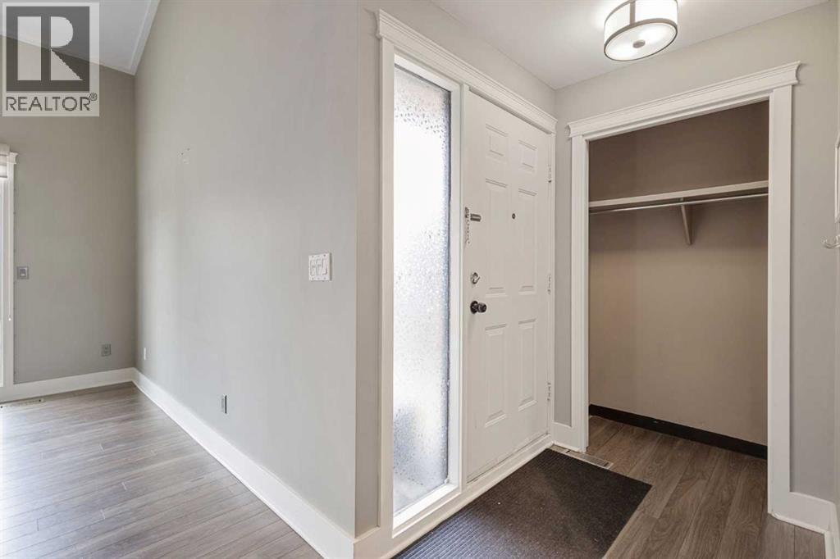
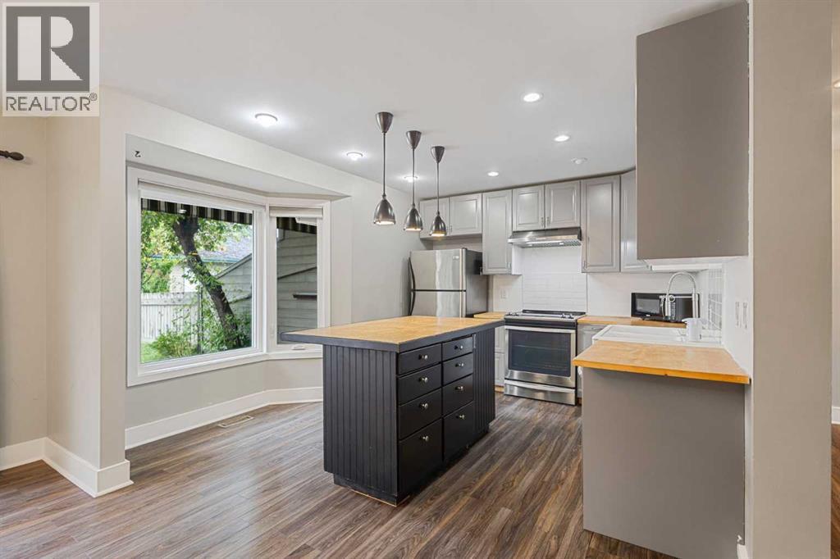
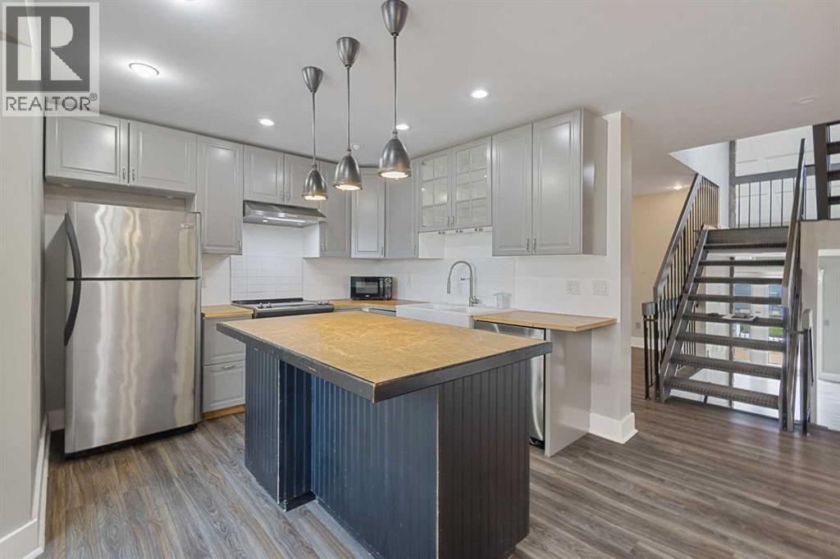
MOUNTAIN VIEWS, DOWNTOWN VIEWS & INCREDIBLE PRIVACY! Welcome to this beautifully updated 4-level split in the sought-after community of Edgemont. This unique attached home offers 1,509 sq. ft. above grade, a fully finished basement, double attached garage and NO CONDO FEES. The location is truly special, with the backyard facing a peaceful greenspace, beautiful mountain views to the west, and a surprisingly clear view of the downtown skyline from the upper landing and side of the home.Inside, soaring ceilings and large windows fill the living room with natural light and create an impressive sense of space. Numerous renovations and updates have been completed throughout the home, including flooring, paint, fireplace finishing, kitchen cabinetry, countertops, sink, bathrooms and laundry area. The kitchen offers plenty of cabinetry, an island and a spacious dining area, while the additional family/flex space provides plenty of room for everyday living.Upstairs you’ll find two spacious bedrooms, including a large primary retreat with a 5-piece ensuite and bay window positioned to take advantage of the views. The finished lower level adds a third bedroom with its own 3-piece ensuite, making it ideal for guests, teenagers or extended family.Outside is where this home really stands apart. Enjoy the large deck and balcony while overlooking the greenspace and mountains, with no homes directly behind you, creating a remarkably private backyard setting that is difficult to find in the city. A double attached garage, mature neighbourhood and convenient Edgemont location complete the package.Beautifully updated, incredibly private, and offering both mountain and downtown views, this is a truly unique property. (id:21083)
Presenting Realtor

Don Wong
Associate, REALTOR®
Platinum Producer
Property Details
Listing ID
A2343158
Property Type
Single Family
Living Area
1,509 square feet
Lot Size
295 square meters
Year Built
1979
Parking
4 Spaces
Property Taxes
$4,249/yr
Room Details
Living room
Level: Main level
Dimensions: 12.17 Ft x 15.25 Ft
Kitchen
Level: Second level
Dimensions: 12.75 Ft x 10.25 Ft
Dining room
Level: Second level
Dimensions: 13.25 Ft x 9.83 Ft
Family room
Level: Second level
Dimensions: 9.83 Ft x 11.00 Ft
Laundry room
Level: Basement
Dimensions: 6.92 Ft x 6.50 Ft
Primary Bedroom
Level: Upper Level
Dimensions: 13.42 Ft x 13.42 Ft
Bedroom
Level: Upper Level
Dimensions: 11.42 Ft x 9.08 Ft
Bedroom
Level: Basement
Dimensions: 19.83 Ft x 9.58 Ft
5pc Bathroom
Level: Upper Level
Dimensions: 9.42 Ft x 10.92 Ft
2pc Bathroom
Level: Second level
Dimensions: 6.50 Ft x 5.25 Ft
4pc Bathroom
Level: Upper Level
Dimensions: 9.17 Ft x 6.58 Ft
3pc Bathroom
Level: Basement
Dimensions: 6.25 Ft x 4.83 Ft
Features & Amenities
Heating & Cooling
Forced air
None
Appliances
Refrigerator
Dishwasher
Stove
Hood Fan
Window Coverings
Parking
Attached Garage
Flooring
Tile
Laminate
Carpeted
Basement
Finished
Full