photo_library
39 Photos



Property Description
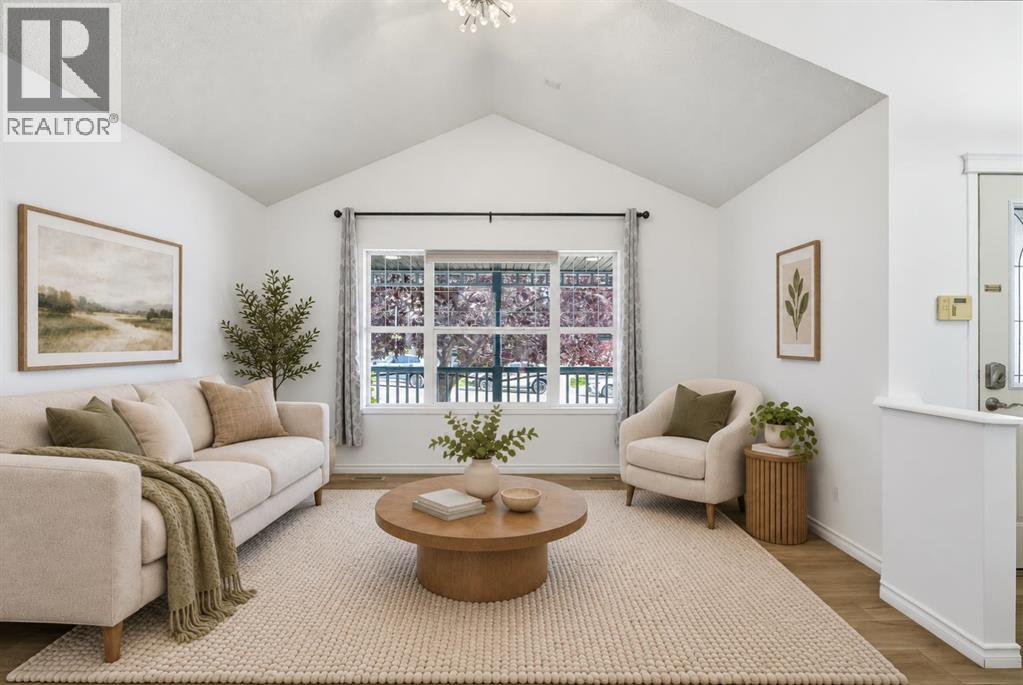
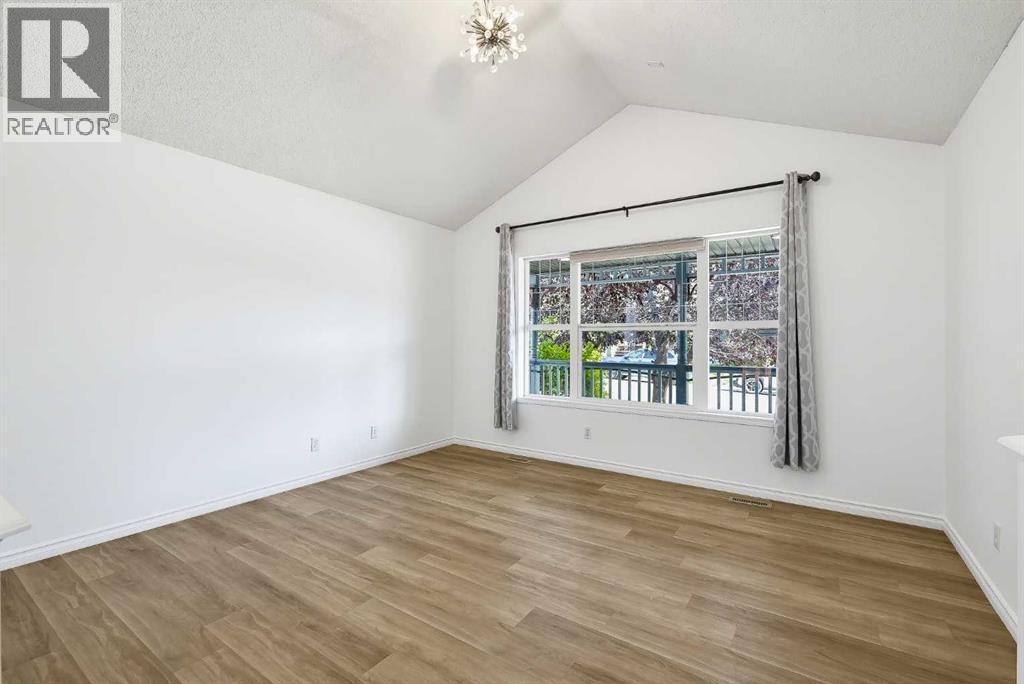
Welcome to 99 Covepark Place NE, a bright and well designed four level split offering over 1,600 sq. ft. of developed living space, four bedrooms and three full bathrooms. Fresh paint and new carpet make the home move in ready, while the newer vinyl plank flooring provides a clean, modern finish throughout the main living areas. Vaulted ceilings, large windows and an open floor plan fill the main level with natural light and create an easy flow between the living room, dining area and kitchen. Step outside onto the large west facing rear deck, an inviting place to enjoy the afternoon sun, entertain or unwind. The upper level includes two bedrooms, including a comfortable primary bedroom with a walk-in closet and private four piece ensuite, along with a second four piece bathroom. The walkout third level offers a spacious family room with a gas fireplace, a third bedroom and another full bathroom. With its separate walkout this level may also offer potential for a future secondary suite, subject to municipal approval and permitting. The basement adds a fourth bedroom, laundry area and extensive storage, along with undeveloped space that provides further possibilities for future development. Additional features include a large front porch, fenced and landscaped backyard, storage shed, back-lane access and off street parking. Located in Coventry Hills, the home is close to schools, parks, playgrounds and walking paths, with an excellent selection of shopping, restaurants, groceries and everyday services available within the community. Convenient access to Deerfoot Trail, Stoney Trail and the Airport makes getting around the city easy. This is a versatile and thoughtfully laid out home with plenty of room to accommodate changing needs. Call today to book your viewing! (id:21083)
Presenting Realtor

Eddie Manegre
Associate, REALTOR®
Property Details
Listing ID
A2344467
Property Type
Single Family
Living Area
1,013 square feet
Lot Size
308 square meters
Year Built
2004
Parking
1 Spaces
Property Taxes
$3,740/yr
Room Details
Living room
Level: Main level
Dimensions: 12.42 Ft x 13.58 Ft
Kitchen
Level: Main level
Dimensions: 9.00 Ft x 10.83 Ft
Dining room
Level: Main level
Dimensions: 8.17 Ft x 11.75 Ft
Primary Bedroom
Level: Upper Level
Dimensions: 11.42 Ft x 11.67 Ft
4pc Bathroom
Level: Unknown
Dimensions: 8.75 Ft x 11.42 Ft
Bedroom
Level: Upper Level
Dimensions: 8.83 Ft x 10.00 Ft
4pc Bathroom
Level: Upper Level
Dimensions: 6.25 Ft x 8.17 Ft
Family room
Level: Lower level
Dimensions: 11.83 Ft x 20.08 Ft
Bedroom
Level: Lower level
Dimensions: 7.58 Ft x 10.75 Ft
4pc Bathroom
Level: Lower level
Dimensions: 4.92 Ft x 7.67 Ft
Bedroom
Level: Basement
Dimensions: 11.50 Ft x 12.58 Ft
Features & Amenities
Heating & Cooling
Forced air
None
Appliances
Refrigerator
Range - Electric
Dishwasher
Microwave Range Hood Combo
Window Coverings
Washer & Dryer
Parking
Other
Exterior
Vinyl siding
Flooring
Carpeted
Vinyl Plank
Basement
Partially finished
Full
Walk out