photo_library
29 Photos
Property Description
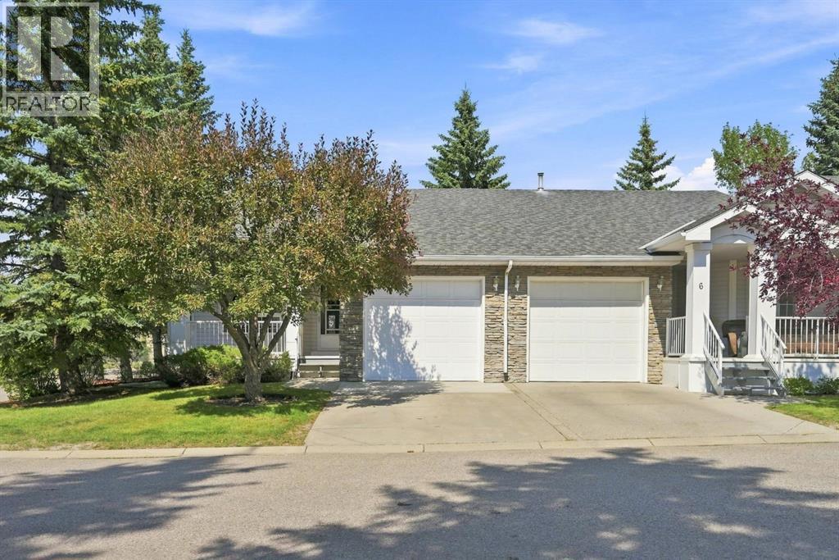
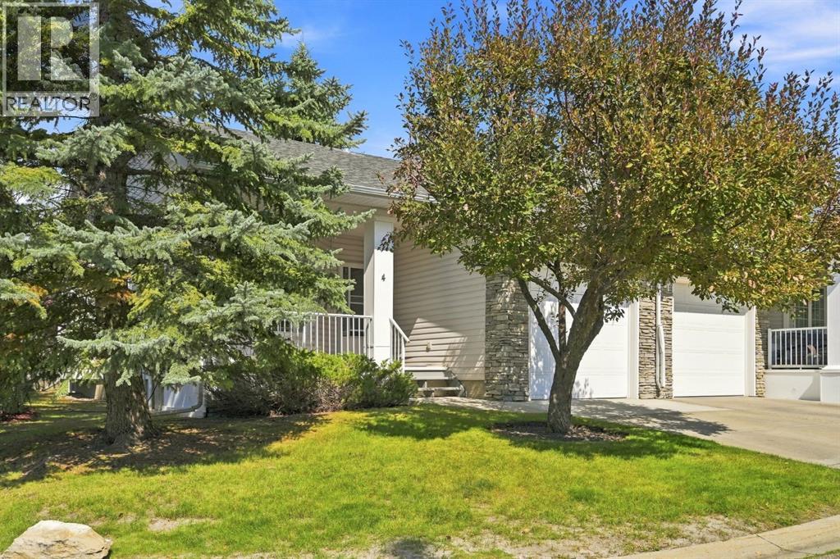
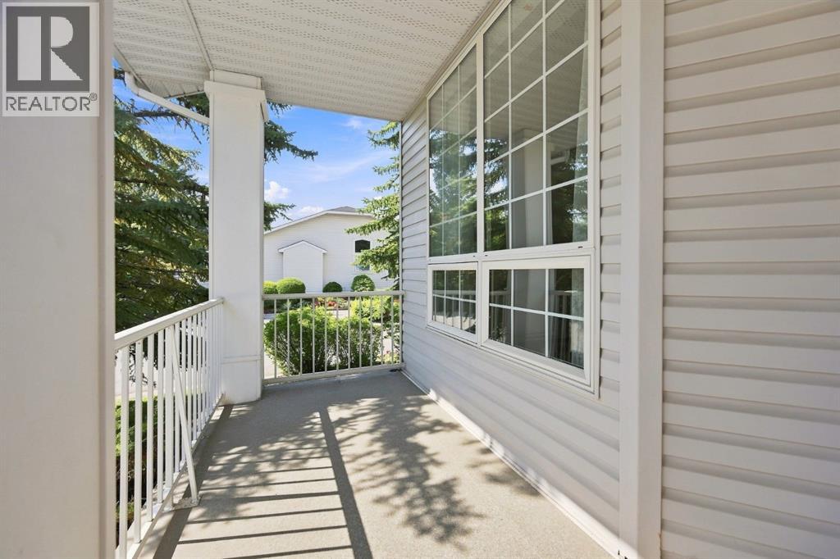
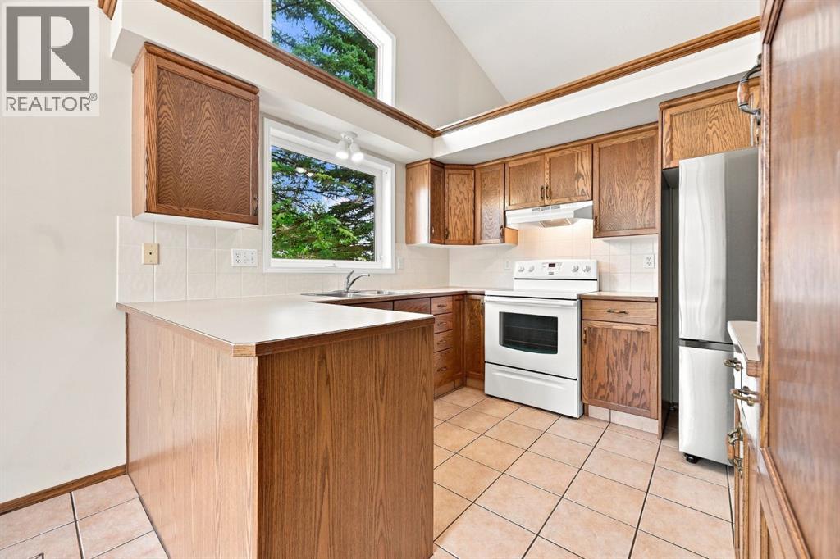
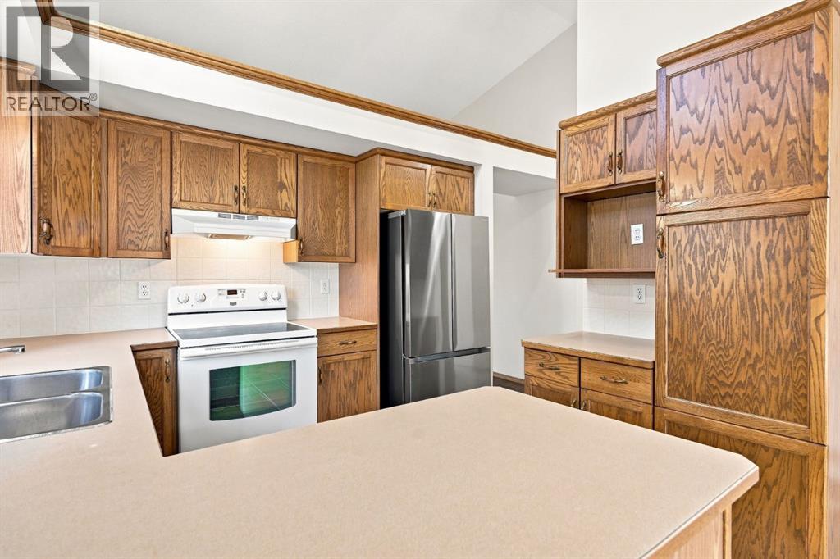
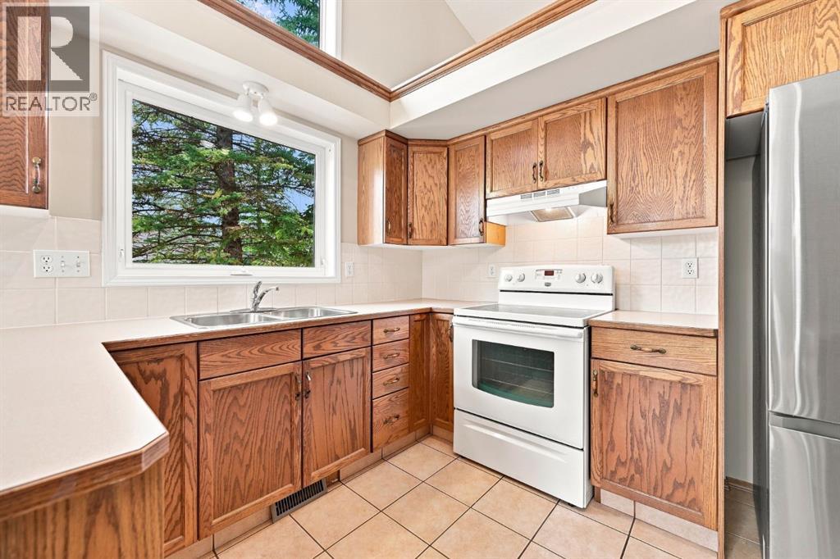
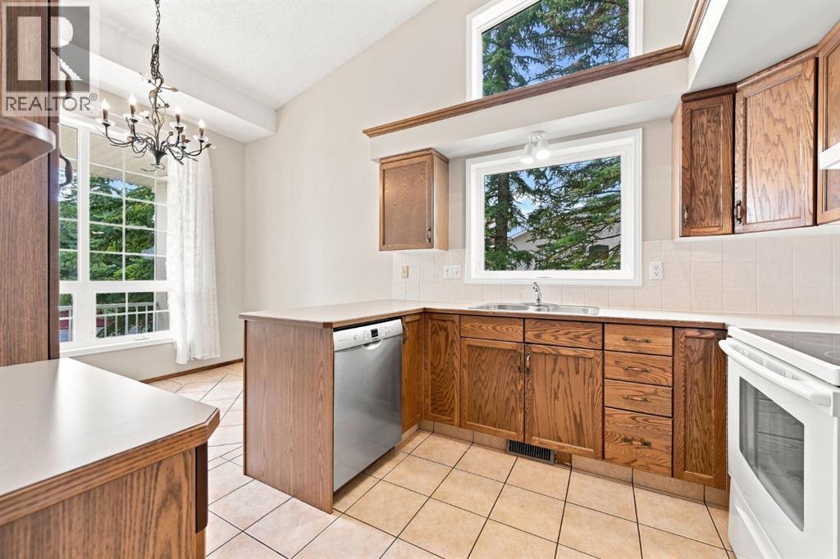
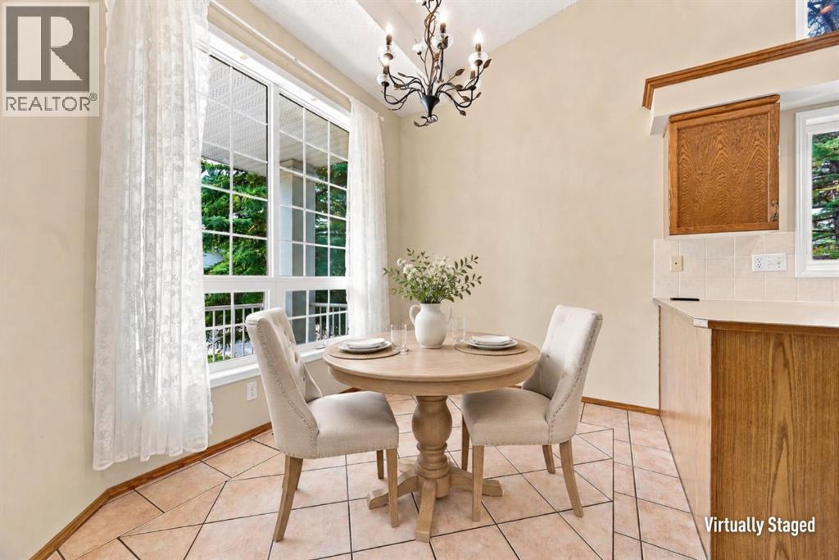
BUNGALOW VILLA | CORNER LOCATION | MAIN-FLOOR LAUNDRY | ATTACHED SINGLE GARAGE | NO REAR NEIGHBOURS | Less upkeep doesn’t have to mean giving up your dining table, your hobbies or a place for guests to stay. At Village Park of Douglasdale, this corner duplex bungalow gives you everyday living on the main floor, with extra space downstairs when you need it. Step inside and you’ll find vaulted ceilings, large windows and a living room centred around a fireplace with an updated natural-stone surround. There’s a separate dining area for having people over, while the sunny breakfast nook gives you a smaller spot for morning coffee. Updated wide-plank laminate and fresh neutral paint carry through the main living spaces. Your primary bedroom has a walk-in closet, with a spacious four-piece bathroom just outside the door. Laundry is in its own room on this level, and you can come straight inside from the attached single garage. You also have your own driveway, with visitor parking in the complex when company arrives. Downstairs, a second bedroom and another four-piece bathroom give overnight guests their own space. The large flex room leaves you room for a hobby, a home office or a second sitting room. A storage closet and sizeable unfinished utility area mean you don’t have to find a place for everything upstairs. With a corner location and no neighbours behind you, you can enjoy your own space while still being part of Village Park’s welcoming community. Within Village Park, neighbours garden together and enjoy a social connection you can take part in as much or as little as you like. With maintenance taken care of, you can spend more time on the things you enjoy, whether that includes joining in or keeping to your own routine. Beyond the complex, Douglasdale Park offers walking and cycling routes along the Bow River corridor. The DouglasQuarry Community Association adds local rinks, a community garden and neighbourhood events. You can simplify the upkeep and still stay connected to life in Douglasdale. (id:21083)
Presenting Realtor

Erick Dillmann
Associate, REALTOR®
Platinum Producer
Property Details
Listing ID
A2342340
Property Type
Single Family
Living Area
1,086 square feet
Lot Size
485 square meters
Year Built
1995
Parking
2 Spaces
Property Taxes
$3,364/yr
Room Details
Breakfast
Level: Main level
Dimensions: 7.83 Ft x 10.00 Ft
Kitchen
Level: Main level
Dimensions: 9.58 Ft x 10.17 Ft
Dining room
Level: Main level
Dimensions: 7.33 Ft x 16.25 Ft
Living room
Level: Main level
Dimensions: 12.92 Ft x 14.50 Ft
Primary Bedroom
Level: Main level
Dimensions: 16.58 Ft x 12.00 Ft
4pc Bathroom
Level: Main level
Dimensions: 5.92 Ft x 12.00 Ft
Bedroom
Level: Basement
Dimensions: 14.42 Ft x 10.17 Ft
4pc Bathroom
Level: Basement
Features & Amenities
Heating & Cooling
Forced air
None
Appliances
Washer
Refrigerator
Water softener
Dishwasher
Stove
Dryer
Microwave
Parking
Attached Garage
Exterior
Vinyl siding
Flooring
Laminate
Ceramic Tile
Linoleum
Basement
Partially finished
Full