photo_library
33 Photos
Property Description
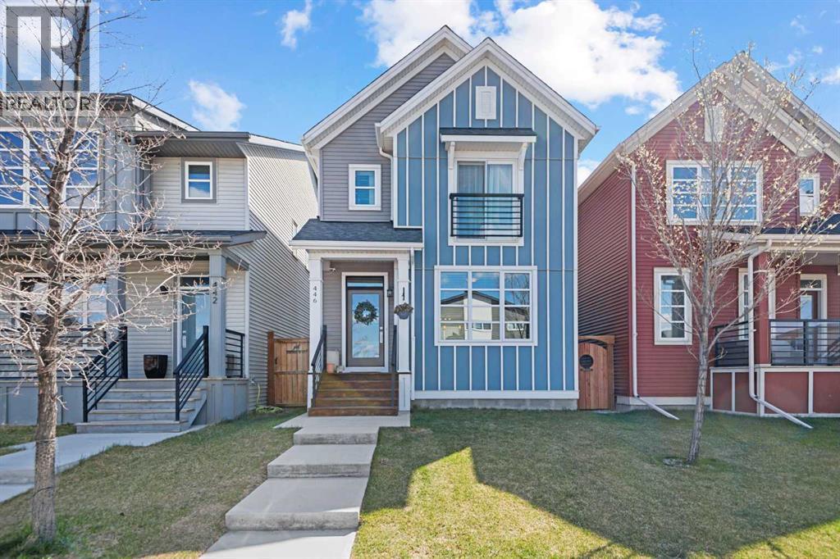
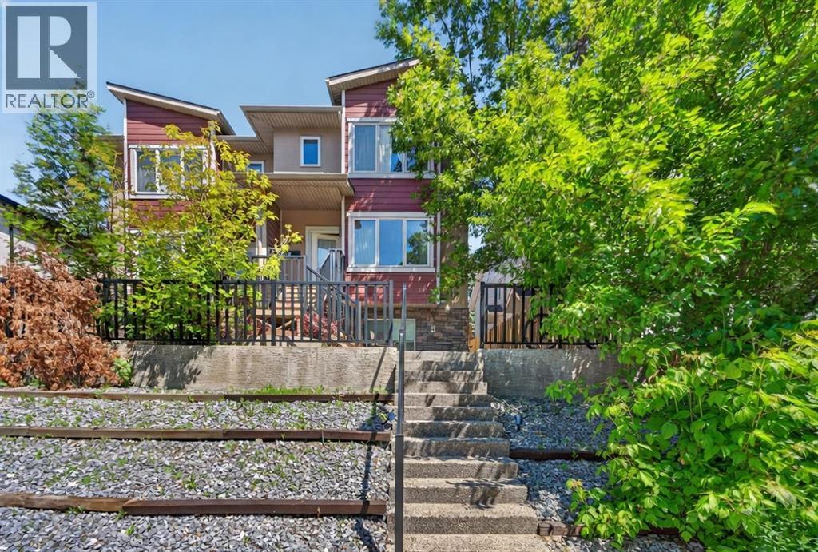
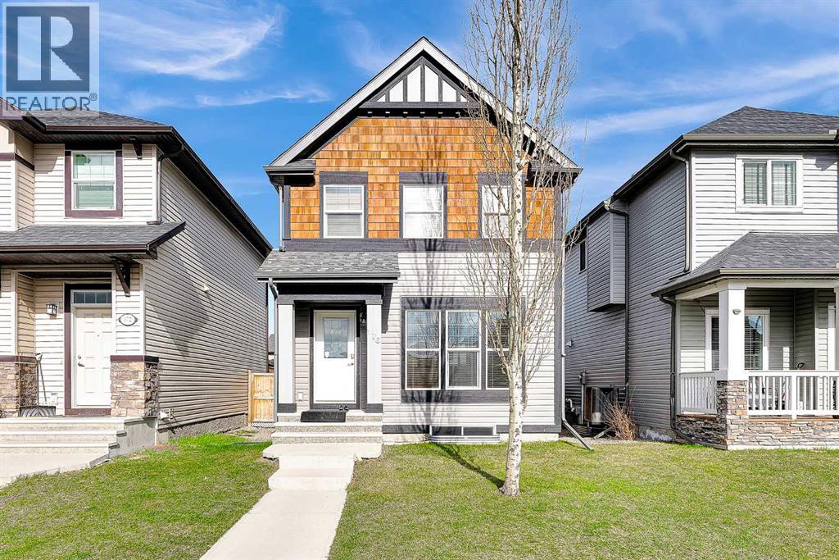
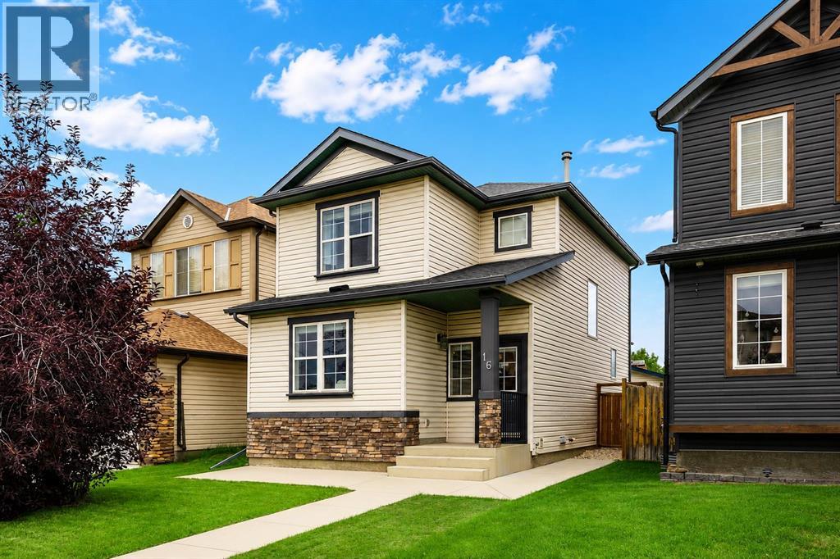
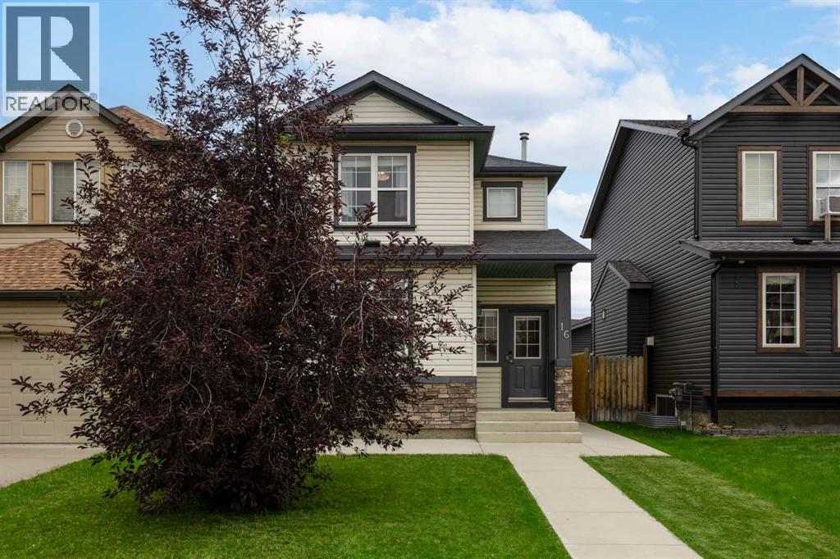
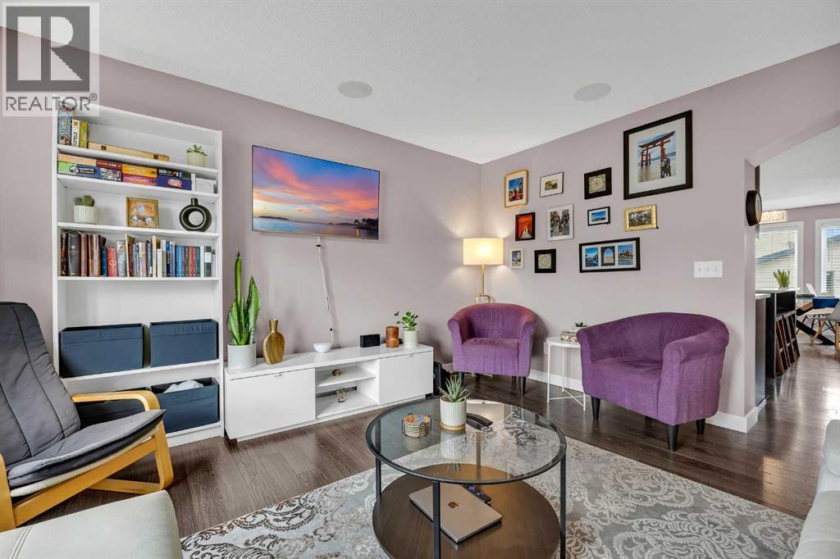
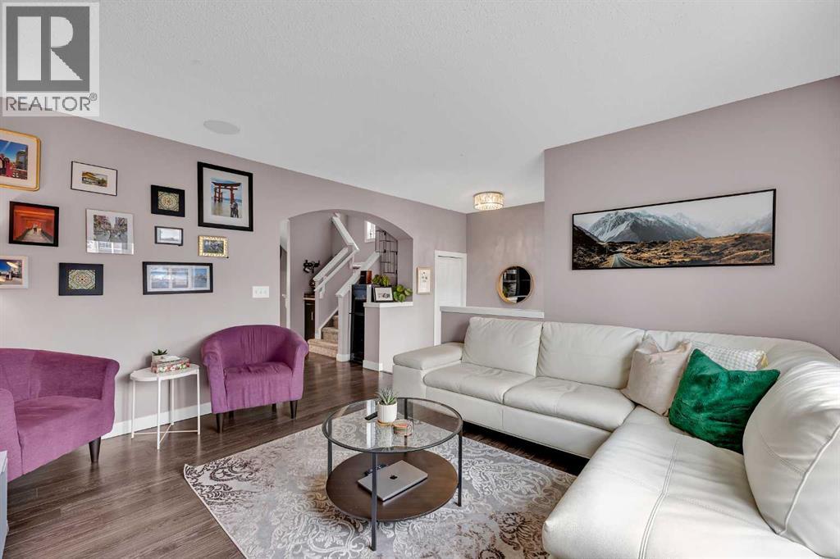
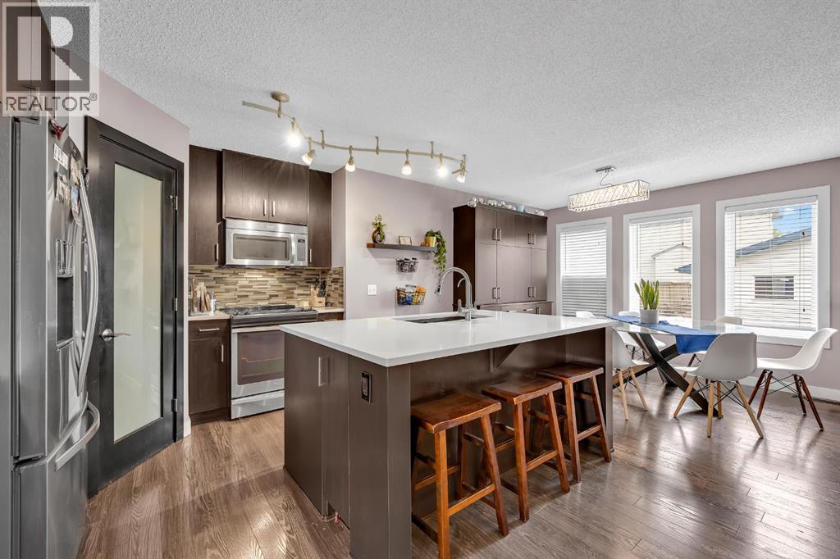
Welcome to your perfect home in the sought-after community of Coventry Hills! This beautifully maintained two-storey home offers over 1,800 sq. ft. of thoughtfully designed living space and is truly move-in ready, with approximately $40,000 in recent exterior improvements. Major upgrades include a new roof on both the house and detached garage, new siding on two sides of the home, a new garage door, new exterior doors, and a new rear window, providing both peace of mind and exceptional curb appeal. Step inside to a bright and inviting main floor featuring a spacious family room, a modern kitchen complete with stainless steel appliances, quartz countertops, and a sunny dining area that's perfect for everyday living and entertaining. A convenient main floor laundry room and powder room complete the functional layout, with easy access to the backyard. Upstairs, you'll find three generous bedrooms, including a spacious primary featuring a walk-in closet and a 4-piece dual access bathroom, the two additional bedrooms provide plenty of space for family or guests. The fully developed basement expands your living space with a large recreation room, an additional bedroom, and a full 4-piece bathroom - ideal for movie nights, a home office, teenager's retreat, or accommodating overnight visitors. Outside, you'll love the private backyard, complete with a deck perfect for summer BBQs, entertaining, or simply relaxing. The detached double garage is fully insulated and drywalled, offering excellent space for parking, storage, or a workshop. Ideally located close to numerous schools; including being within the North Trail High School district, parks, playgrounds, shopping, restaurants, public transit, and with quick access to Deerfoot Trail, Stoney Trail, and other major routes, this home offers exceptional convenience for families and commuters alike.This is a fantastic opportunity to own a beautifully updated home in one of Calgary's most family-friendly communities. Book your private showing today with your favourite REALTOR®! (id:21083)
Presenting Realtor

Ashley Pepper
Associate, REALTOR®
Property Details
Listing ID
A2331887
Property Type
Single Family
Living Area
1,335 square feet
Lot Size
289 square meters
Year Built
2006
Parking
2 Spaces
Property Taxes
$4,009/yr
Room Details
2pc Bathroom
Level: Main level
Dimensions: 4.42 Ft x 5.08 Ft
Dining room
Level: Main level
Dimensions: 10.33 Ft x 13.58 Ft
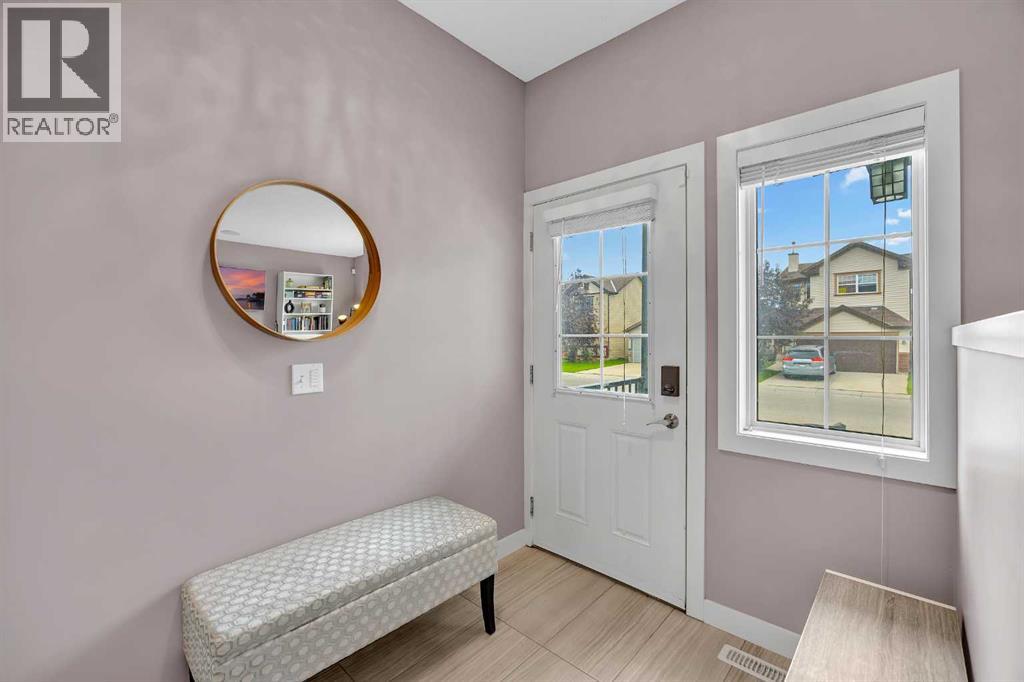
Foyer
Level: Main level
Dimensions: 7.25 Ft x 6.17 Ft
Kitchen
Level: Main level
Dimensions: 10.58 Ft x 17.42 Ft
Laundry room
Level: Main level
Dimensions: 7.00 Ft x 7.42 Ft
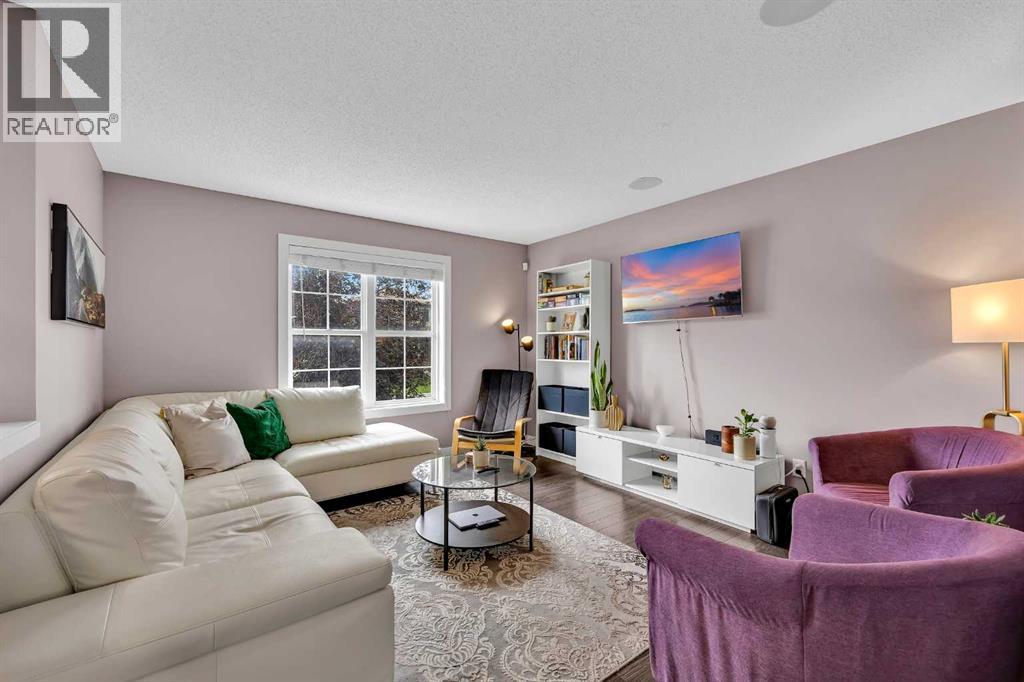
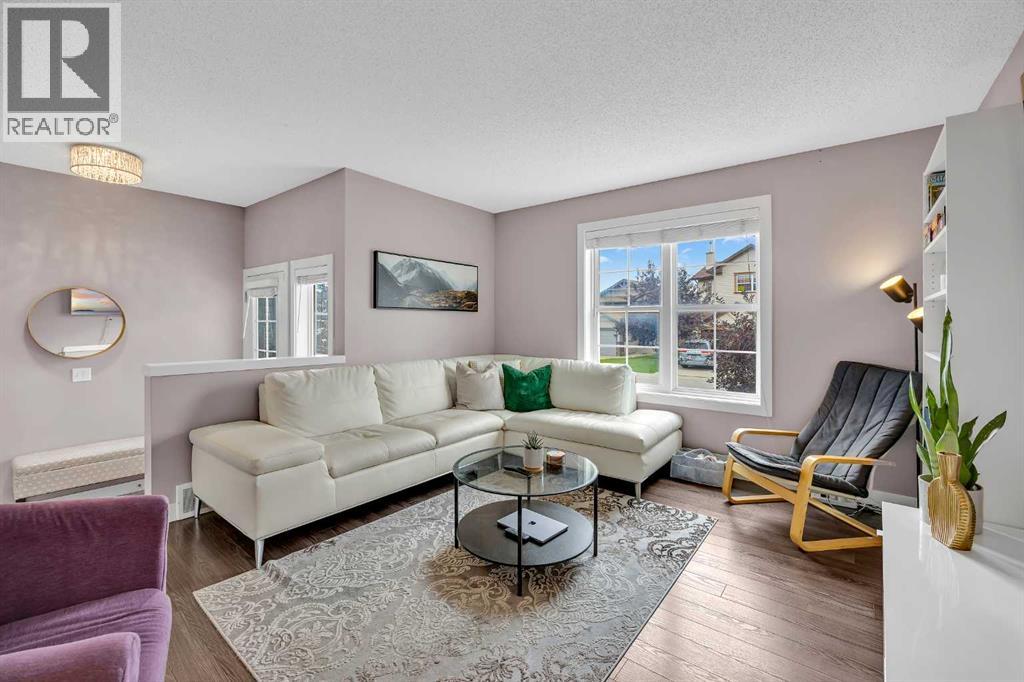
Living room
Level: Main level
Dimensions: 13.50 Ft x 12.83 Ft
4pc Bathroom
Level: Upper Level
Dimensions: 7.00 Ft x 7.58 Ft
Bedroom
Level: Upper Level
Dimensions: 10.25 Ft x 9.58 Ft
Bedroom
Level: Upper Level
Dimensions: 12.58 Ft x 9.00 Ft
Primary Bedroom
Level: Upper Level
Dimensions: 13.17 Ft x 12.42 Ft
4pc Bathroom
Level: Basement
Dimensions: 9.50 Ft x 4.92 Ft
Bedroom
Level: Basement
Dimensions: 13.50 Ft x 9.25 Ft
Recreational, Games room
Level: Basement
Dimensions: 20.67 Ft x 12.58 Ft
Furnace
Level: Basement
Dimensions: 10.33 Ft x 8.50 Ft
Features & Amenities
Heating & Cooling
Forced air
None
Appliances
Refrigerator
Dishwasher
Oven
Microwave
Microwave Range Hood Combo
Washer & Dryer
Parking
Detached Garage
Exterior
Vinyl siding
Flooring
Tile
Laminate
Carpeted
Basement
Finished
Full