photo_library
32 Photos
Property Description
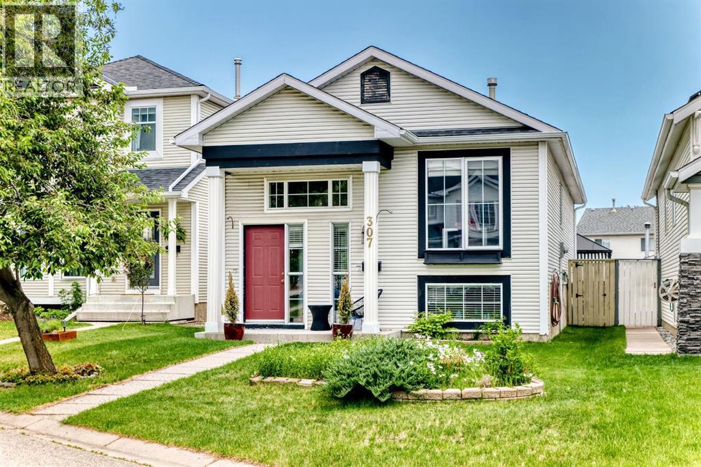
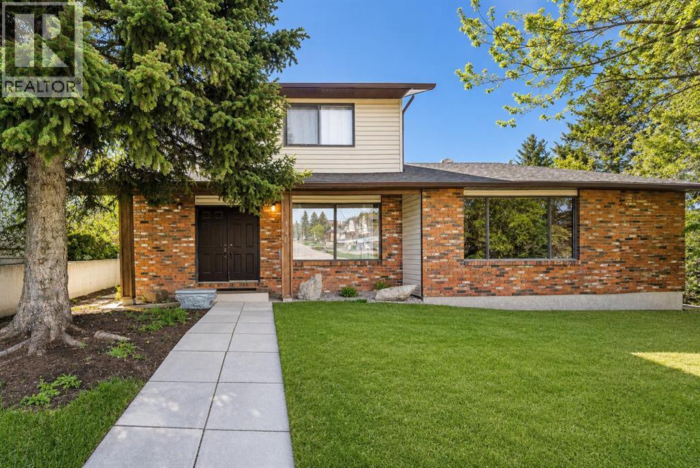
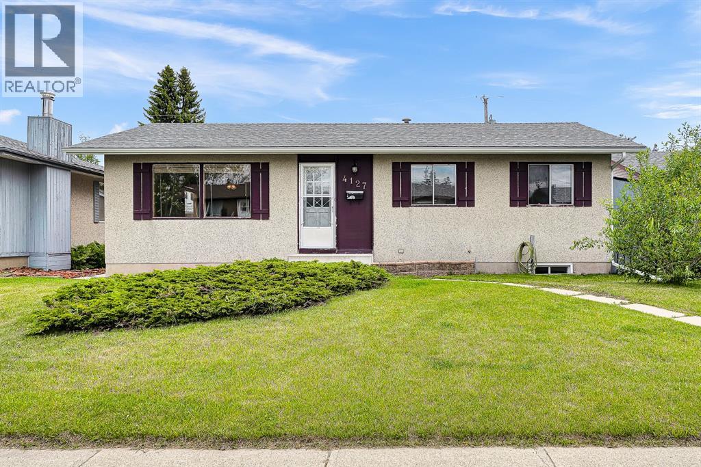
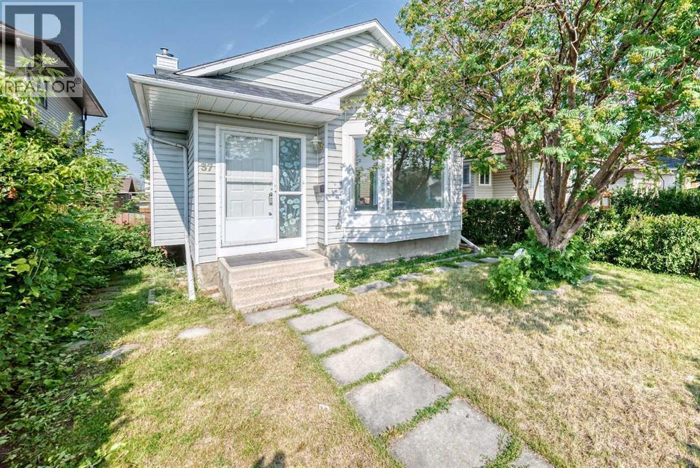
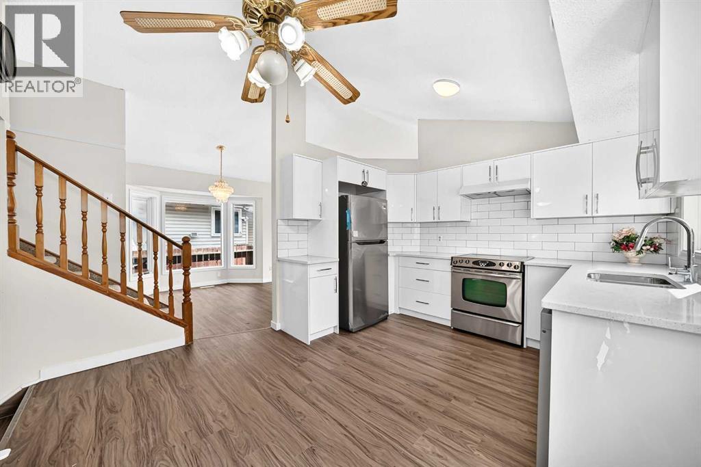
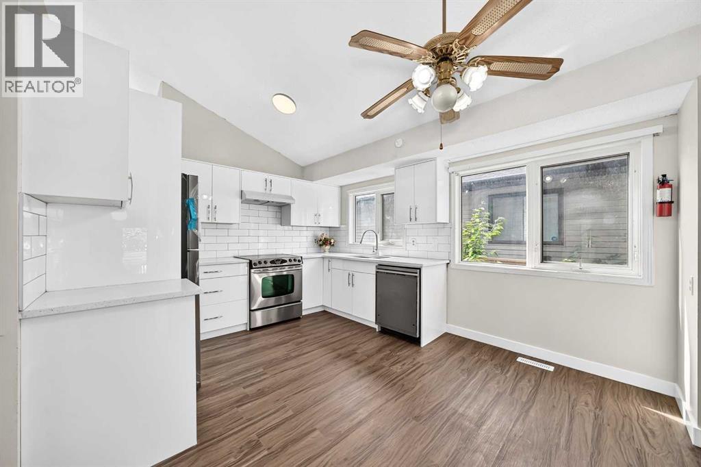
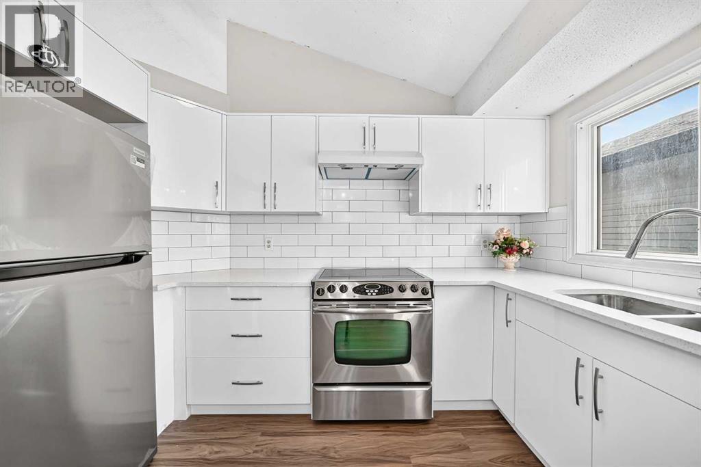
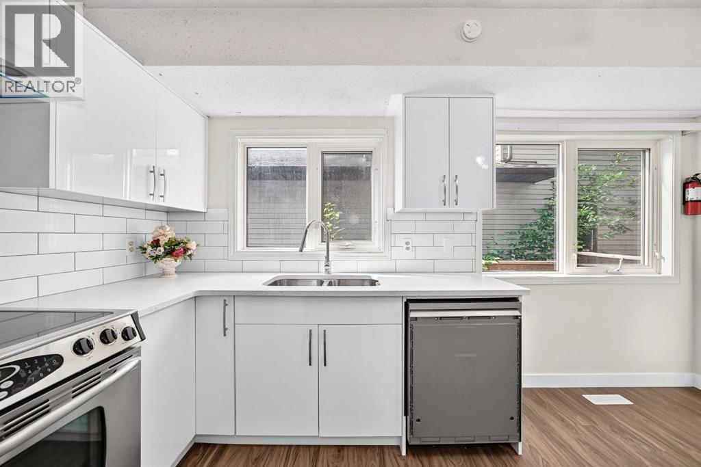
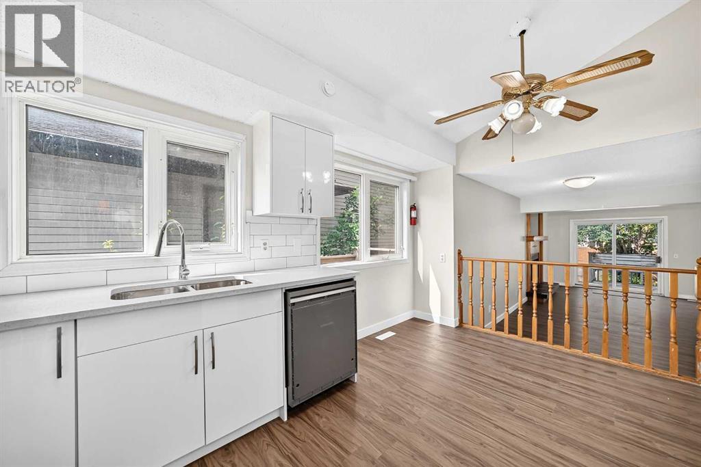
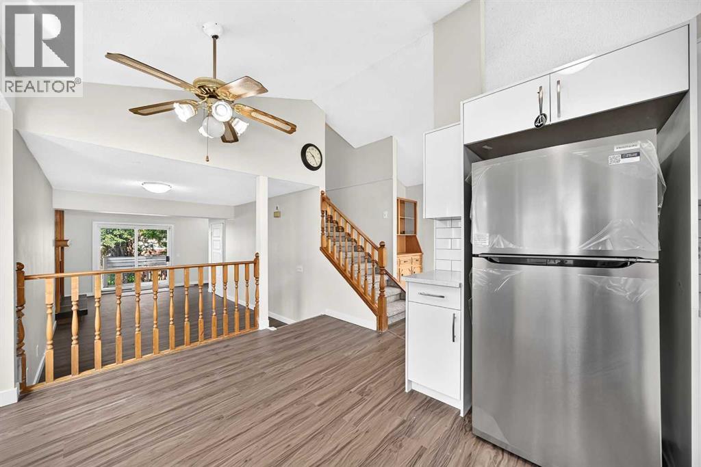
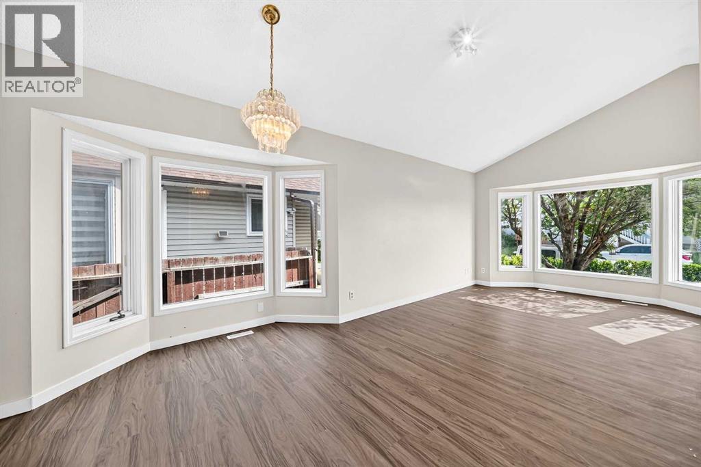
This extensively renovated 4 Level Split comes with 5 bedrooms, 3 baths and is located in the highly sought after community of Martindale. Offering 1464sq/ft of developed living space on the main and upper levels, plus a fully finished basement, this versatile home offers plenty of room for families, extended family, or multi generational living. The main floor features a spacious living room with high ceilings and large windows that bring in tons of natural sunlight. The main level also includes a full bathroom with a new vanity and lighting. The kitchen has been fully renovated and comes with stainless steel appliances, quartz backsplashes, modern finishes and a designated dining area. New luxury vinyl plank flooring extends throughout the entire kitchen, main floor, and lower level. The lower level offers a spacious family room with a cozy wood burning fireplace and direct access to the backyard and large deck. A versatile bonus room provides additional space that could be used as a second living room, home office, or recreation area. A separate laundry room with washer and dryer is designated for the upper level occupants. Upstairs you will find 3 good sized bedrooms with new carpet and doors plus an updated 4pc bath with a new vanity and light fixture. The fully finished basement features a separate entrance and offers excellent flexibility for extended family or additional living space. It includes 2 full sized bedrooms, a walk-in closet, 3pc bath plus a full kitchen, spacious living/dining room and a separate laundry area. New LVP flooring runs throughout the basement. Outside, enjoy a fully fenced backyard with a private wooden deck, garden shed, and parking space. Convenient access to the backyard and deck is available from both sides of the home. Ideally located close to schools, parks, public transit, places of worship, shopping, and everyday amenities, this property offers exceptional versatility and value in the vibrant community of Martindale. A great opportunity for families, investors, or those seeking additional living space! (id:21083)
Presenting Realtor

Kevin Beutler
Associate, REALTOR®
Platinum Producer
Property Details
Listing ID
A2331882
Property Type
Single Family
Living Area
1,465 square feet
Lot Size
299 square meters
Year Built
1985
Parking
2 Spaces
Property Taxes
$3,634/yr
Room Details
Other
Level: Main level
Dimensions: 11.92 Ft x 14.17 Ft
Dining room
Level: Main level
Dimensions: 10.75 Ft x 11.33 Ft
Living room
Level: Main level
Dimensions: 9.92 Ft x 22.00 Ft
Office
Level: Main level
Dimensions: 5.67 Ft x 8.83 Ft
Primary Bedroom
Level: Second level
Dimensions: 9.92 Ft x 12.08 Ft
Bedroom
Level: Second level
Dimensions: 8.33 Ft x 12.25 Ft
Bedroom
Level: Second level
Dimensions: 8.75 Ft x 9.92 Ft
Kitchen
Level: Basement
Dimensions: 5.25 Ft x 10.08 Ft
Family room
Level: Basement
Dimensions: 9.25 Ft x 30.08 Ft
Bedroom
Level: Basement
Dimensions: 9.83 Ft x 17.50 Ft
Bedroom
Level: Basement
Dimensions: 8.00 Ft x 13.83 Ft
Other
Level: Main level
Dimensions: 11.92 Ft x 14.08 Ft
Other
Level: Main level
Dimensions: 4.25 Ft x 6.67 Ft
Laundry room
Level: Main level
Dimensions: 4.25 Ft x 8.42 Ft
Furnace
Level: Basement
Dimensions: 5.58 Ft x 6.25 Ft
4pc Bathroom
Level: Main level
Dimensions: 5.00 Ft x 8.92 Ft
4pc Bathroom
Level: Second level
Dimensions: 4.92 Ft x 8.75 Ft
3pc Bathroom
Level: Basement
Dimensions: 7.75 Ft x 8.75 Ft
Features & Amenities
Heating & Cooling
Forced air
Natural gas
None
Appliances
Washer
Refrigerator
Dishwasher
Stove
Dryer
Hood Fan
Parking
Parking Pad
Exterior
Vinyl siding
Flooring
Carpeted
Vinyl Plank
Basement
Finished
Full
Separate entrance
Suite