photo_library
42 Photos
Property Description
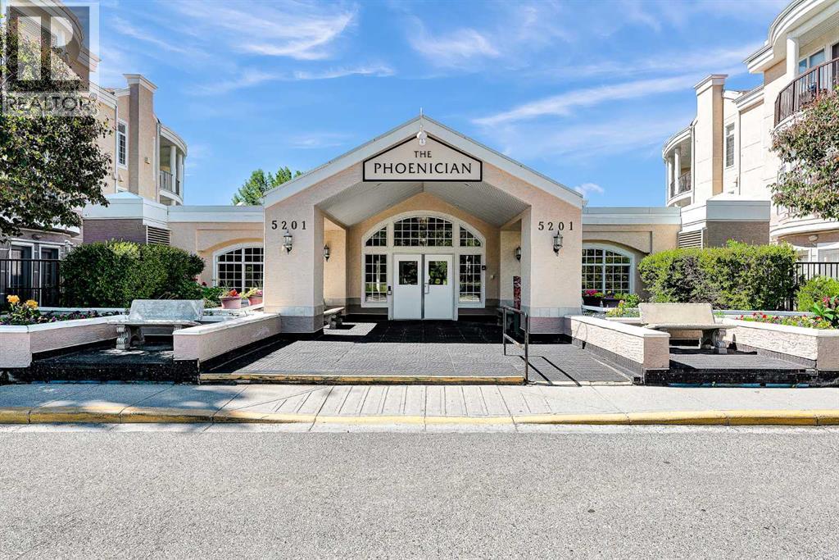
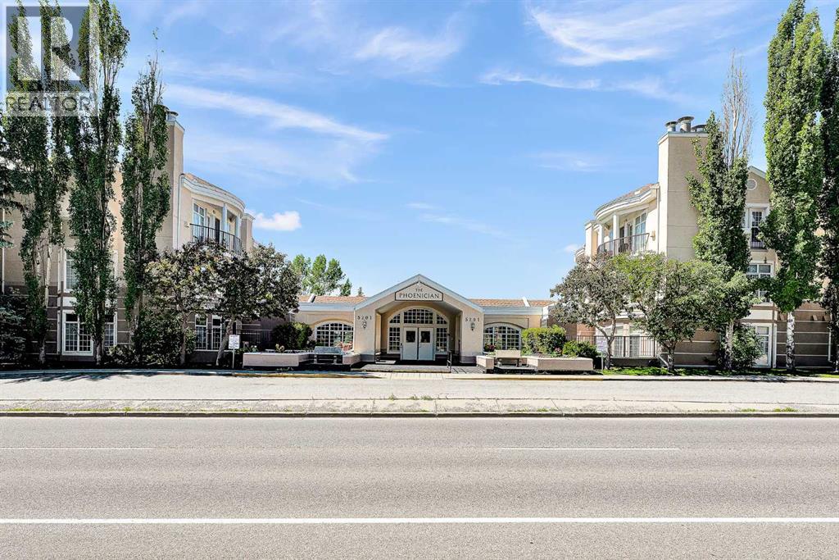
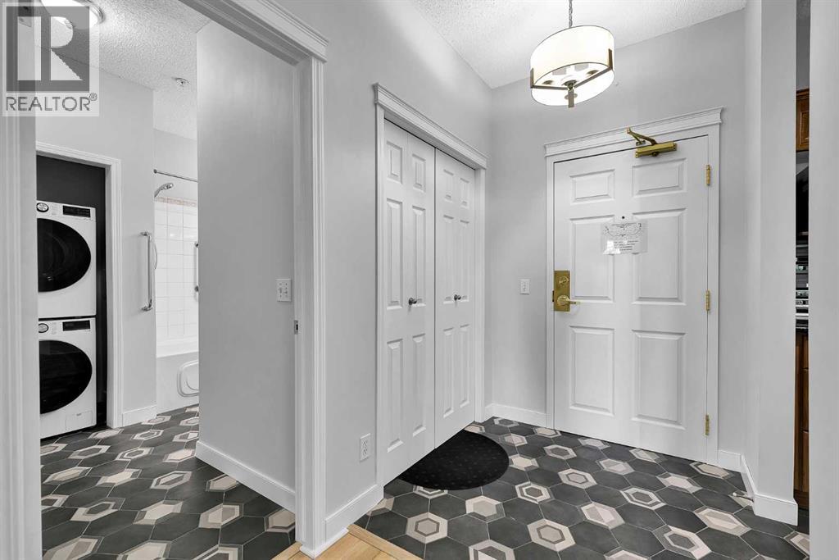
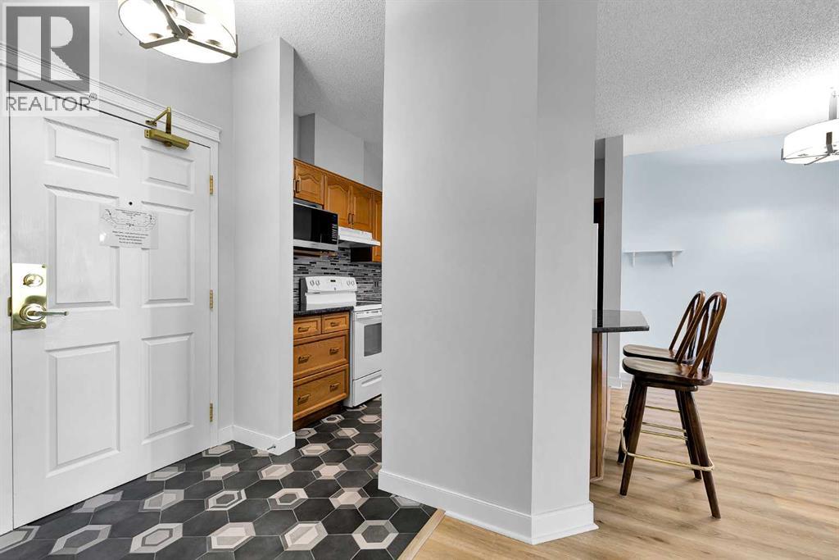
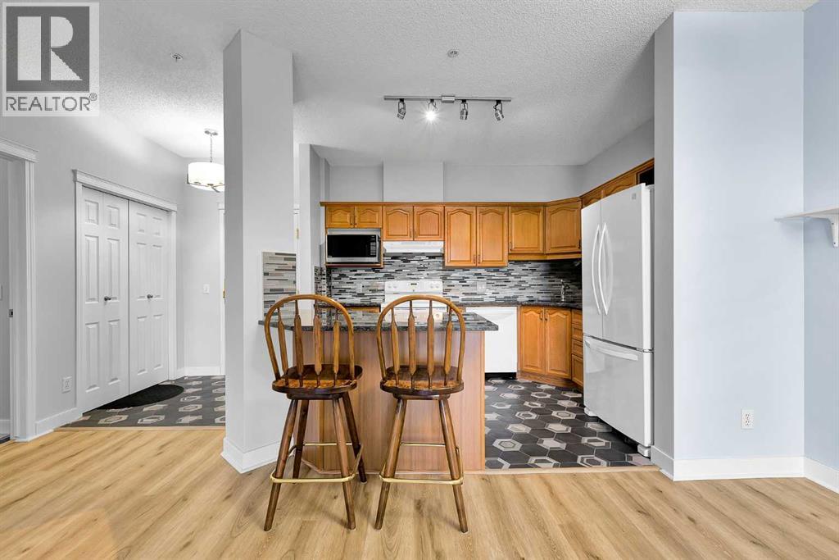
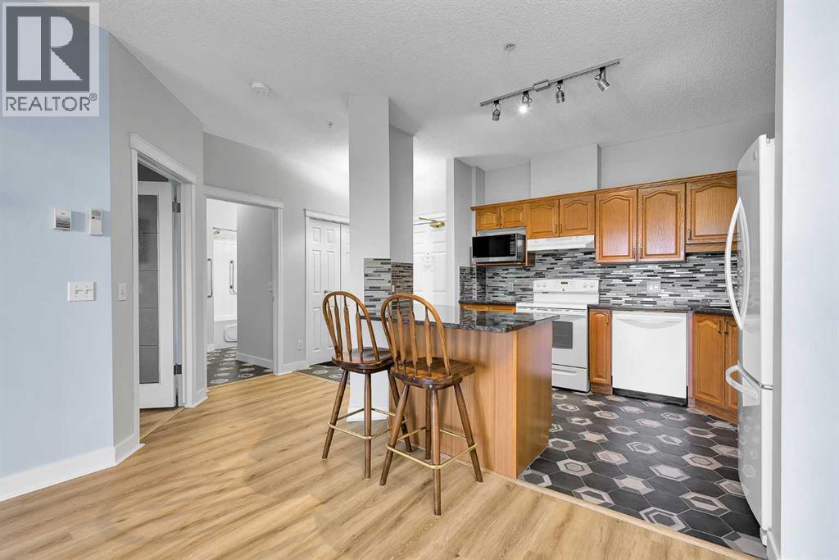
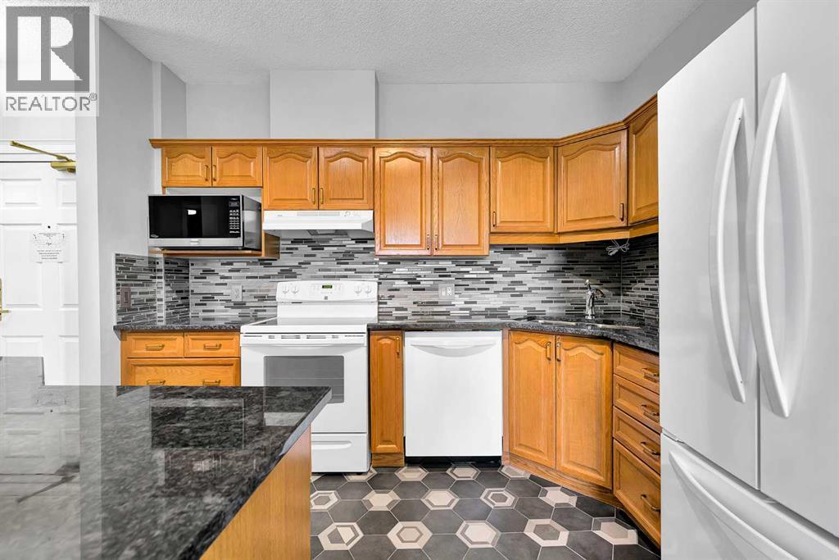
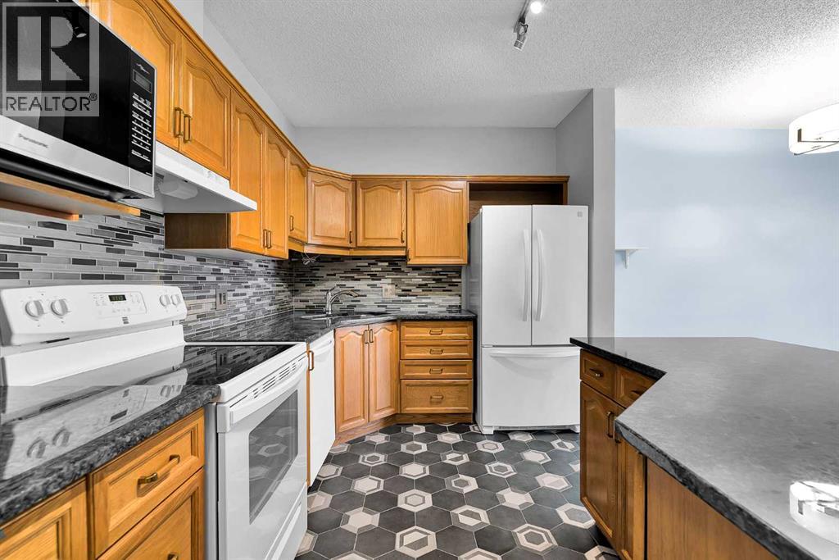
Welcome to The Phoenician! Enjoy comfortable adult living in this beautifully maintained 1-bedroom, 1-bathroom unit, ideally suited for those who appreciate the convenience of city living while valuing a quiet and secure community.Ideally located just minutes from shopping and the Dalhousie LRT Station, with easy access to Canada Olympic Park (COP), the University of Calgary, and University District, this is an exceptional location for convenience and accessibility.The unit has been thoughtfully updated and well cared for, featuring vinyl plank flooring, tile in the kitchen, bathroom and entryway, granite countertops throughout, and a new stackable washer and dryer (2024). The open-concept layout and 9-foot ceilings create a bright and spacious feel. The bedroom features engineered hardwood flooring, while built-in organizers in both the front entry and bedroom closets provide convenient storage solutions. The unit also includes secure, heated parking, along with a generously sized storage locker located in the parkade, offering additional space to keep your home organized and clutter-free.The Phoenician offers an impressive selection of amenities, including a parkade car wash, beautifully landscaped courtyard and garden with an upper deck, guest suite, fitness room, workshop, party room, and more.Don't miss this opportunity to enjoy a low-maintenance lifestyle in a well-appointed building and fantastic location. Contact your favourite REALTOR® today to book your private showing! (id:21083)
Presenting Realtor

Ashley Pepper
Associate, REALTOR®
Property Details
Listing ID
A2329125
Property Type
Single Family
Living Area
753 square feet
Year Built
1998
Parking
1 Spaces
Property Taxes
$1,998/yr
Room Details
Living room
Level: Main level
Dimensions: 13.00 Ft x 13.75 Ft
Kitchen
Level: Main level
Dimensions: 10.50 Ft x 11.25 Ft
Dining room
Level: Main level
Dimensions: 7.50 Ft x 8.50 Ft
Primary Bedroom
Level: Main level
Dimensions: 11.58 Ft x 13.75 Ft
4pc Bathroom
Level: Main level
Dimensions: 6.17 Ft x 7.83 Ft
Laundry room
Level: Main level
Dimensions: 2.50 Ft x 3.42 Ft
Other
Level: Main level
Dimensions: 5.25 Ft x 10.75 Ft
Features & Amenities
Heating & Cooling
Baseboard heaters
Natural gas
Partially air conditioned
Wall unit
Appliances
Refrigerator
Range - Electric
Dishwasher
Microwave
Microwave Range Hood Combo
Washer/Dryer Stack-Up
Parking
Garage
Heated Garage
Exterior
Stucco
Flooring
Tile
Hardwood
Vinyl Plank