photo_library
31 Photos
Property Description
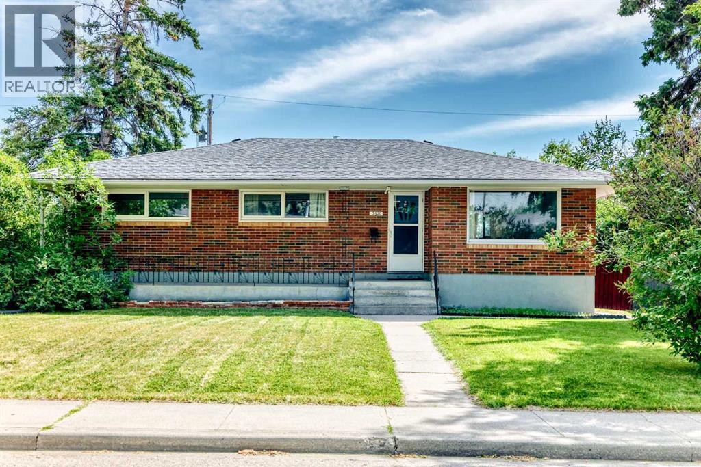
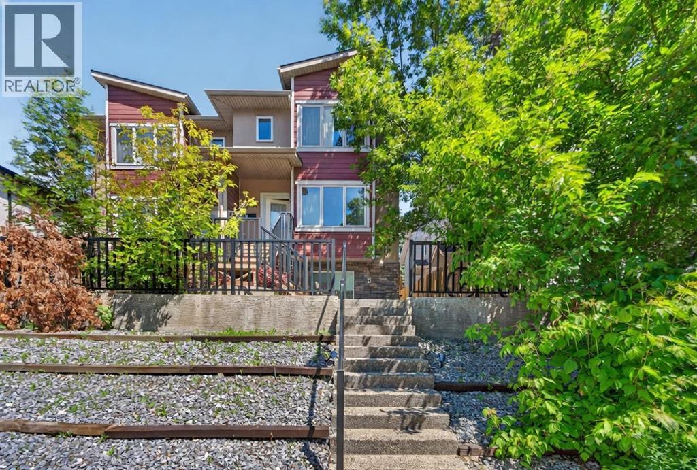
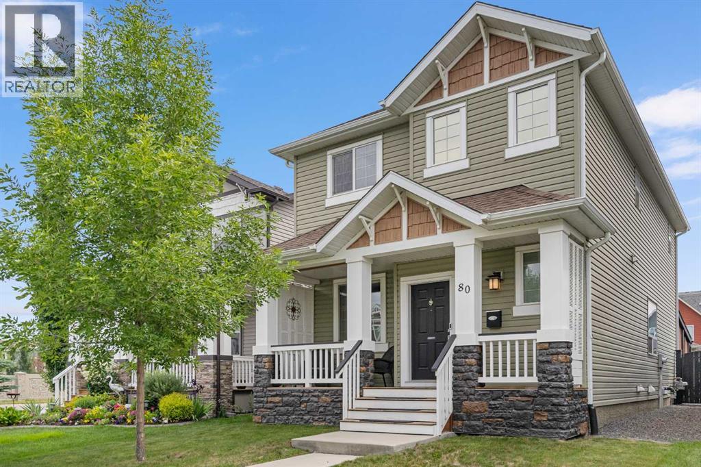
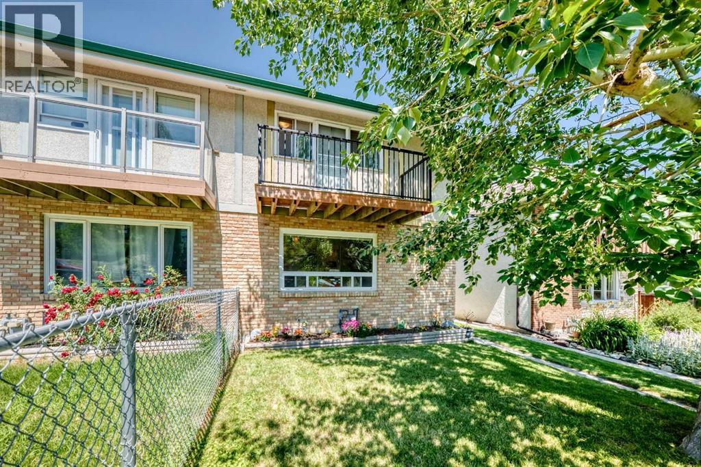
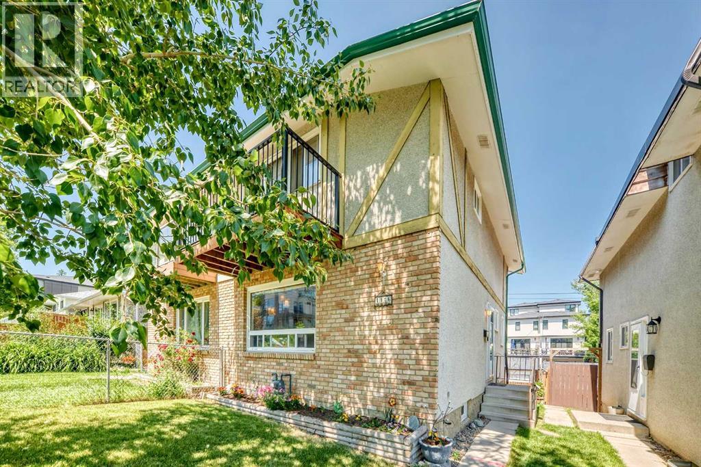
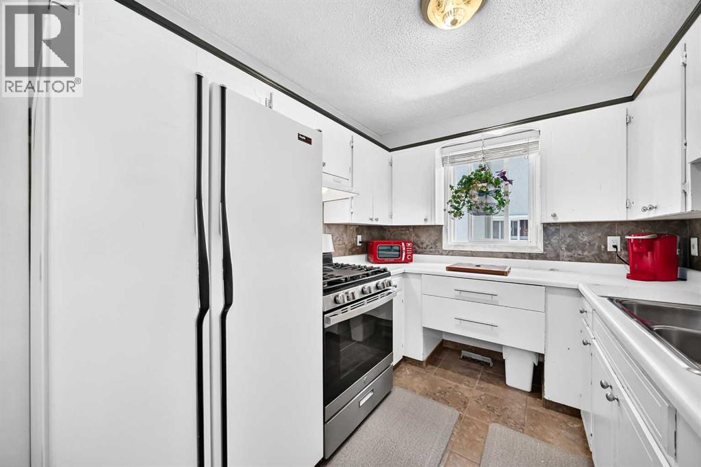
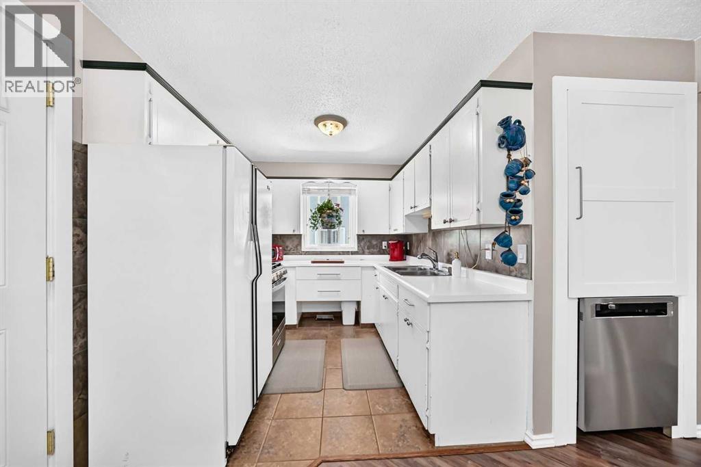
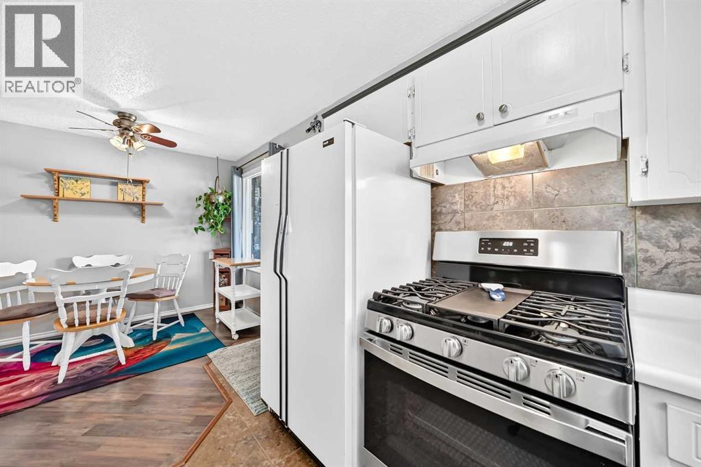
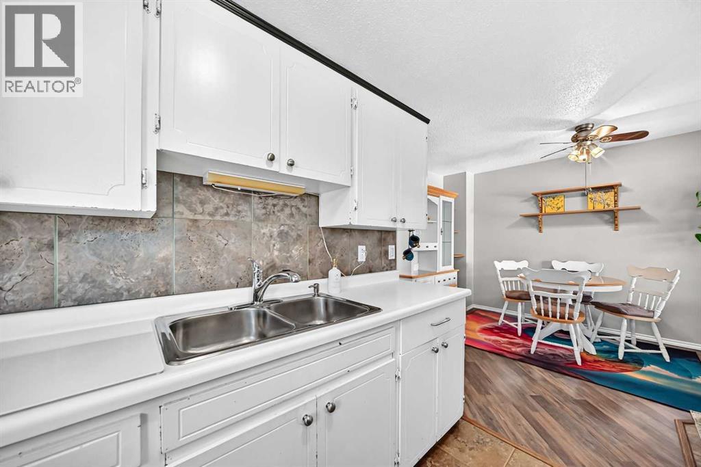
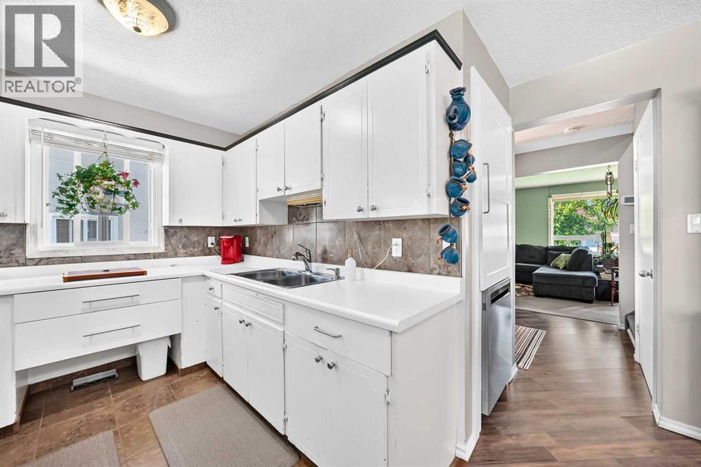
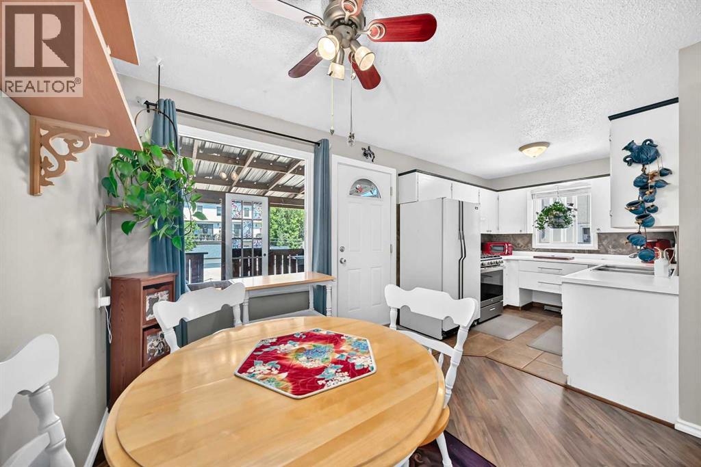
Location is everything, and this charming two storey duplex delivers. Situated in the highly sought after community of South Calgary, this 3 bedroom, 1.5 bath home offers an excellent opportunity for families, first time buyers, or investors. The main floor features a functional galley style kitchen with newer appliances, a gas stove, ample cabinet and counter space, and an adjoining dining area with direct access to a covered rear deck overlooking the expansive backyard. A bright and spacious living room with large windows fills the home with natural light, while a convenient 2 piece bathroom completes the main level. Upstairs, the oversized primary bedroom boasts a walk-in closet and direct access to a large front balcony. Two additional bedrooms and a 4 piece Jack and Jill bathroom complete the upper floor. The partially finished basement provides a generous family room, a separate laundry area, and plenty of additional storage space. Outside, the fully landscaped yard is perfect for entertaining with both a covered deck and a large lower patio, ideal for summer BBQs and outdoor gatherings. Additional highlights include an oversized two car parking pad with rear lane access and a newer roof. Ideally located just minutes from downtown, this home is close to schools, parks, public transit, and the shops, restaurants, and amenities of vibrant Marda Loop, with convenient access to major roadways. (id:21083)
Presenting Realtor

Kevin Beutler
Associate, REALTOR®
Platinum Producer
Property Details
Listing ID
A2328997
Property Type
Single Family
Living Area
1,227 square feet
Lot Size
282 square meters
Year Built
1969
Parking
2 Spaces
Property Taxes
$3,438/yr
Room Details
Kitchen
Level: Main level
Dimensions: 7.92 Ft x 8.67 Ft
Dining room
Level: Main level
Dimensions: 9.67 Ft x 11.42 Ft
Living room
Level: Main level
Dimensions: 11.33 Ft x 18.25 Ft
Primary Bedroom
Level: Second level
Dimensions: 11.83 Ft x 11.92 Ft
Bedroom
Level: Second level
Dimensions: 9.33 Ft x 11.25 Ft
Bedroom
Level: Second level
Dimensions: 8.67 Ft x 11.25 Ft
Recreational, Games room
Level: Basement
Dimensions: 10.92 Ft x 17.25 Ft
Other
Level: Main level
Dimensions: 4.42 Ft x 7.17 Ft
Other
Level: Second level
Dimensions: 6.00 Ft x 7.08 Ft
Laundry room
Level: Basement
Dimensions: 18.00 Ft x 18.00 Ft
Other
Level: Main level
Dimensions: 4.33 Ft x 11.33 Ft
2pc Bathroom
Level: Main level
Dimensions: 3.00 Ft x 6.17 Ft
4pc Bathroom
Level: Second level
Dimensions: 5.92 Ft x 11.25 Ft
Features & Amenities
Heating & Cooling
Forced air
Natural gas
None
Appliances
Washer
Refrigerator
Gas stove(s)
Dishwasher
Dryer
Hood Fan
Window Coverings
Parking
Parking Pad
Other
RV
Exterior
Brick
Stucco
Flooring
Laminate
Carpeted
Ceramic Tile
Basement
Partially finished
Full