photo_library
38 Photos
Property Description
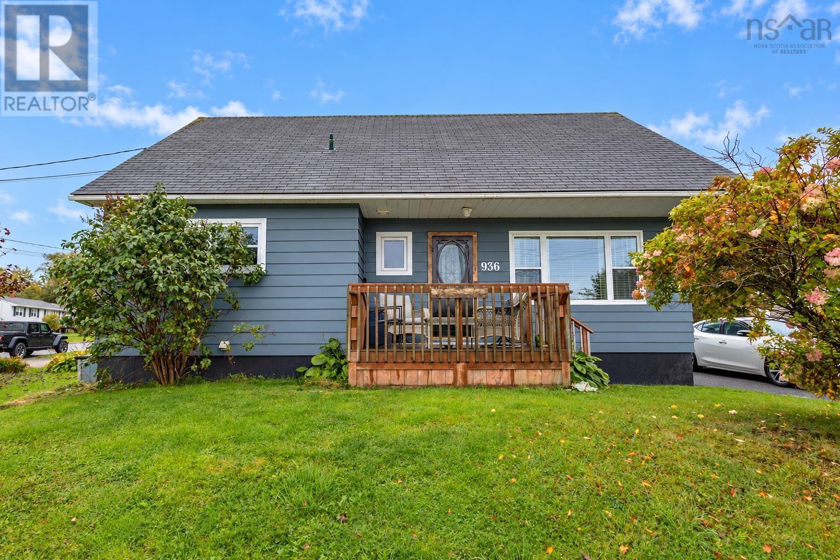
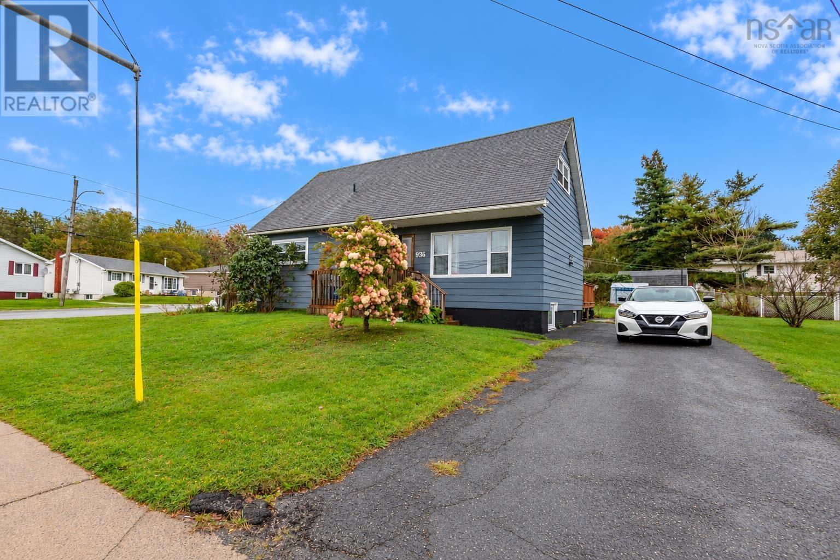
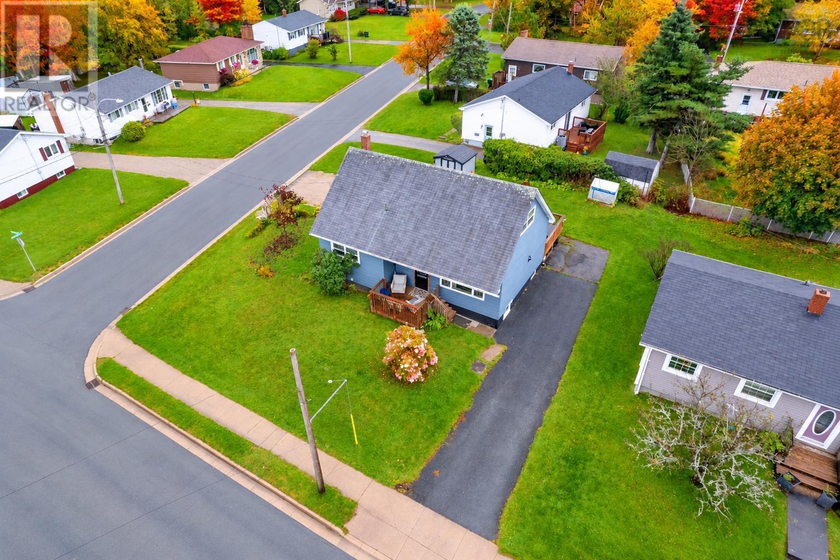
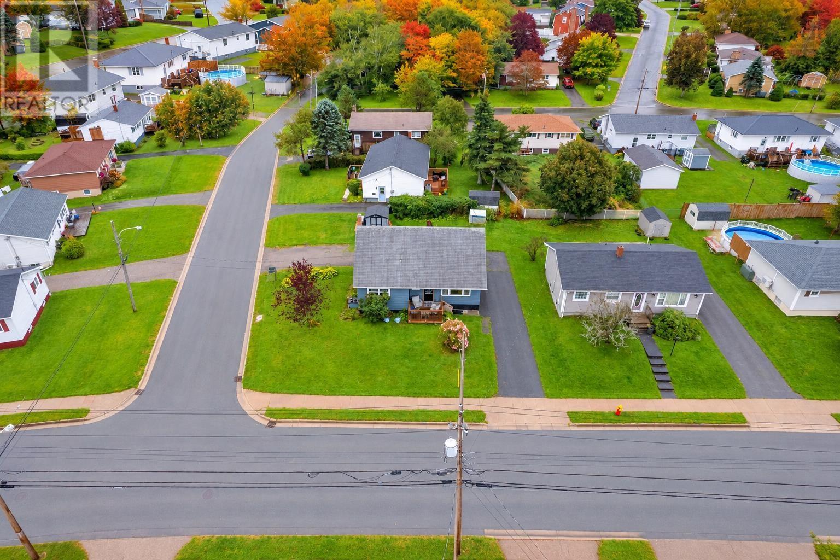
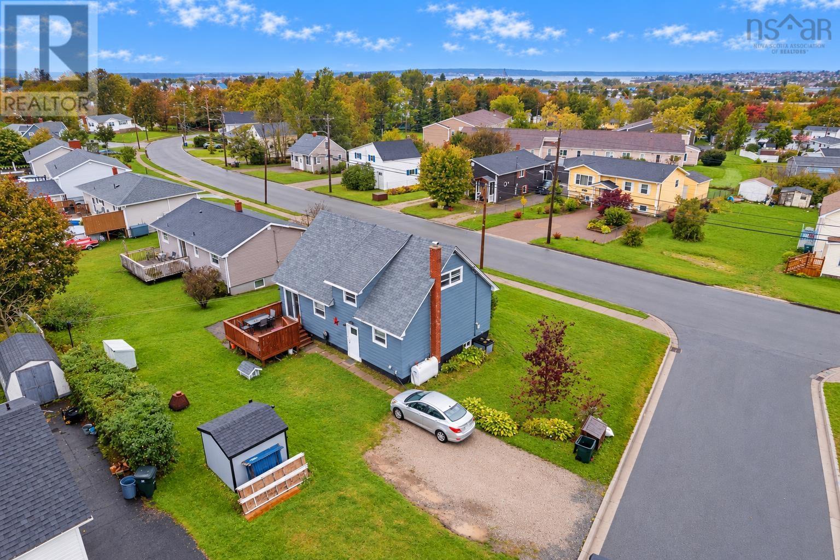
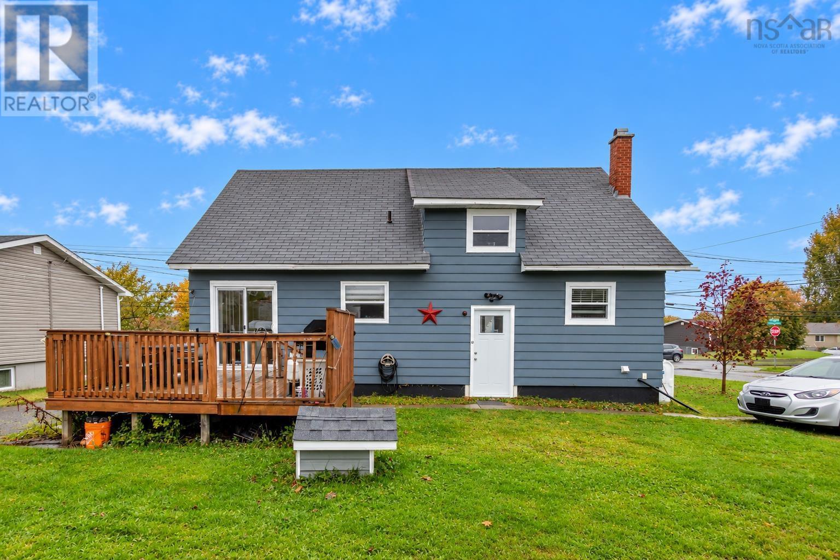
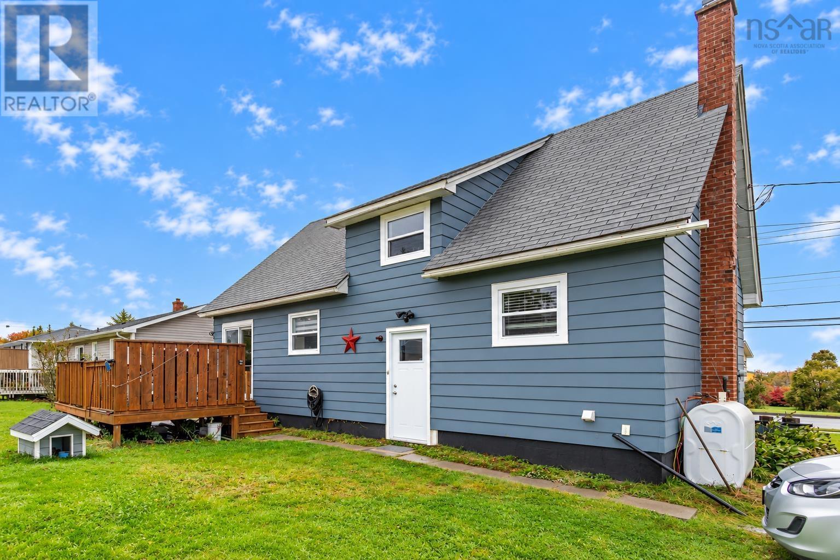
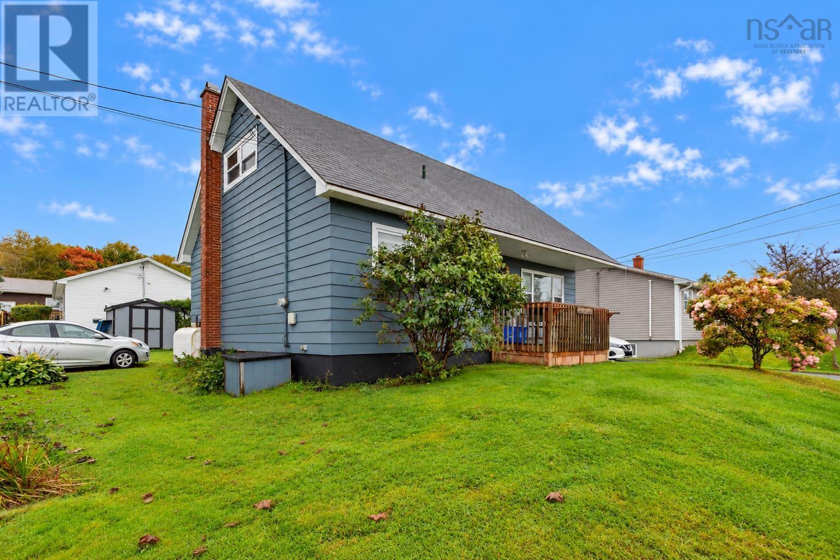
Space, versatility, and opportunity! Welcome to 936 Upper Prince Street in Sydney, a home with possibilities as big as your next chapter. With 4 bedrooms and 2.5 bathrooms, this property gives you room to dream bigger. Whether youre growing your family, bringing generations together, or exploring a home with potential to help offset ownership costs, this address deserves a spot on your must-see list. The four-bedroom layout offers flexibility for family, guests, or a dedicated home office. An additional room currently serves as a laundry room and offers potential for a fifth bedroom, subject to buyer verification and applicable requirements. With 2.5 bathrooms, busy mornings and weekend hosting become a little easier. The opportunity continues with in-law suite potential. Accommodate extended family or explore the possibility of an income-generating space, subject to applicable approvals and requirements. For buyers with a vision, that flexibility adds an exciting dimension to the property. Outside, an 8 × 8 barn offers additional space for storage, gardening supplies, or your next creative project. A generator is also included, adding another practical bonus to this versatile property. Make room for the people you love and the future youre building. With generous bedroom and bathroom counts, additional storage, and potential for multigenerational living or rental income, 936 Upper Prince Street is ready for its next chapter. Book your private viewing and discover how this property could fit your plans. Buyers to verify that upstairs bedrooms window meet egress requirements. (id:21083)
Presenting Realtor

Eric Young
REALTOR®
Property Details
Listing ID
202625446
Property Type
Single Family
Living Area
2,075 square feet
Lot Size
0 acres
Year Built
1968
Room Details
Living room
Level: Main level
Dimensions: 16.08x11.04
4pc Bathroom
Level: Main level
Dimensions: 7.09x3.01
Bedroom
Level: Main level
Dimensions: 11.08x11.05
Laundry / Bath
Level: Main level
Dimensions: 10. x 10.07
Kitchen
Level: Main level
Dimensions: 17.11x9.07
Bedroom
Level: Second level
Dimensions: 13.04x13.04+7.09x3.03
Bedroom
Level: Second level
Dimensions: 15.05x13.03
2pc Bathroom
Level: Second level
Dimensions: 4.03x5.05
Living room
Level: Basement
Dimensions: 10.04x12.01
Kitchen
Level: Basement
Dimensions: 10.05x4.02
3pc Bathroom
Level: Basement
Dimensions: 4.11x8.10
Bedroom
Level: Basement
Dimensions: 9.07x8.10+4.05+2
Features & Amenities
Heating & Cooling
Heat Pump
Baseboard heaters
Oil
Electric
Ductless
Air Conditioned
Parking
Paved Yard
Exterior
Aluminum siding
Flooring
Hardwood
Laminate
Ceramic Tile
Vinyl