photo_library
29 Photos
Property Description
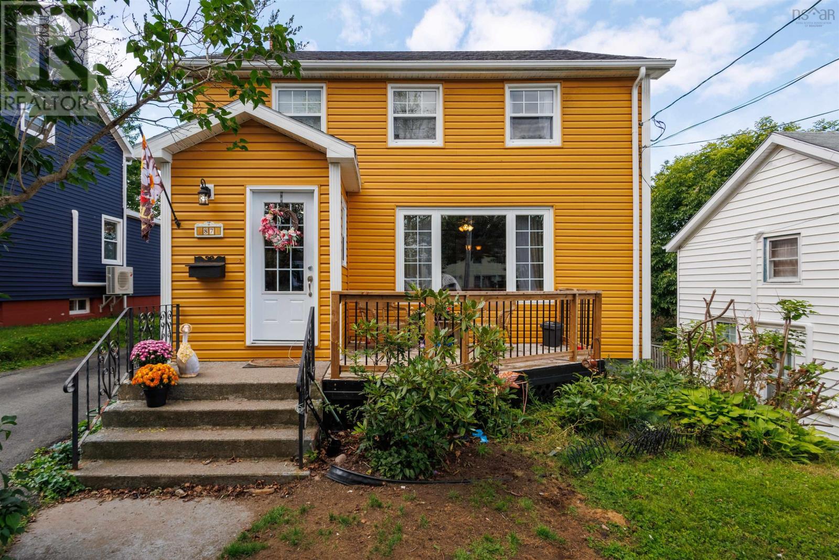
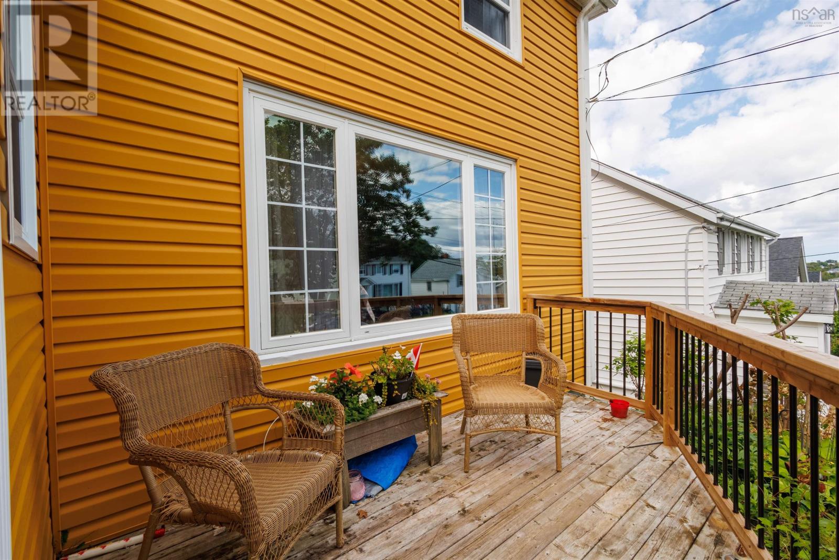
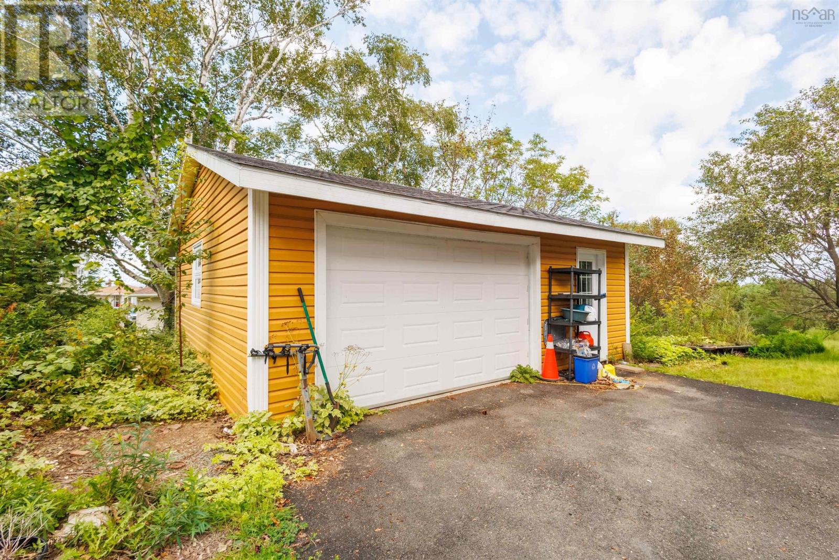
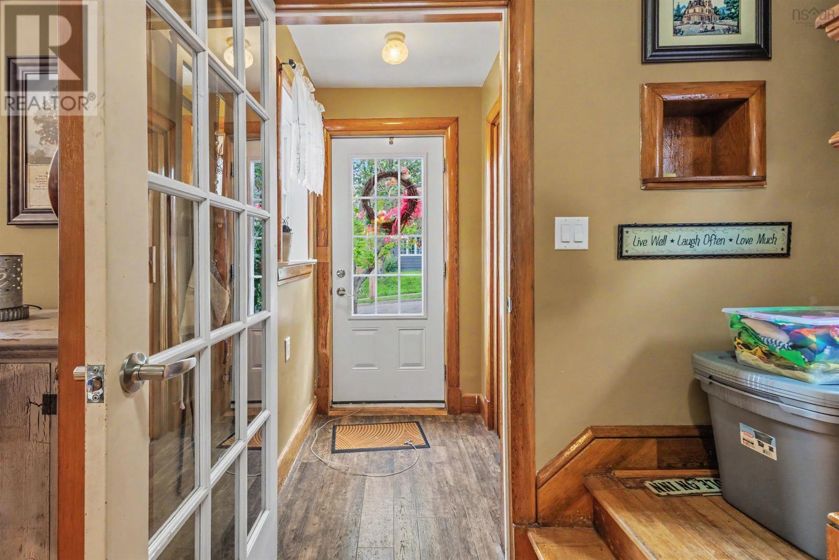
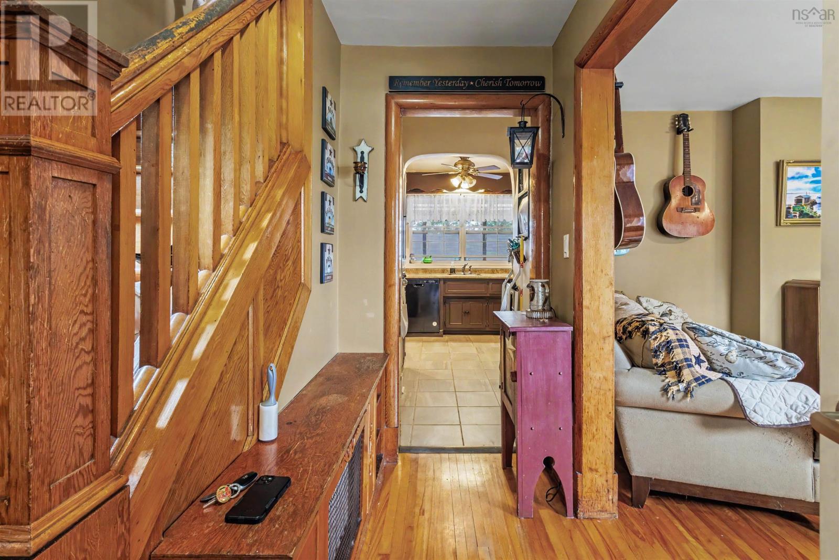
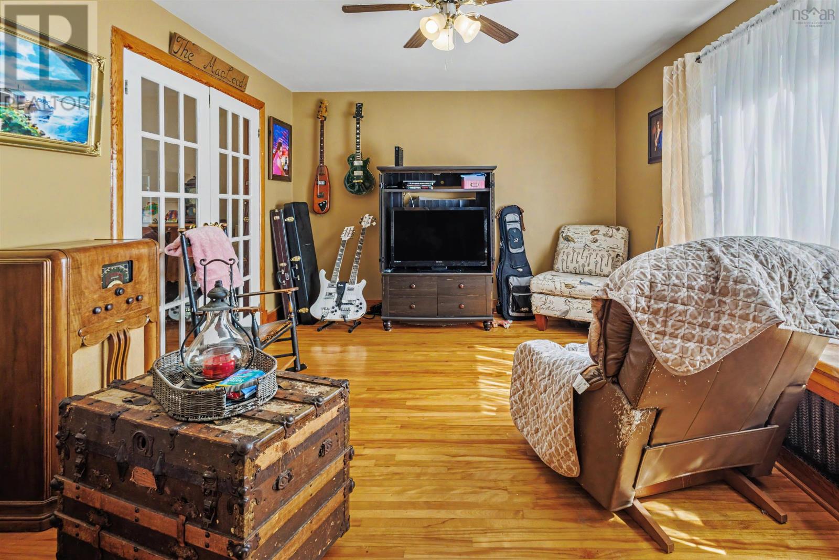
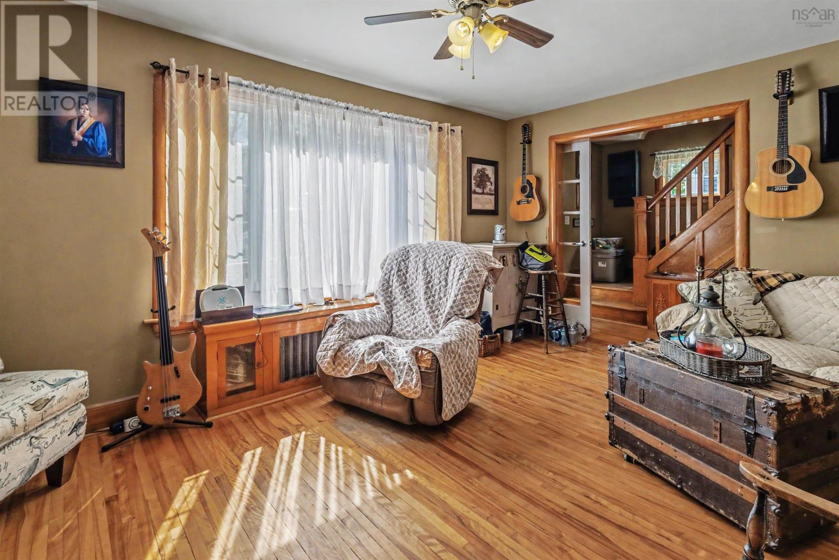
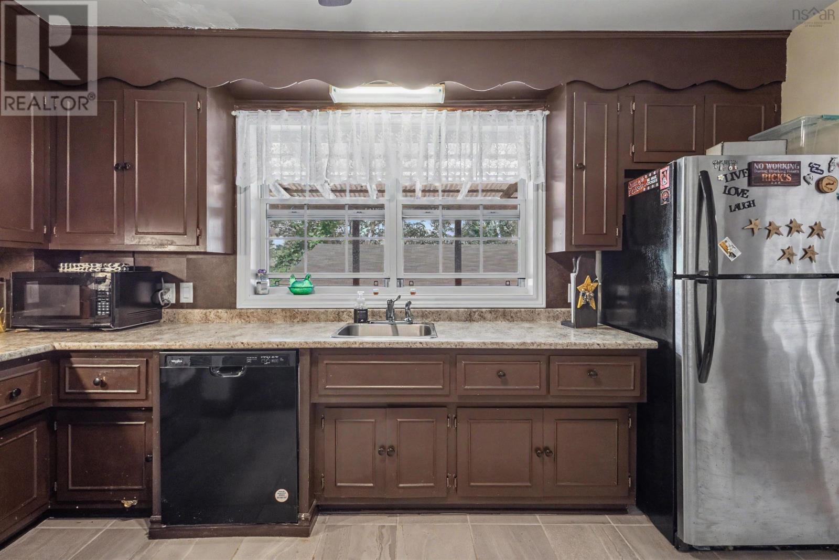
Welcome to 87 Harold Street, Sydney the move in ready home your family has been searching for! Perfectly set up for the hustle and bustle of family life, this 3 bedroom, 2 bathroom two storey property sits right on a public transit route, making school runs and shopping trips incredibly easy. The main floor is highly functional, featuring a bright living room for family movie nights, a distinct dining room for shared meals, a kitchen, and a major timesaver: a combined laundry room and main floor bathroom. Upstairs, youll find 3 comfortable bedrooms all on the same level, keeping the kids close by, along with a main full bathroom. The lower level is an absolute bonus. The partially finished basement features a fantastic rec room and wet bar the ultimate space for a kid's playroom, a teen hangout, or hosting weekend game nights while the undeveloped half keeps all your seasonal storage completely out of sight. Outside, the kids can play in the private backyard while you unwind on the charming covered porch, perfect for all weather outdoor relaxing and family BBQs. Rounding out this incredible package is a newer roof (only 3 years old) for total peace of mind, a massive 24 x 24 wired garage that is perfect for a workshop or stowing away outdoor gear, and a huge paved driveway with room for everyone. This is a home where your family can truly grow and make lasting memories. (id:21083)
Presenting Realtor

Jennifer Foley
REALTOR®
Property Details
Listing ID
202622555
Property Type
Single Family
Living Area
1,537 square feet
Lot Size
0 acres
Year Built
1955
Room Details
Kitchen
Level: Main level
Dimensions: 9.2X13.7
Dining room
Level: Main level
Dimensions: 10.3X10.7
Living room
Level: Main level
Dimensions: 16.4X12.4
Primary Bedroom
Level: Second level
Dimensions: 9.3X11.5
Bedroom
Level: Second level
Dimensions: 9X10.7
Bedroom
Level: Second level
Dimensions: 11.9X8.9
4pc Bathroom
Level: Second level
Dimensions: 9.4X4.5+4.3X6.8
Laundry / Bath
Level: Main level
Dimensions: 5.5X4.4+3.9X5
Recreational, Games room
Level: Basement
Dimensions: 10.2X16.5+4.5X5.4
Foyer
Level: Main level
Dimensions: 4.5X4
Porch
Level: Main level
Dimensions: 4.5X3
Features & Amenities
Heating & Cooling
Oil
Hot Water
Furnace
Appliances
Washer
Refrigerator
Dishwasher
Stove
Dryer
Microwave
Parking
Detached Garage
Garage
Paved Yard
Exterior
Vinyl
Flooring
Hardwood
Laminate
Ceramic Tile
Vinyl