photo_library
35 Photos
Property Description
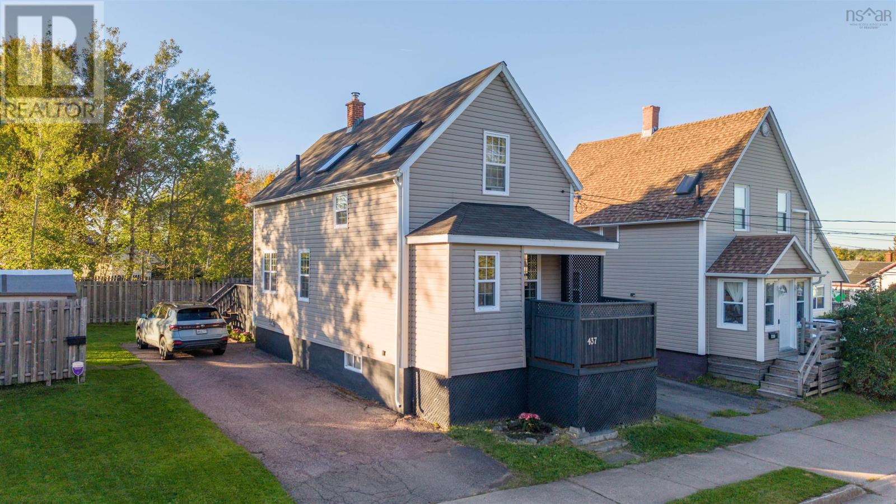
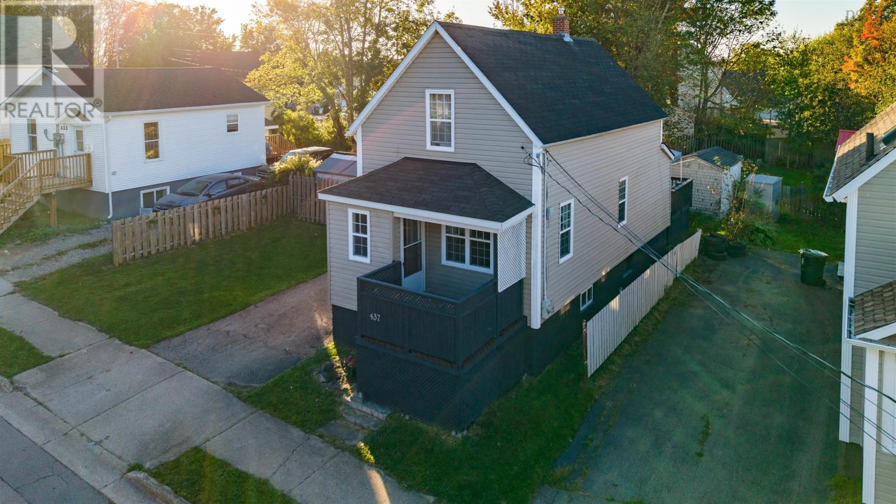
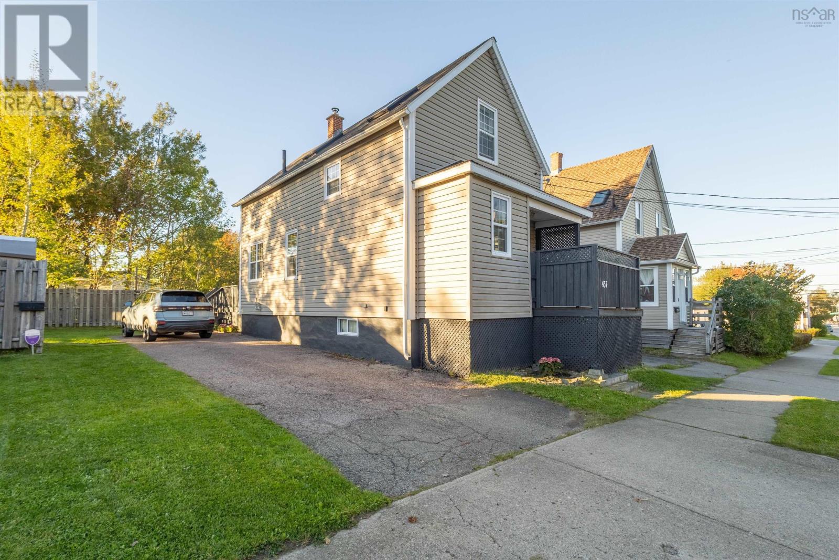
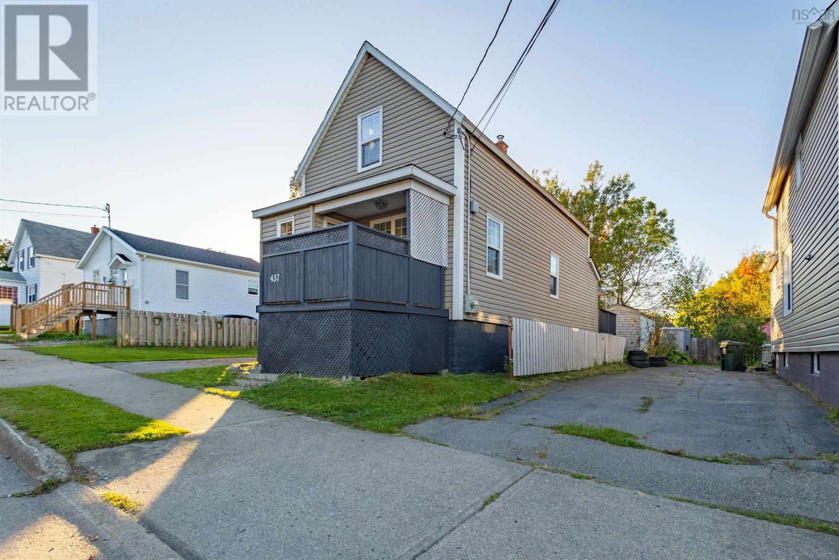
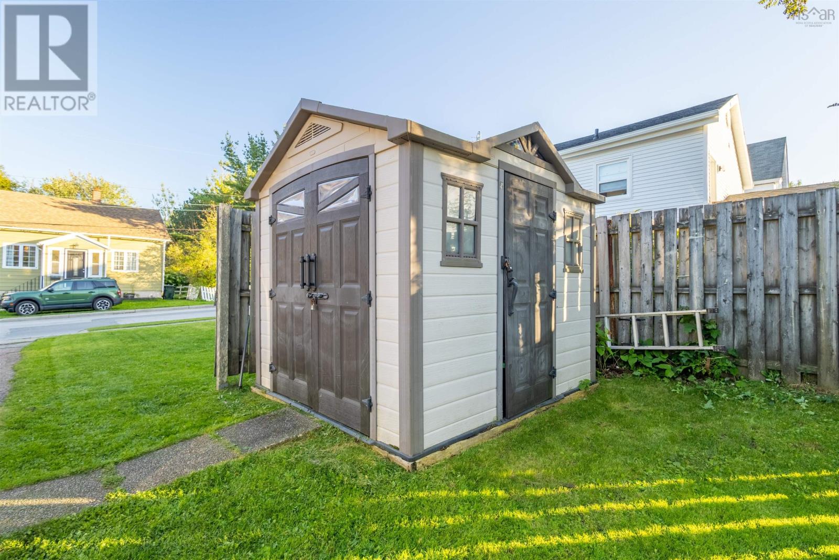
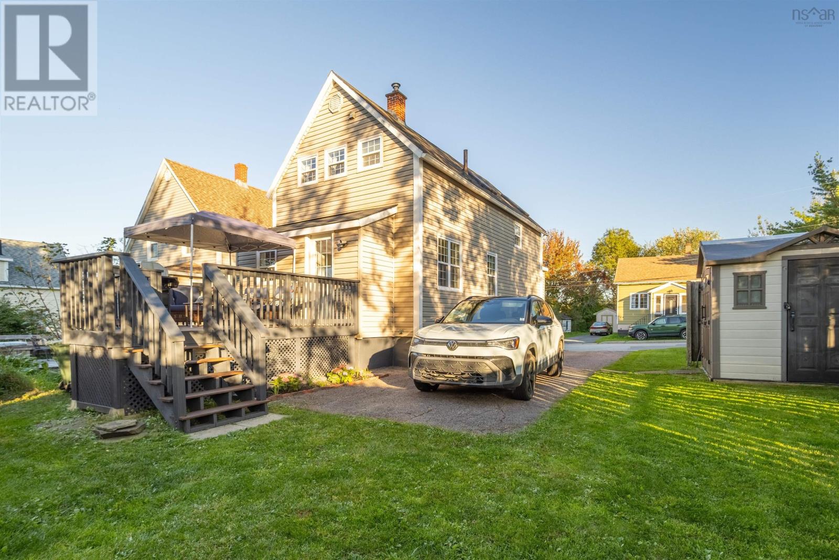
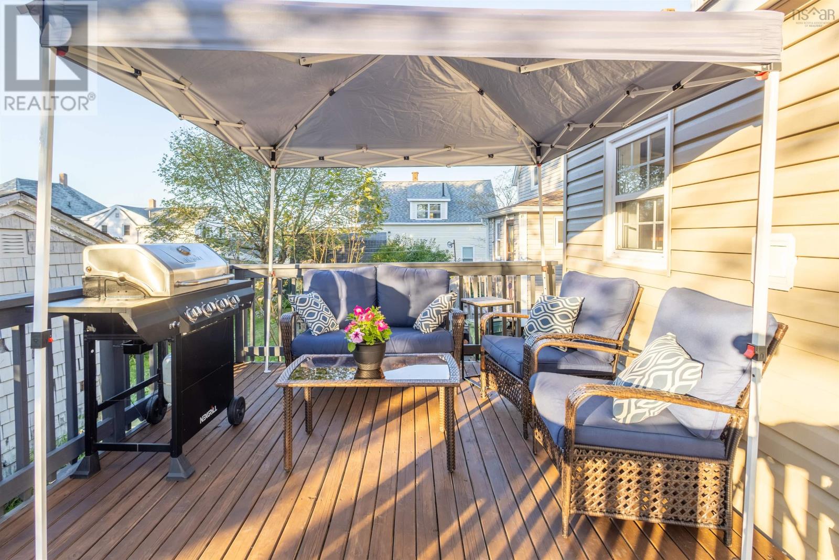
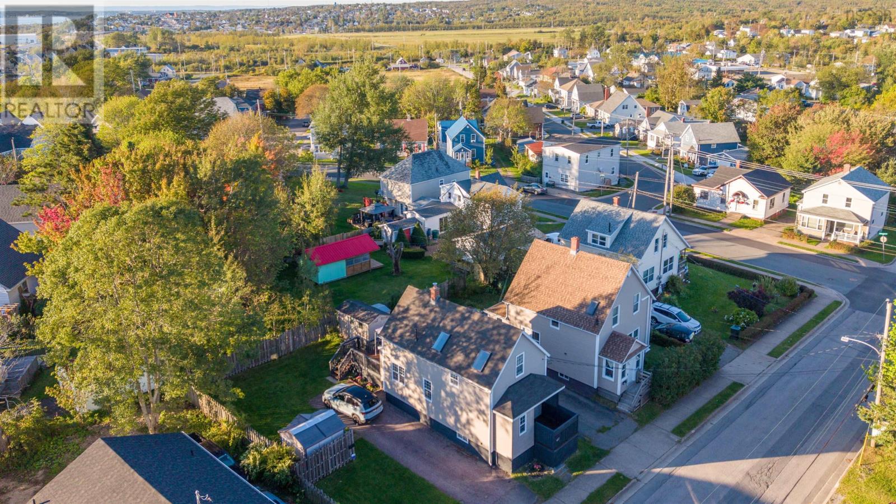
Welcome to 437 St. Peters Road! This well-maintained three-bedroom home offers a practical layout with one bedroom on the main level and two additional bedrooms upstairs. The main floor features a spacious kitchen, living room, laundry area, and bedroom, while upstairs youll find two bedrooms and the full bathroom. The primary bedroom includes a walk-in closet, skylights, and a built-in electric fireplace. The partially finished basement offers additional flexible space that could be used as a home office, or hobby room. The space was previously used as a bedroom, but the window does not meet current egress requirements. Outside, enjoy the private fenced backyard and deck, perfect for entertaining or relaxing. The property also includes two sheds and a single paved driveway. Recent updates include new vinyl flooring and fresh paint, a new oil tank in 2025, Hot water tank in 2020, PEX plumbing in 2021, a 2016 roof, and a new porch roof completed in September 2026. Come see what 437 St. Peters Road has to offer. Book your showing today (id:21083)
Presenting Realtor

Morgan MacDonald
Associate, REALTOR®
Property Details
Listing ID
202624644
Property Type
Single Family
Living Area
893 square feet
Lot Size
0 acres
Year Built
1920
Room Details
Kitchen
Level: Main level
Dimensions: 10.1x15.2
Laundry room
Level: Main level
Dimensions: 7x3.2
Porch
Level: Main level
Dimensions: 5.3x3.2
Living room
Level: Main level
Dimensions: 12.2x10
Bedroom
Level: Main level
Dimensions: 10.8x8.7
Mud room
Level: Main level
Dimensions: 5.2x3.11
4pc Bathroom
Level: Second level
Dimensions: 7.10x5.7
Bedroom
Level: Second level
Dimensions: 10.8x10.4
Primary Bedroom
Level: Second level
Dimensions: 14.8x10.4
Den
Level: Basement
Dimensions: 13x7
Features & Amenities
Heating & Cooling
Oil
Radiator
Hot Water
Furnace
Appliances
Washer
Refrigerator
Dishwasher
Stove
Dryer
Microwave
Parking
Paved Yard
Exterior
Vinyl
Flooring
Ceramic Tile
Vinyl
Basement
Partially finished
Full