photo_library
25 Photos
Property Description
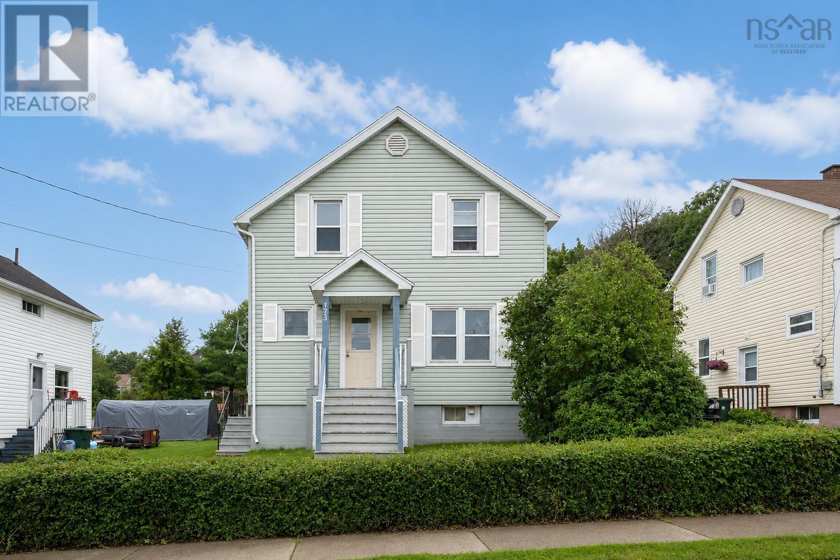
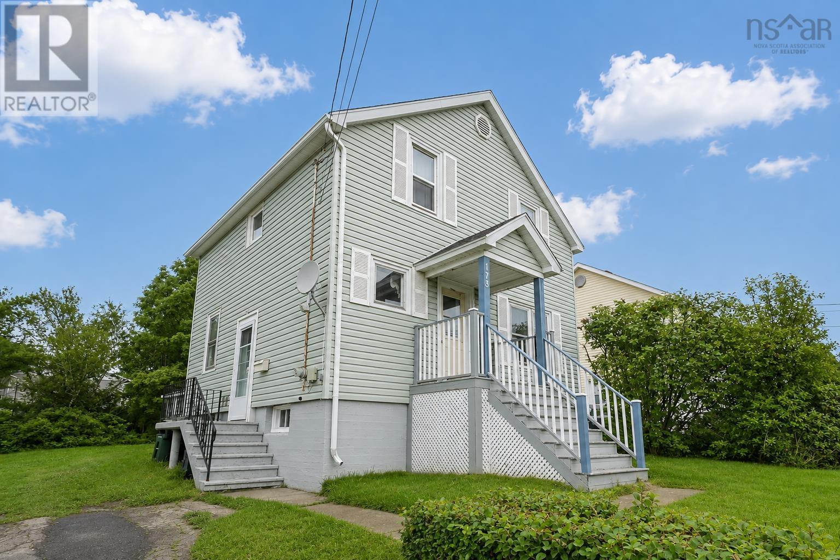
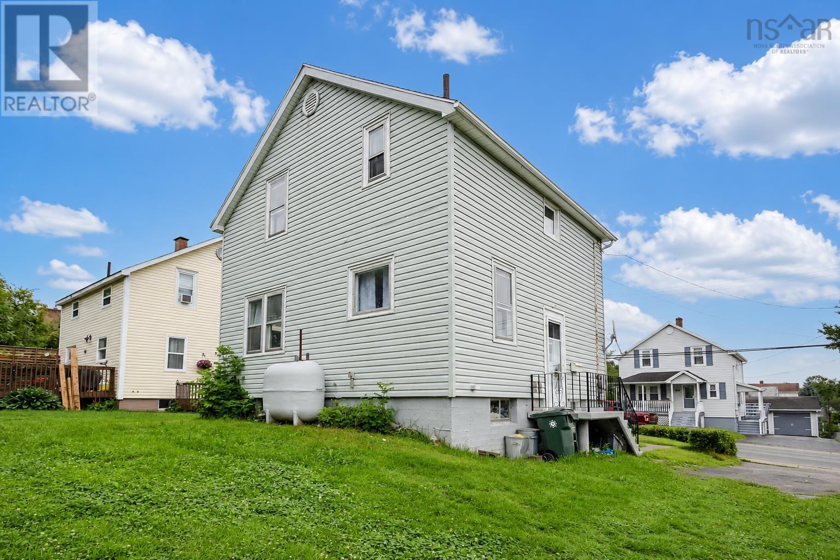
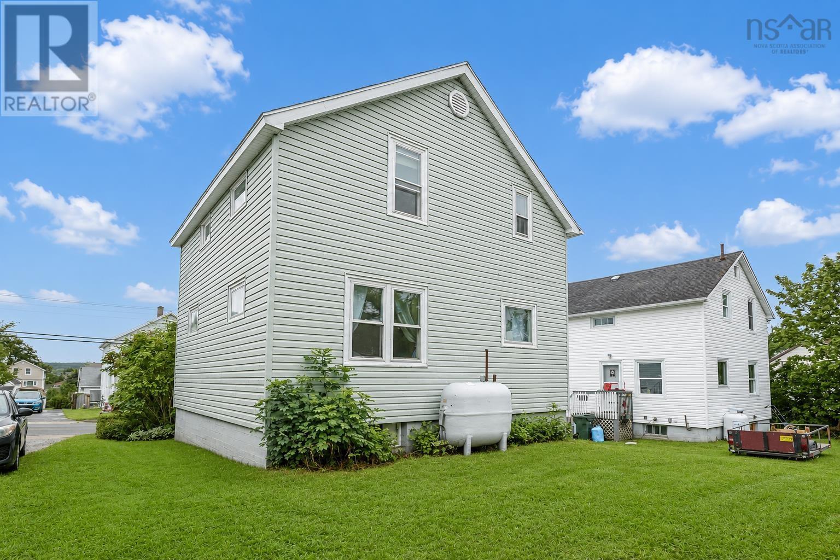
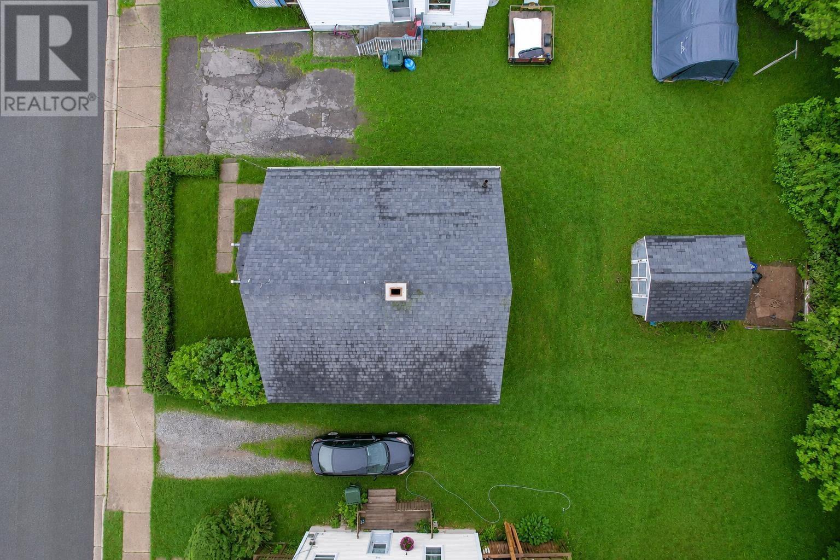
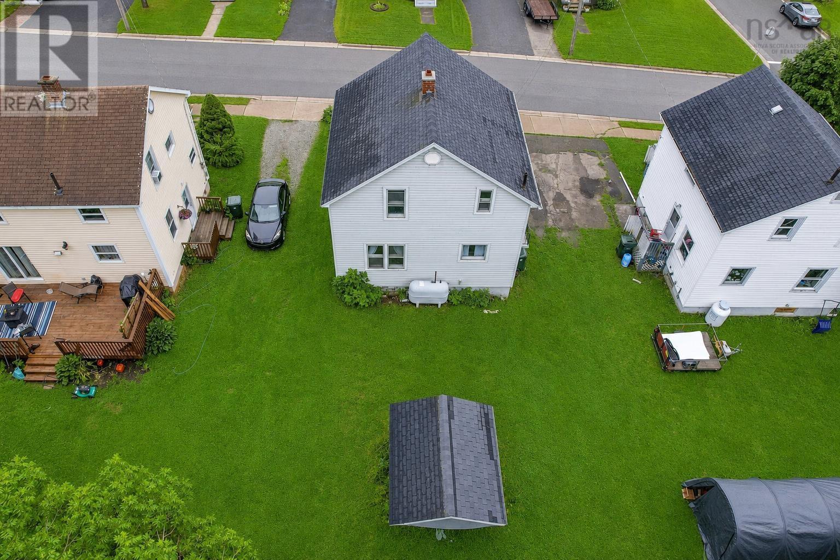
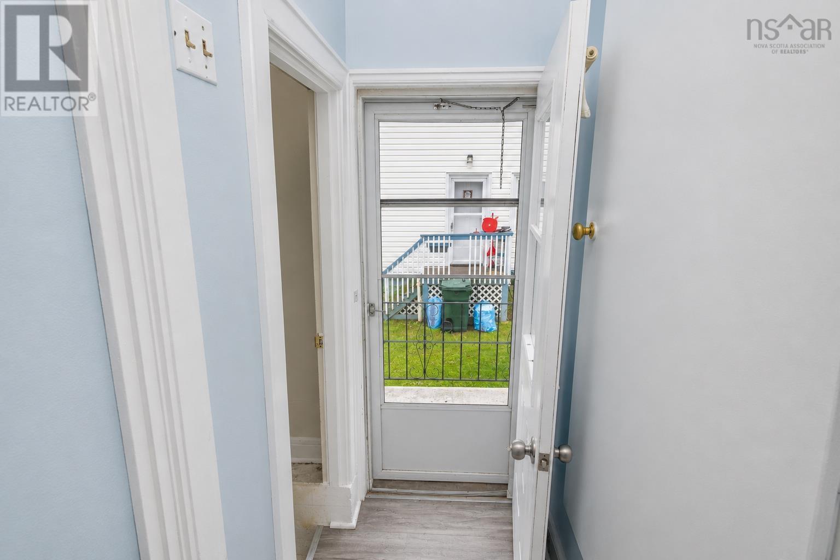
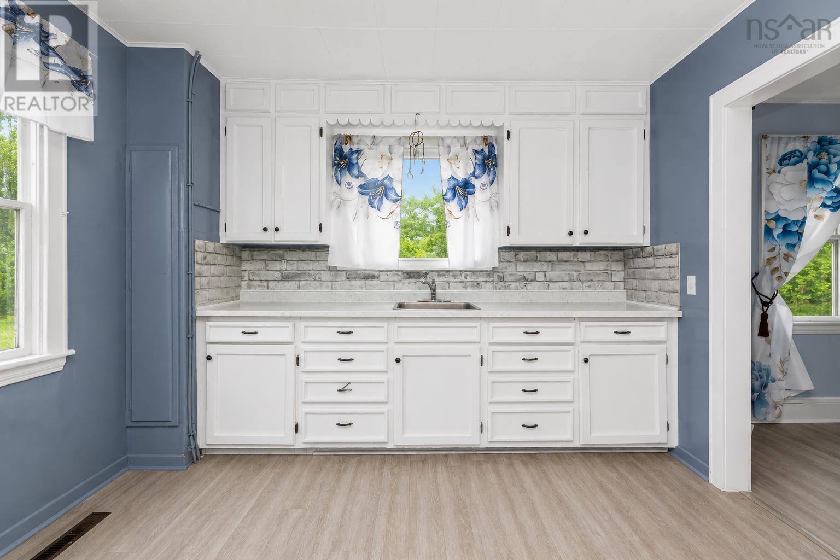
Welcome to 173 Cabot Street in the heart of Sydney, where community convenience meets a wonderful neighborhood vibe. Enjoy the convenience of a low maintenance lot right in the heart of the city. This home presents an incredible opportunity for buyers looking to add their personal style and complete some thoughtful cosmetic upgrades. The exterior showcases vinyl siding and a welcoming front porch staircase that immediately gives the house excellent curb appeal. It serves as the perfect canvas for anyone seeking a solid structure with room to build equity while settling into an established, accessible neighborhood. Inside, the home features a functional layout with three comfortable bedrooms and a main full bathroom, along with a practical standalone shower and toilet situated in the basement for added utility. The interior relies on a distinct color palette of soft blue walls complemented by clean laminate flooring throughout the main living areas. A handsome wooden corner cabinet anchors the dining area, adding a touch of timeless character that pairs nicely with the bright white kitchen cabinetry. This classic floor plan flows naturally from room to room, offering a bright and cheerful atmosphere that makes the entire home feel immediately welcoming. Stepping outside, the yard provides a wonderful space for seasonal gardening or relaxing afternoons, complete with a matching storage shed for tools and outdoor equipment. Imagine winding down after a busy day as the quiet evening light flows through the home or spending your weekends planning your ideal outdoor retreat. This property successfully balances foundational stability with the exciting potential to customize its interior spaces to fit your unique lifestyle, making it an excellent opportunity to turn a classic house into a space completely your own. Have your REALTOR® reach out today to schedule your viewing. (id:21083)
Presenting Realtor

Darcy MacDonald
Broker Owner/REALTOR®
Property Details
Listing ID
202620711
Property Type
Single Family
Living Area
1,152 square feet
Lot Size
0 acres
Year Built
1943
Room Details
Kitchen
Level: Main level
Dimensions: 10x10.7
Dining room
Level: Main level
Dimensions: 10.6x10.2
Living room
Level: Main level
Dimensions: 10x11.10
Bedroom
Level: Second level
Dimensions: 8.8x7.3
Bedroom
Level: Second level
Dimensions: 12.4x11.11
Bedroom
Level: Second level
Dimensions: 8x15.8
4pc Bathroom
Level: Second level
Dimensions: 9x6
Features & Amenities
Heating & Cooling
Baseboard heaters
Oil
Furnace
Appliances
Washer
Refrigerator
Stove
Freezer
Parking
Paved Yard
Flooring
Laminate
Carpeted
Vinyl
Basement
Unfinished
Full