photo_library
30 Photos
Property Description
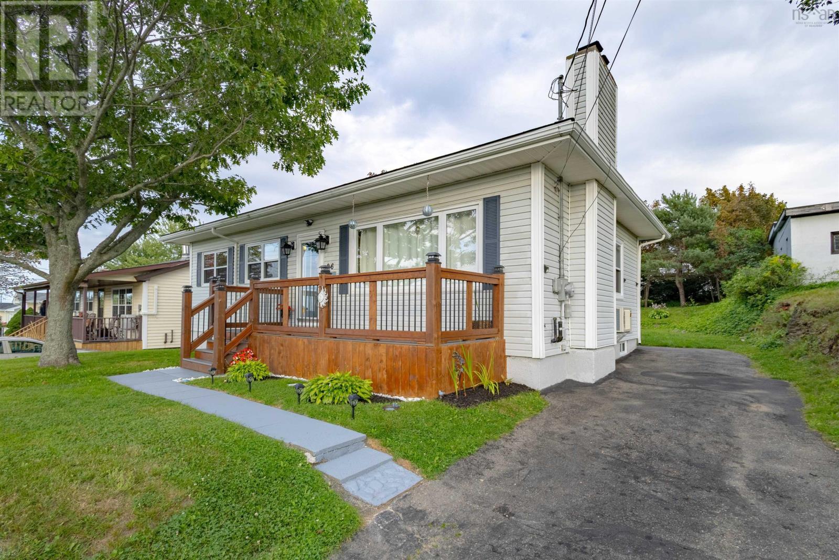
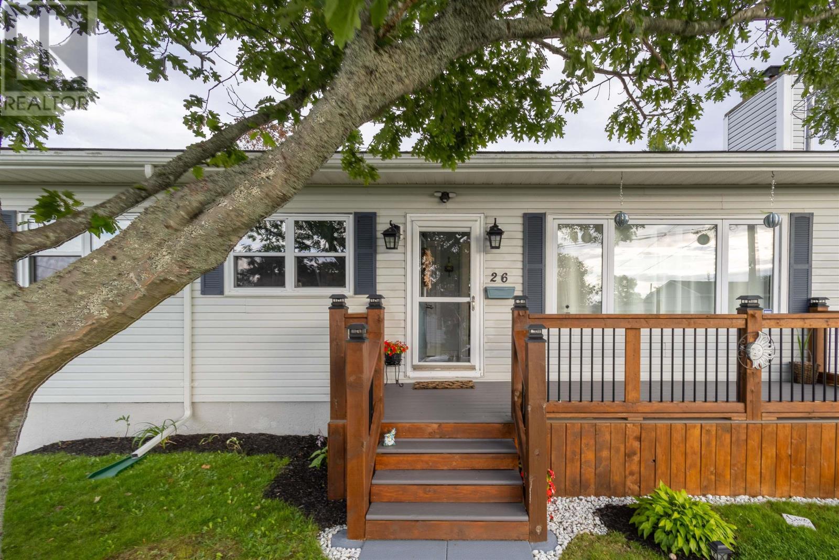
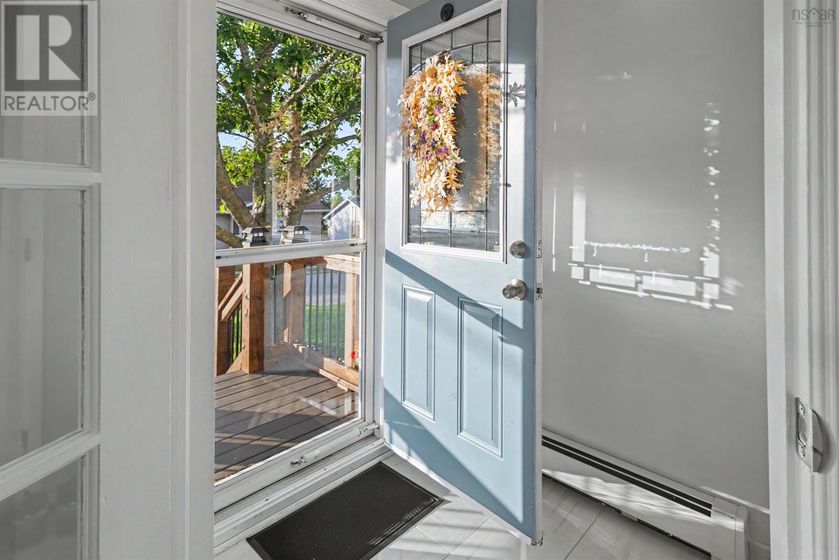
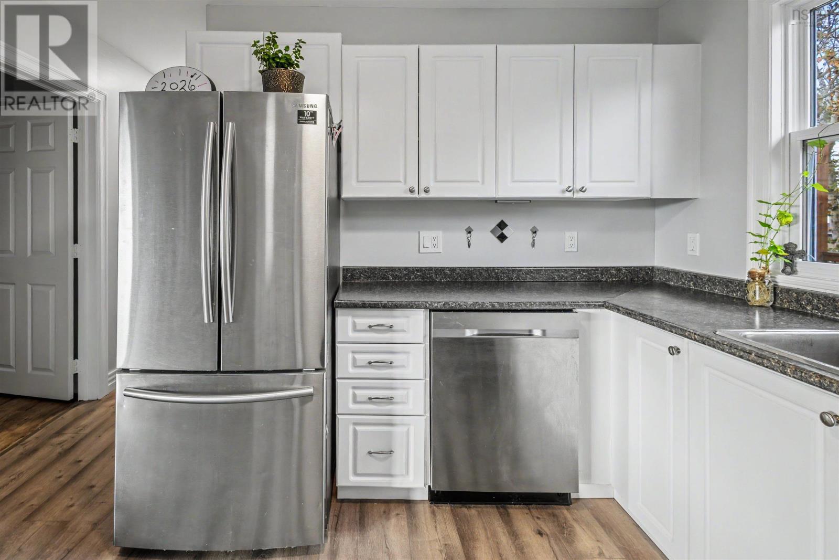
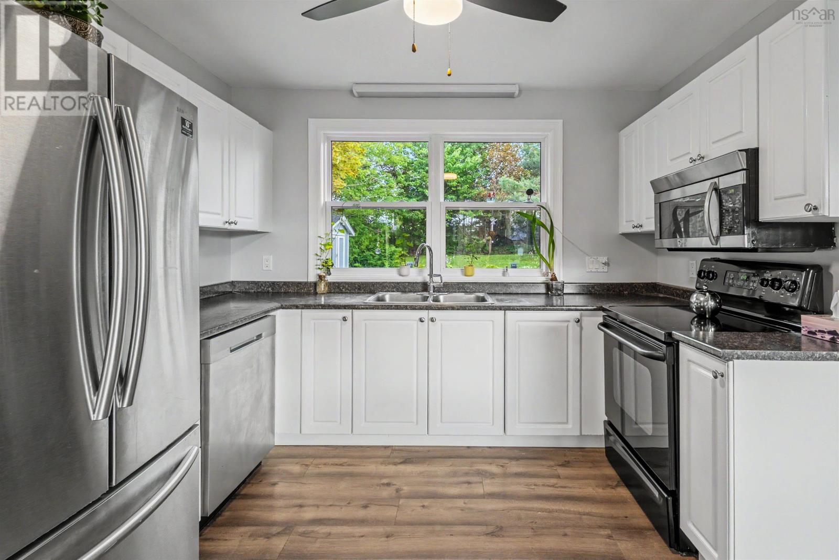
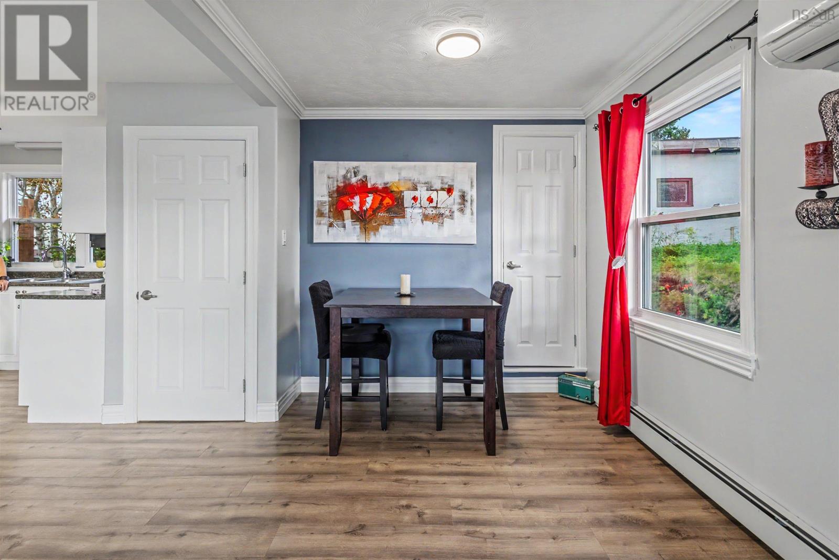
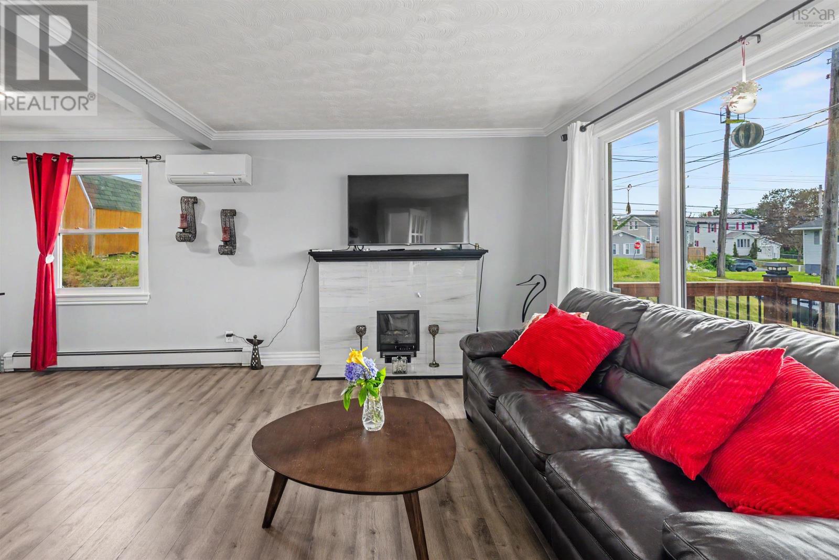
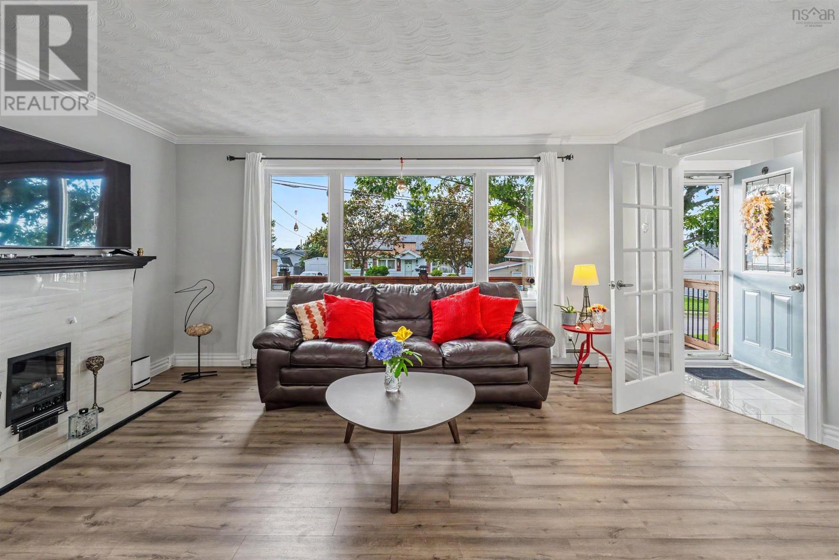
Welcome to 26 Grove Street! This beautifully maintained 3+1 bedroom, 2 bathroom bungalow is located in the heart of Sydney. Ideally positioned for healthcare employees, families or investors. This home puts you just minutes away from the Cape Breton Regional Hospital, public transit, schools, parks, and shopping. Sitting on an impressively large, landscaped lot with a backyard oasis including an oversized new deck with a privacy fence, wooded back yard and a baby barn on a cement pad for all your storage needs. Downstairs, the finished basement doubles your living space and includes a private guest suite which can be used as a separate space to accommodate family or a shared living space dividing the levels of the home. The top level includes an open concept living space with an airy living room, large windows, a fully equipped kitchen, three bedrooms, and a full bath with an extra-large soaker tub. Open the front door to the second new deck including a covered porch and south facing orientation with all day sun to enjoy your morning coffee. You will stay comfortable year-round while keeping utility bills low thanks to brand new, energy efficient heat pumps on both levels. Combining a beautifully designed interior, massive yard and a high demand location, this property is a unique find! Your turnkey home awaits, book your private viewing today! (id:21083)
Presenting Realtor

Jennifer Foley
REALTOR®
Property Details
Listing ID
202620961
Property Type
Single Family
Living Area
1,824 square feet
Lot Size
0 acres
Year Built
1959
Room Details
Living room
Level: Main level
Dimensions: 19.4x16.4
Porch
Level: Main level
Dimensions: 3.9x5.6
Kitchen
Level: Main level
Dimensions: 8.7x10.7
4pc Bathroom
Level: Main level
Dimensions: 7.8x5.9
Primary Bedroom
Level: Main level
Dimensions: 11.8x9.8
Bedroom
Level: Main level
Dimensions: 11.8x9.8
Bedroom
Level: Main level
Dimensions: 8x10
Recreational, Games room
Level: Basement
Dimensions: 10.4x29.4
3pc Bathroom
Level: Basement
Dimensions: 6.7x6.6
Bedroom
Level: Basement
Dimensions: 10.3x10.4
Laundry room
Level: Basement
Dimensions: 9x10.6
Features & Amenities
Heating & Cooling
Heat Pump
Baseboard heaters
Oil
Electric
Hot Water
Ductless
Furnace
Air Conditioned
Appliances
Washer
Refrigerator
Dishwasher
Stove
Dryer
Microwave
Parking
Paved Yard
Exterior
Vinyl
Flooring
Tile
Laminate