photo_library
39 Photos
Property Description
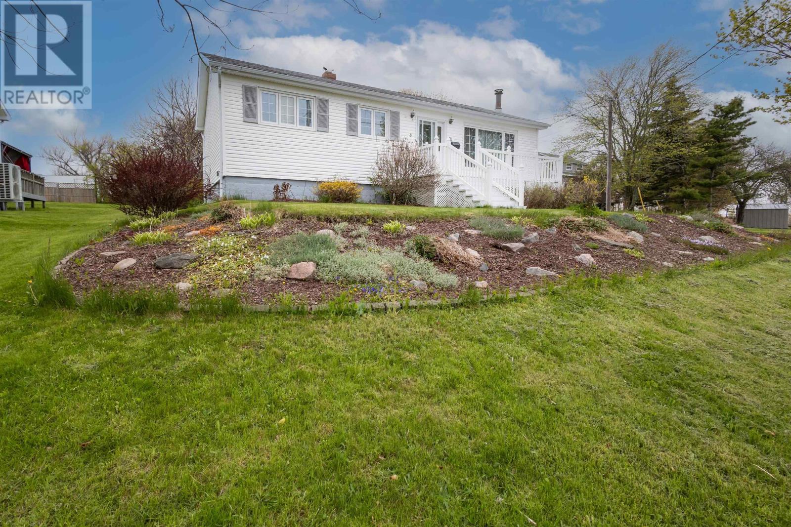
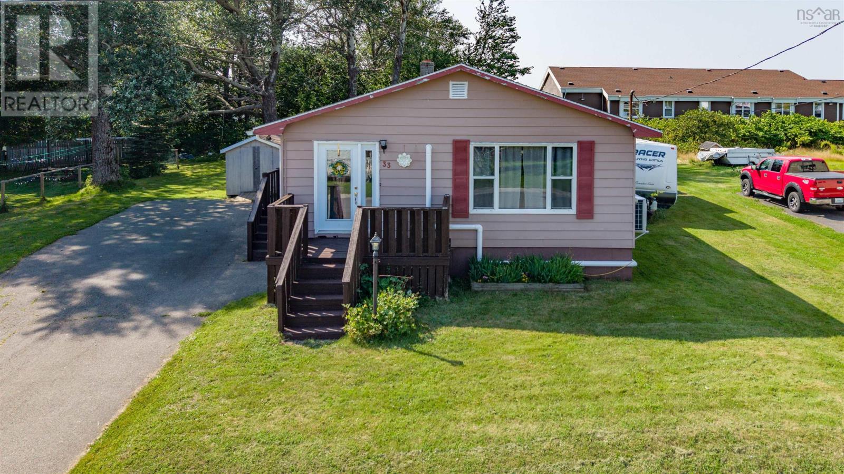
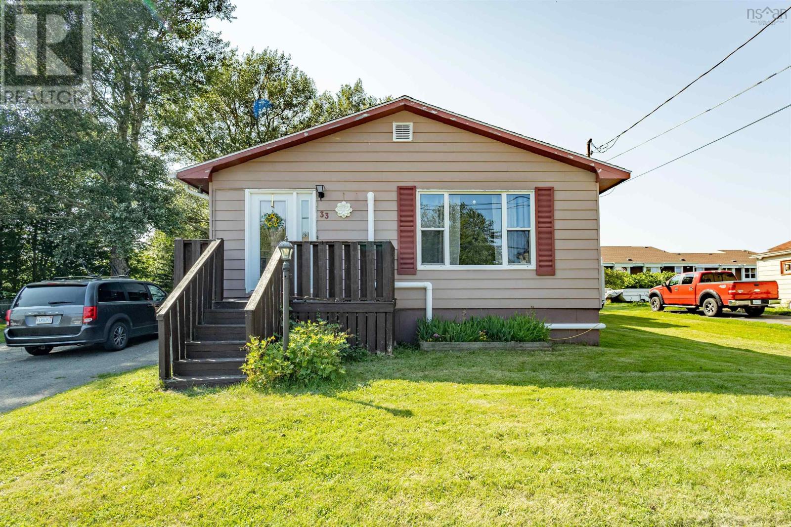
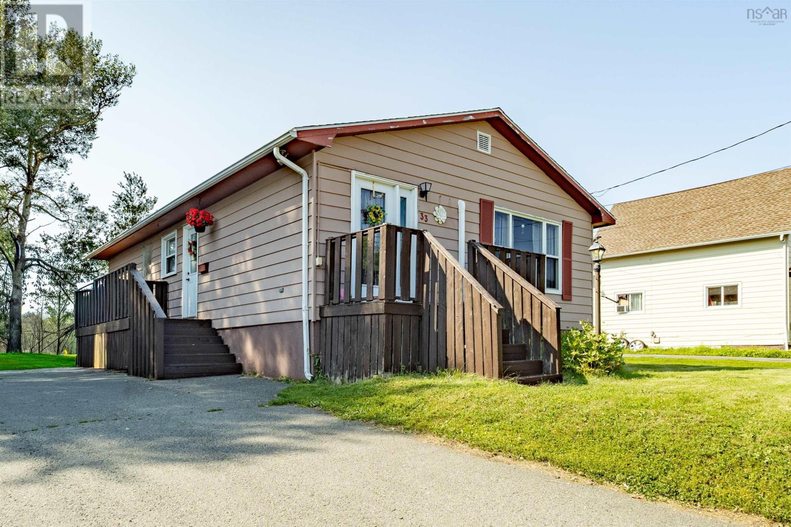
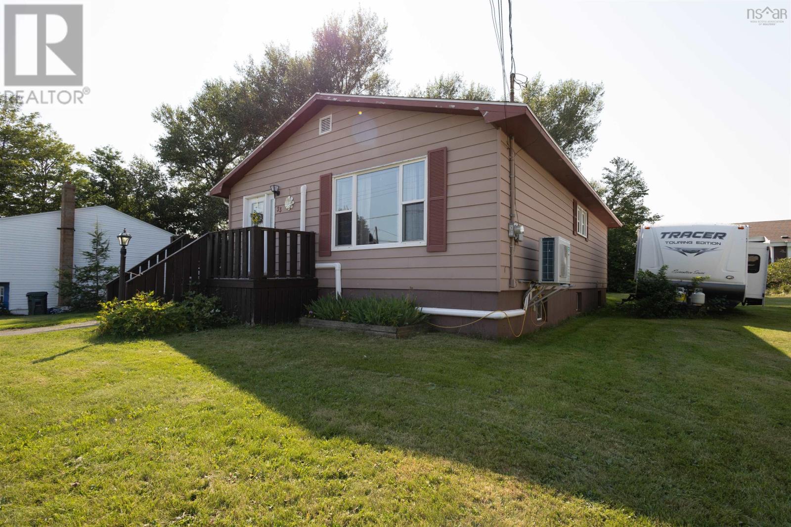
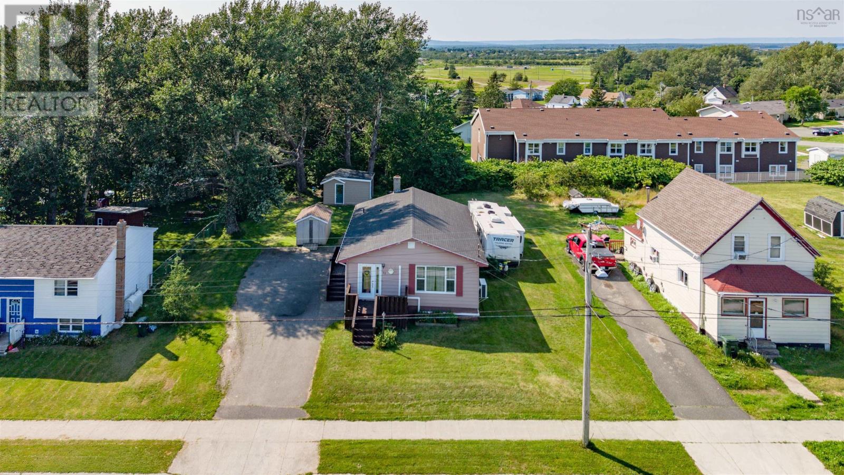
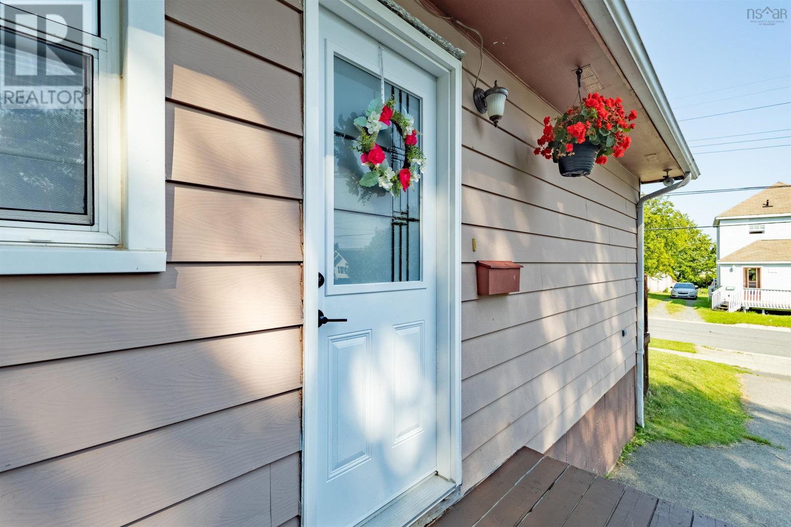
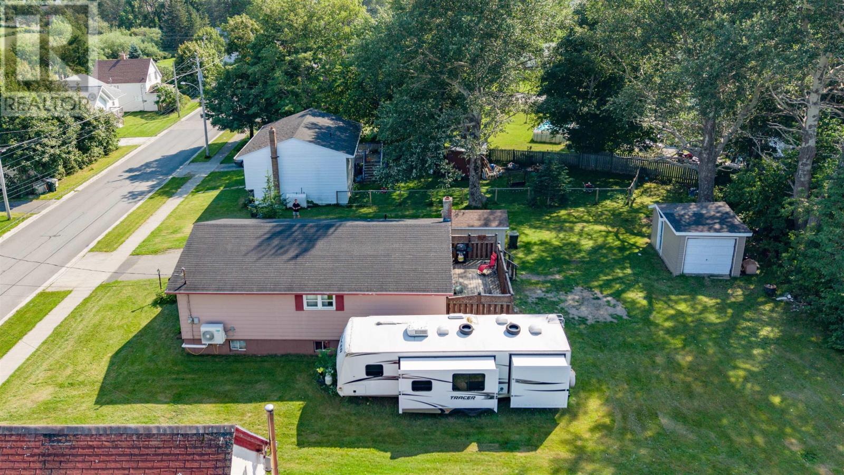
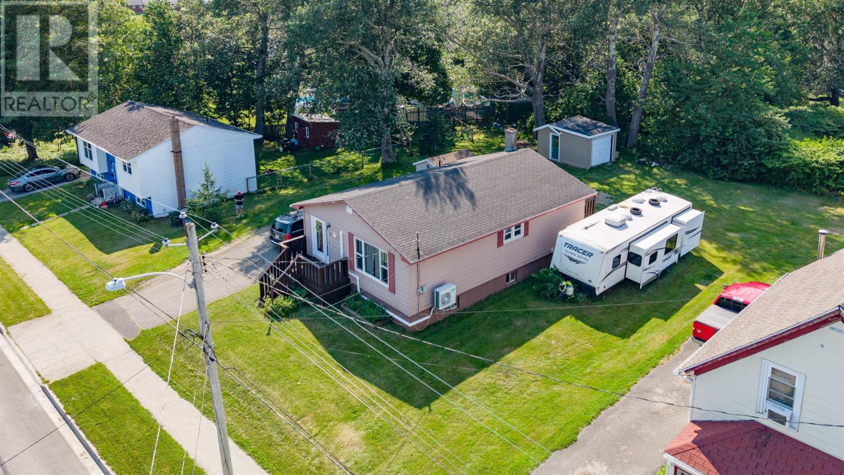
Welcome to 33 Convent Street, located in the heart of Sydney Mines. This well-maintained 3-bedroom, 1.5-bathroom home offers a comfortable layout, plenty of living space, and excellent potential for first-time home buyers, growing families, or those looking for an investment opportunity. Inside, the home features a functional floor plan with spacious living areas and plenty of natural light throughout. Three bedrooms provide comfortable accommodations for family, guests, or the flexibility to create a home office. With a full bathroom and an additional half bathroom, the home offers added convenience for everyday living. Two heat pumps provide efficient heating and cooling, helping to keep the home comfortable throughout every season. The partially finished basement provides additional usable space along with plenty of room for storage. Whether you envision a recreation room, home gym, workshop, or additional living space, the lower level offers flexibility and the opportunity to further customize the home to suit your needs. Located in an established residential neighbourhood in the heart of Sydney Mines, 33 Convent Street offers convenient access to schools, shopping, recreation, restaurants, and everyday amenities. With its combination of space, location, efficient heating and cooling, and future potential, this property is ready for its next owner to make it their own. Whether you are searching for your first home, looking for additional space for your family, or considering your next investment, 33 Convent Street is well worth a closer look. (id:21083)
Presenting Realtor

Eric Young
REALTOR®
Property Details
Listing ID
202620035
Property Type
Single Family
Living Area
1,340 square feet
Lot Size
0 acres
Year Built
1981
Room Details
Kitchen
Level: Main level
Dimensions: 11.03x10
Dining room
Level: Main level
Dimensions: 8.056.08
Living room
Level: Main level
Dimensions: 13.08x16.02
Bedroom
Level: Main level
Dimensions: 10.02x9
Bedroom
Level: Main level
Dimensions: 10.02 x 10.11
Bedroom
Level: Main level
Dimensions: 11.02x9.07
Recreational, Games room
Level: Basement
Dimensions: 24.03x17.05
2pc Bathroom
Level: Basement
Dimensions: 5.10x3.08
Den
Level: Basement
Dimensions: 11.09x8.1x6.11
Features & Amenities
Heating & Cooling
Heat Pump
Baseboard heaters
Oil
Electric
Furnace
Heat Pump
Parking
Paved Yard
Exterior
Aluminum siding
Flooring
Laminate
Vinyl