Property Description
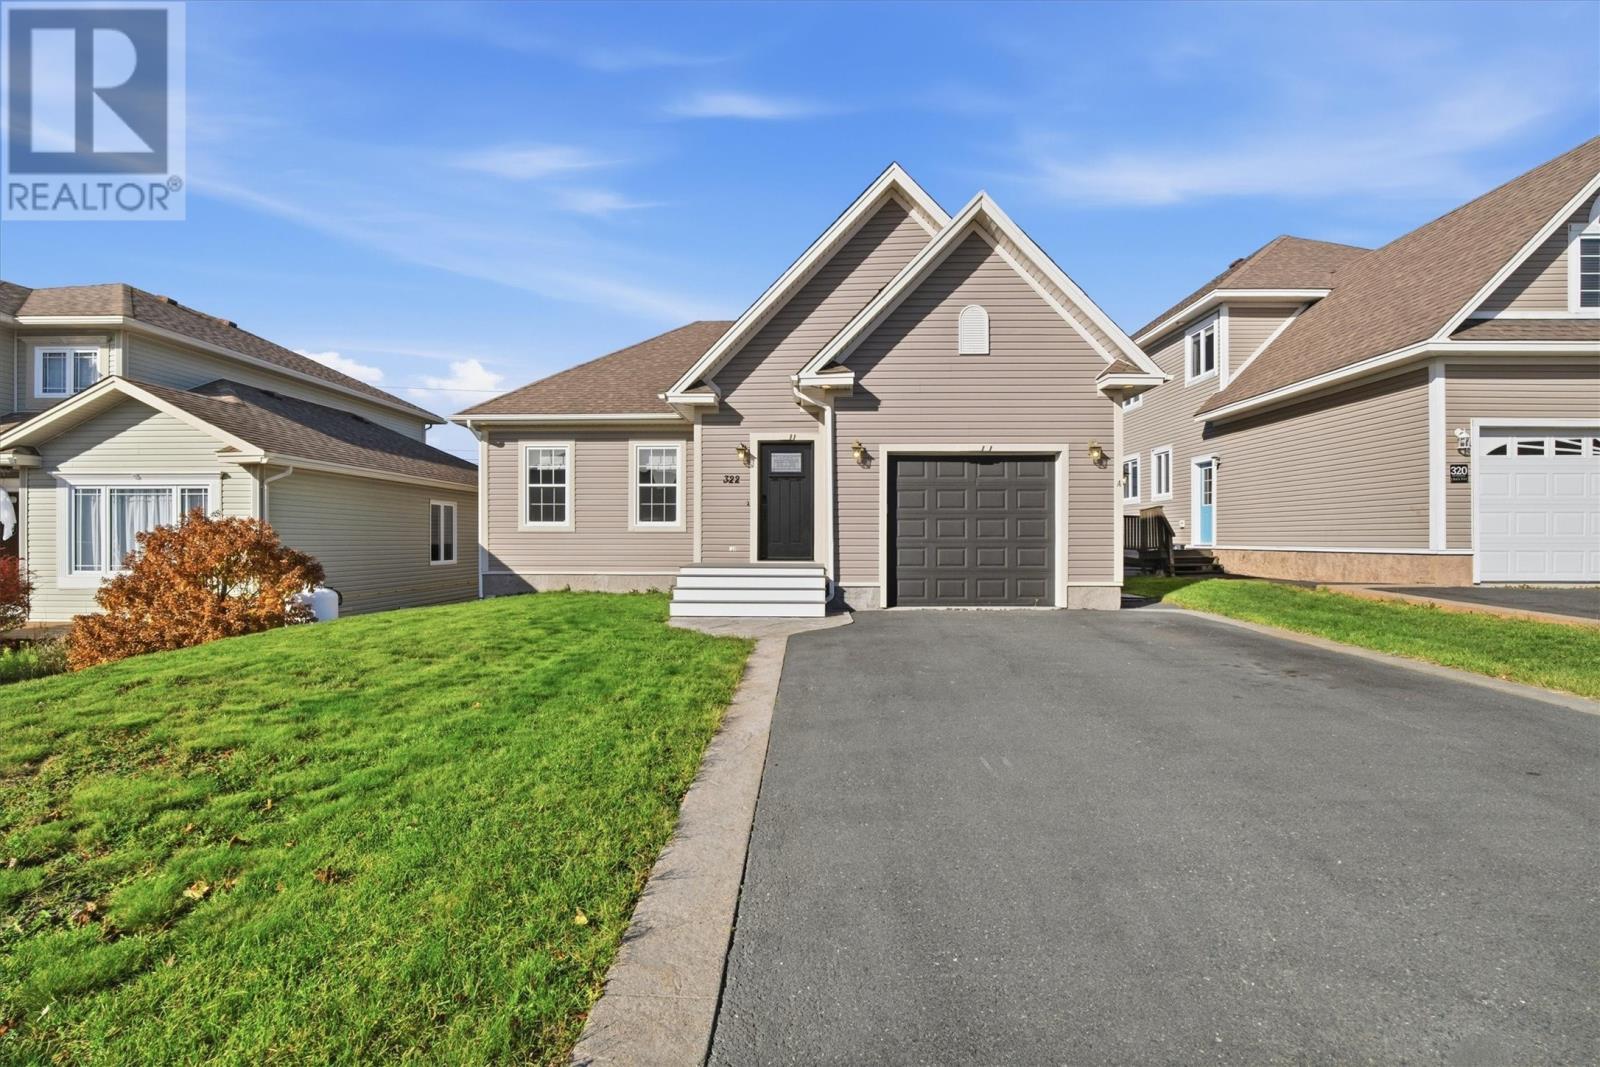
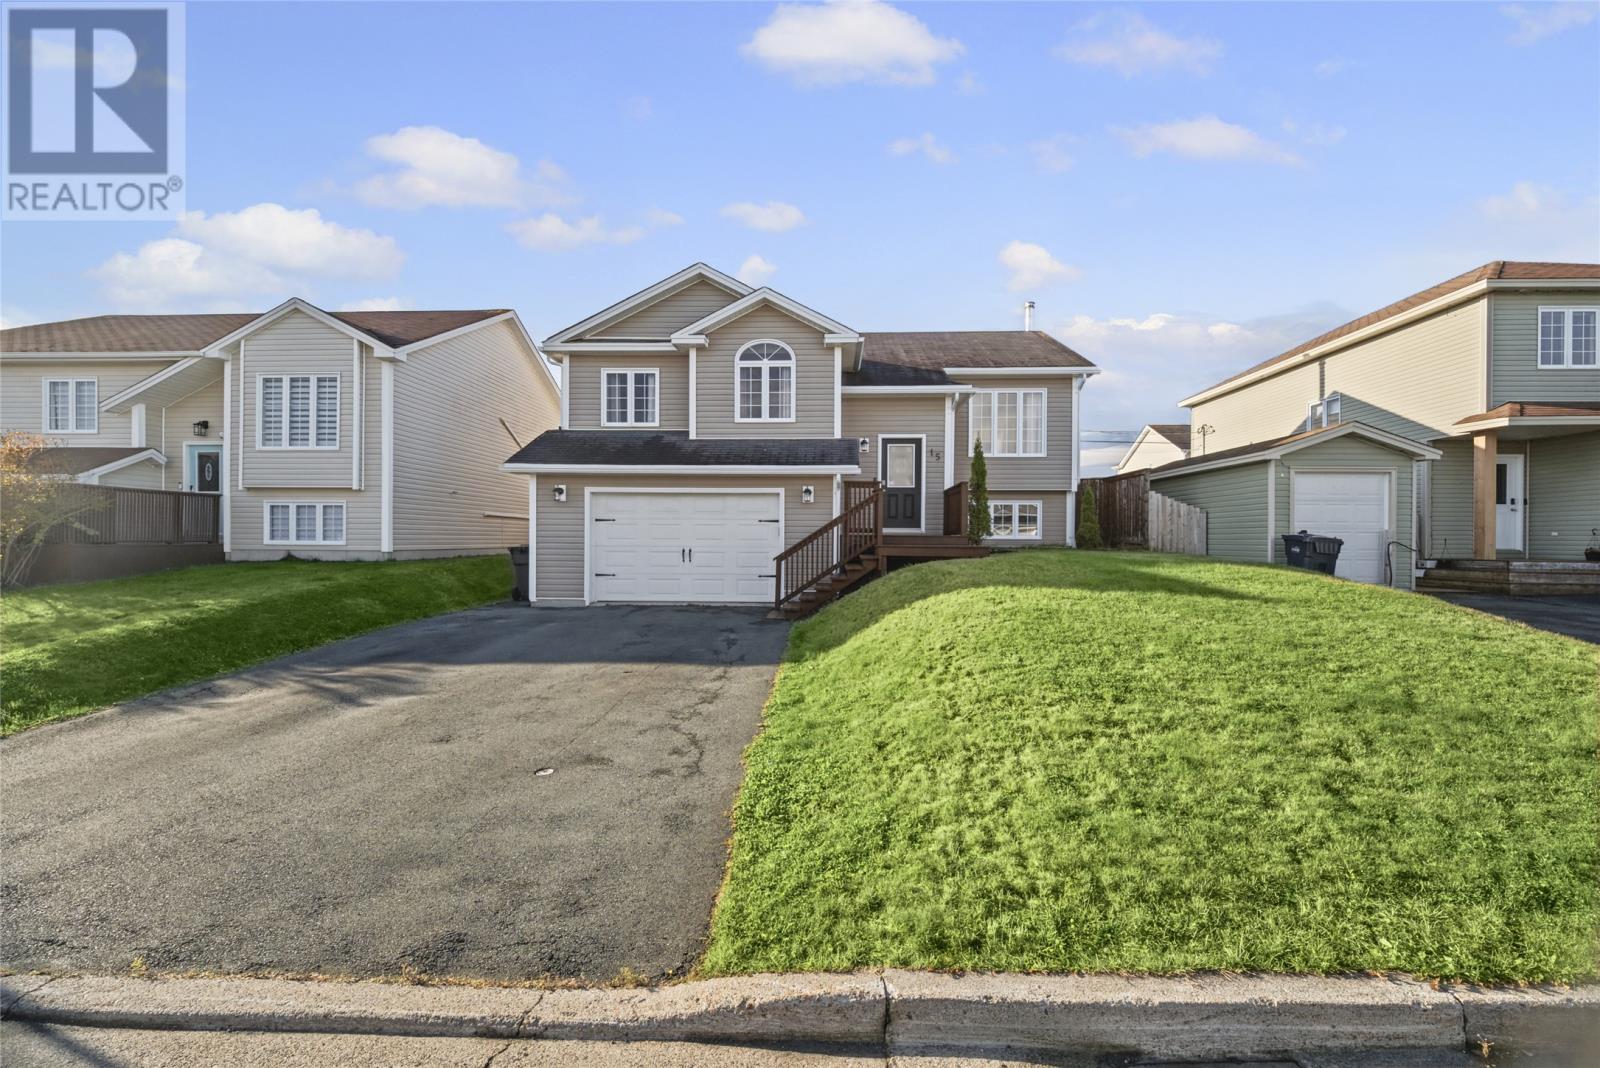
Welcome to 20 Beaugart Avenue, Paradise! This well-maintained, 7-year-old, registered two-apartment home offers the perfect combination of modern living, functionality, and income potential. Whether you're looking for a family home with the added benefit of rental income or a fantastic investment opportunity, this property has plenty to offer! The bright and spacious main unit features an inviting living room with a fireplace, a generous eat-in kitchen, three bedrooms, and two bathrooms, including a convenient ensuite off the primary bedroom. The functional layout provides plenty of room for everyday living and entertaining. The fully developed basement includes a separate two-bedroom apartment, complete with its own kitchen, living area, and full bathroom, offering excellent potential for supplemental rental income or multigenerational living. Additional highlights include electric baseboard heating, municipal water and sewer services, a double paved driveway, a rear deck, and a landscaped lot measuring approximately 57 x 114 feet. Conveniently located in a desirable Paradise neighbourhood, this property offers 2,952 square feet of total living space, five bedrooms, three bathrooms, and the versatility of a two-apartment home. Don't miss your opportunity to own this fantastic property at 20 Beaugart Avenue! As per attached sellers direction, all offers to be submitted by 2pm on November 23rd and to remain open until 6pm the same day. (id:21083)
Presenting Realtor

Jill Mason
Associate, REALTOR®
Property Details
Listing ID
1305639
Property Type
Single Family
Living Area
2,952 square feet
Year Built
2019
Property Taxes
$3,470/yr
Room Details
Bath (# pieces 1-6)
Level: Basement
Dimensions: 4PC
Not known
Level: Basement
Dimensions: 12x11
Not known
Level: Basement
Dimensions: 14x14
Not known
Level: Basement
Dimensions: 15x14
Not known
Level: Basement
Dimensions: 12x8.5
Recreation room
Level: Basement
Dimensions: 18x13
Bath (# pieces 1-6)
Level: Main level
Dimensions: 4PC
Bedroom
Level: Main level
Dimensions: 12.6x8.5
Bedroom
Level: Main level
Dimensions: 12.6x9.6
Ensuite
Level: Main level
Dimensions: 3PC
Primary Bedroom
Level: Main level
Dimensions: 14.3x14
Eat in kitchen
Level: Main level
Dimensions: 19x16
Living room/Fireplace
Level: Main level
Dimensions: 18x14.6
Features & Amenities
Heating & Cooling
Baseboard heaters
Electric
Appliances
Washer
Refrigerator
Dishwasher
Stove
Dryer
Exterior
Vinyl siding
Flooring
Laminate
Marble
Ceramic
Mixed Flooring