photo_library
43 Photos
Property Description
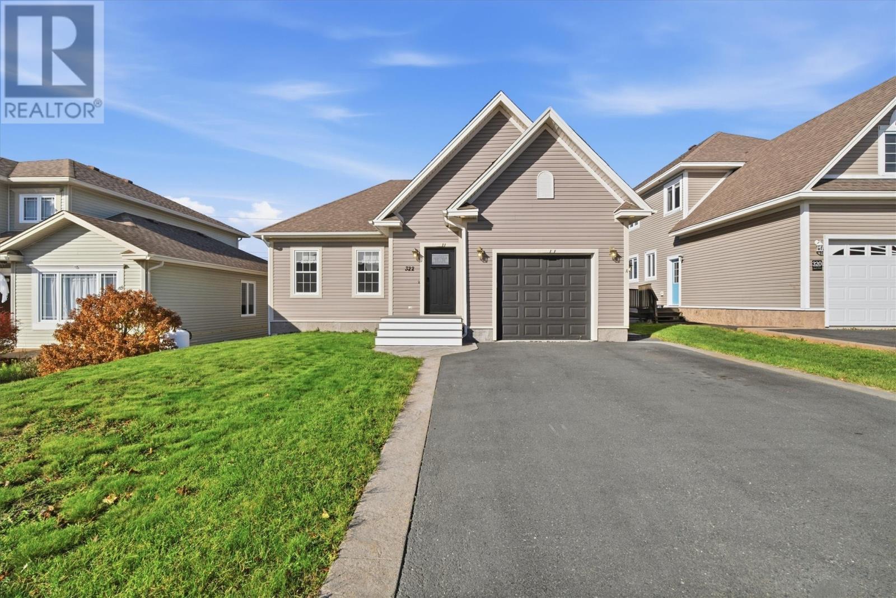
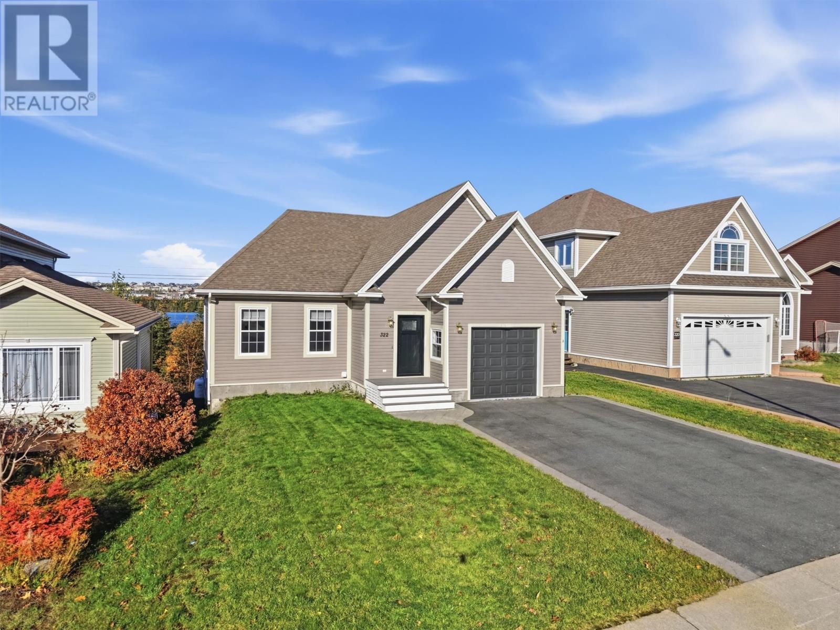
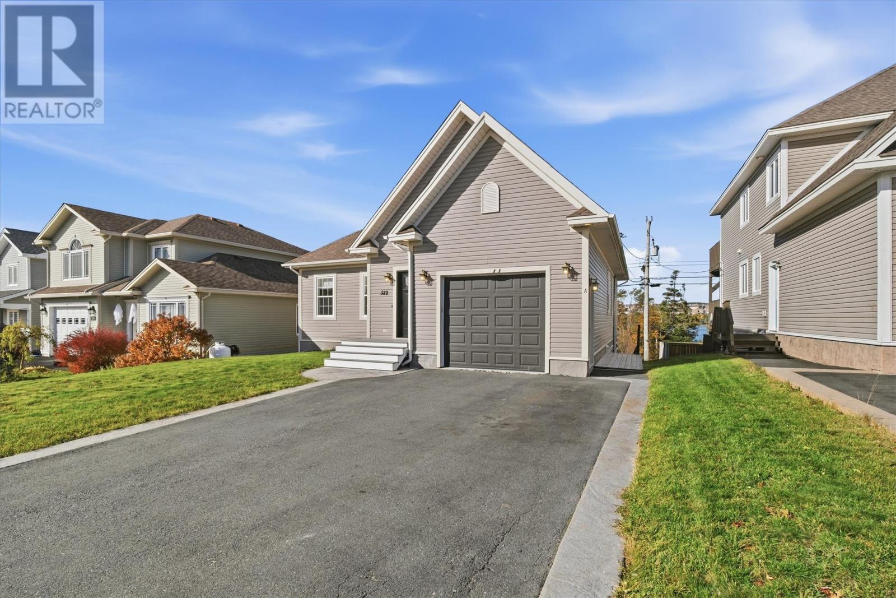
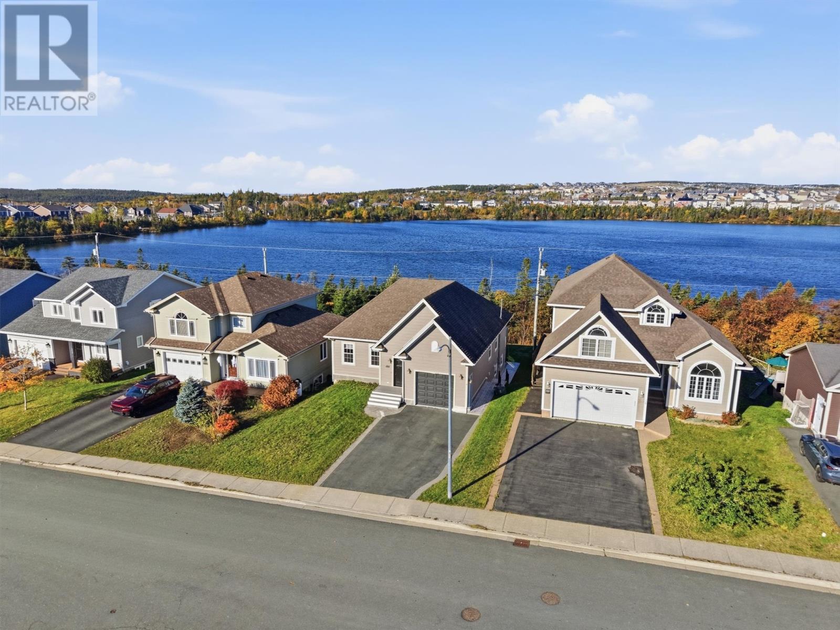
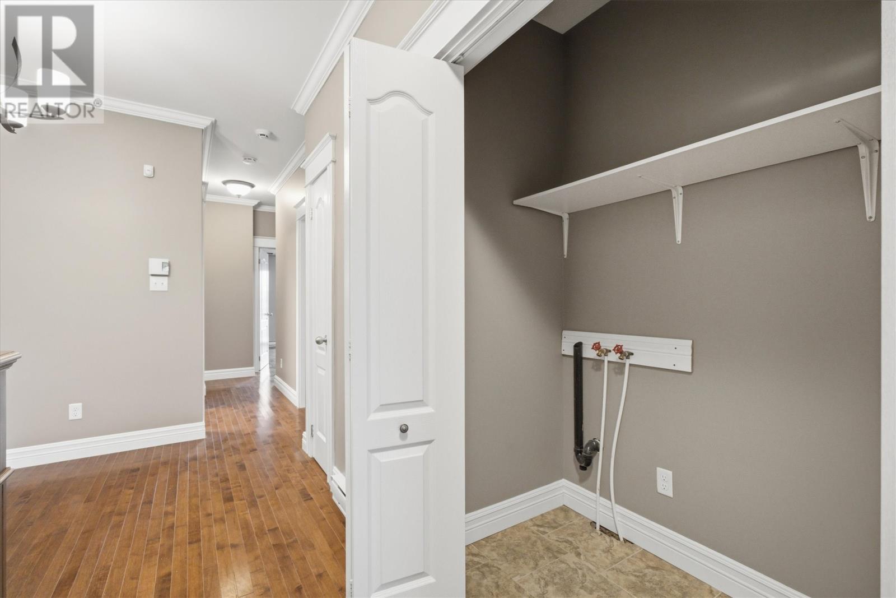
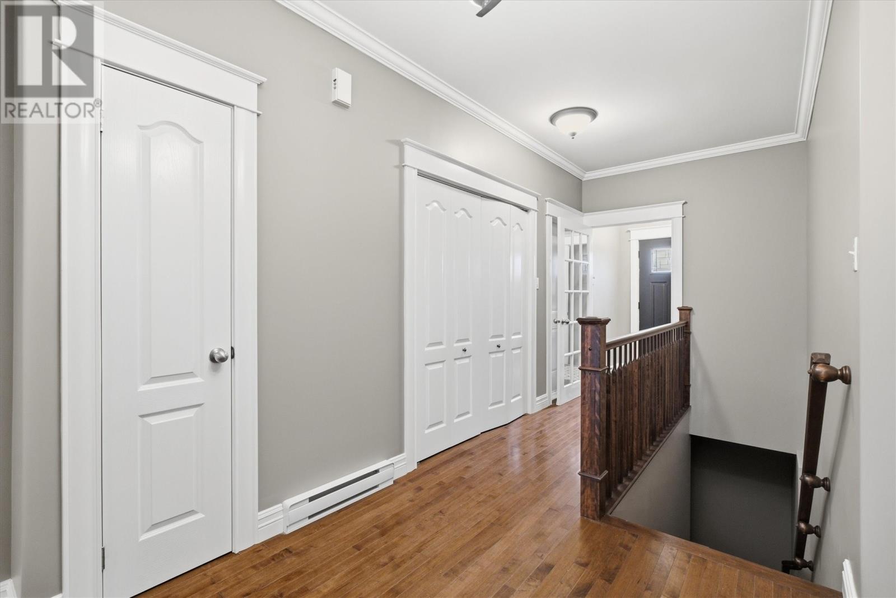
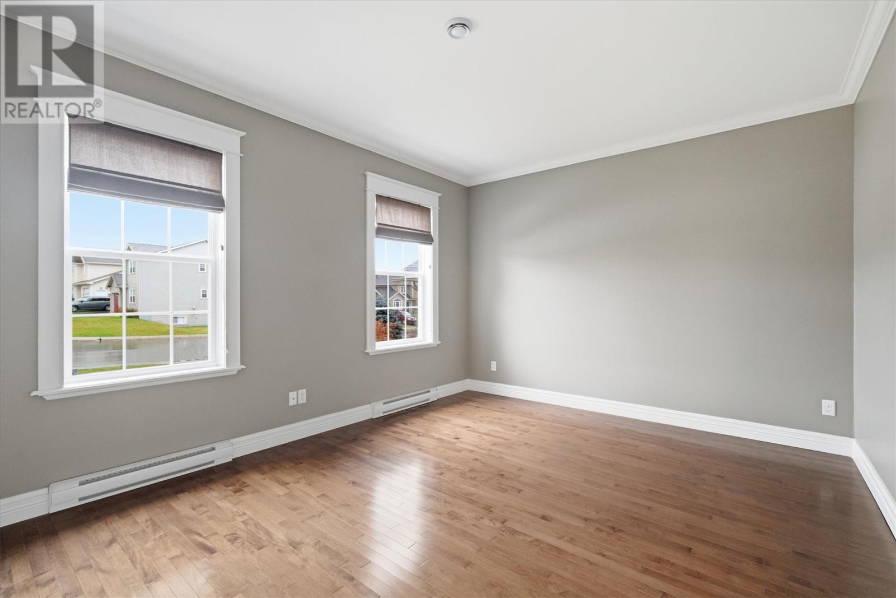
322 Lanark Drive, an impressive two-apartment property offering almost 3,000 square feet of living space, incredible pond views, and a layout that perfectly combines comfort, functionality, and a touch of everyday luxury! Let’s start with the showstopper — THE VIEW! Backing directly onto picturesque Adams Pond, this property offers a breathtaking natural backdrop that transforms ordinary everyday living into something extraordinary. Step outside onto the oversized rear deck, where the peaceful pond views take centre stage. Whether you’re enjoying your morning coffee, hosting summer gatherings, or simply unwinding after a long day, this is the kind of outdoor space that makes you never want to leave home. Wait until you see the primary suite! Forget the ordinary bedroom — this is a private retreat designed for relaxation! Ensuite complete with a large corner jetted tub, separate shower, and its own mini-split for personalized comfort, this space brings a little spa-like luxury right into your home. Add in a walk-in closet equipped with plenty of storage racks and organizational space, not to forget the patio door exiting directly from the bedroom onto your oversized deck and you’ve got a primary suite that checks boxes you didn’t even know you had! The main residence offers three bedrooms and two full bathrooms, with a spacious layout designed for comfortable everyday living. A mini-split in the main living area provides additional year-round comfort, while convenient main-floor laundry makes day-to-day living that much easier. BUT THERE’S MORE — AND THIS IS WHERE THE POSSIBILITIES REALLY OPEN UP! The property also features a spacious TWO-BEDROOM APARTMENT, complete with its very own rear deck! Whether you’re looking for rental income to help offset your mortgage, space for extended family, or a smart investment opportunity, this additional living space adds tremendous versatility and value. Sellers Direction - Nov 2 at 6pm Please leave offers open until 11pm (id:21083)
Presenting Realtor

Amanda Roberts
Associate, REALTOR®
Property Details
Listing ID
1304812
Property Type
Single Family
Living Area
2,902 square feet
Year Built
2011
Property Taxes
$4,903/yr
Room Details
Bath (# pieces 1-6)
Level: Basement
Dimensions: 12.2 x 5.10
Not known
Level: Basement
Dimensions: 11.6 x 10.3
Not known
Level: Basement
Dimensions: 11.8 x 11.10
Not known
Level: Basement
Dimensions: 13.5 x 6.7
Not known
Level: Basement
Dimensions: 15.4 x 11.6
Not known
Level: Basement
Dimensions: 8.1 x 10.10
Bedroom
Level: Main level
Dimensions: 10.9 x 8
Bedroom
Level: Main level
Dimensions: 13 x 9.7
Ensuite
Level: Main level
Dimensions: 8.3 x 8.5
Primary Bedroom
Level: Main level
Dimensions: 14.1 x 11.4
Bath (# pieces 1-6)
Level: Main level
Dimensions: 5.9 x 8.10
Living room
Level: Main level
Dimensions: 15.2 x 11.9
Dining room
Level: Main level
Dimensions: 13.10 x 11.3
Kitchen
Level: Main level
Dimensions: 13.10 x 11.3
Features & Amenities
Heating & Cooling
Baseboard heaters
Electric
Air exchanger
Appliances
Refrigerator
Dishwasher
Stove
Microwave
Parking
Attached Garage
Exterior
Vinyl siding
Shingles
Flooring
Laminate
Marble
Ceramic