photo_library
21 Photos
Property Description
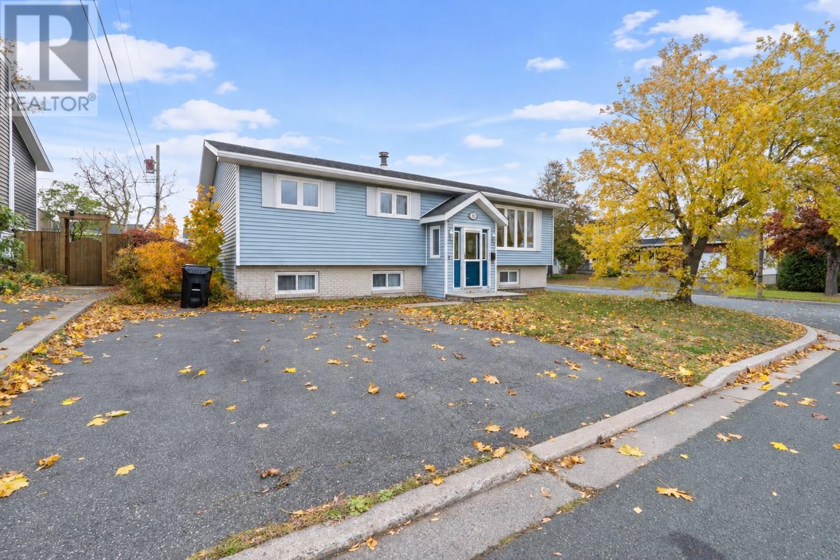
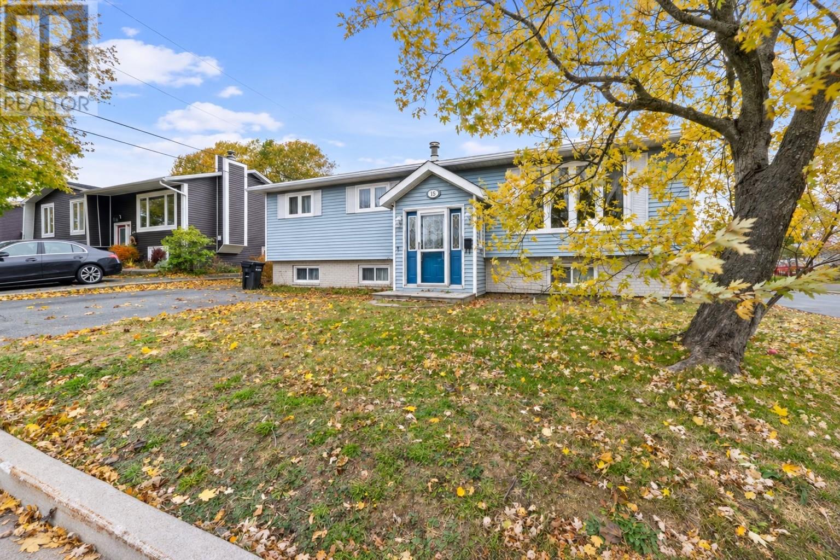
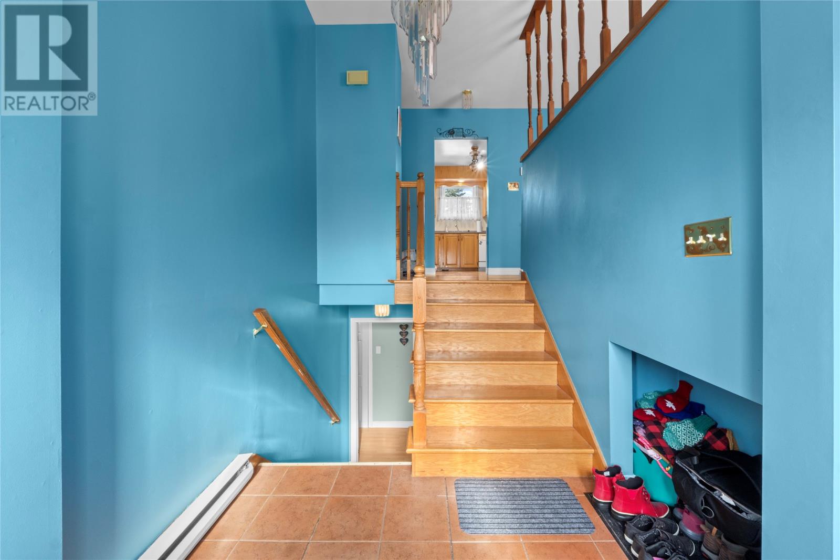
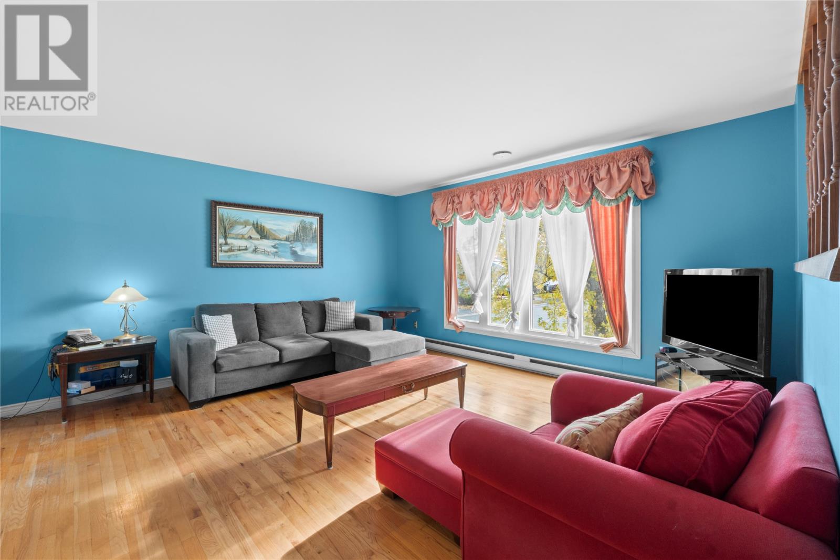
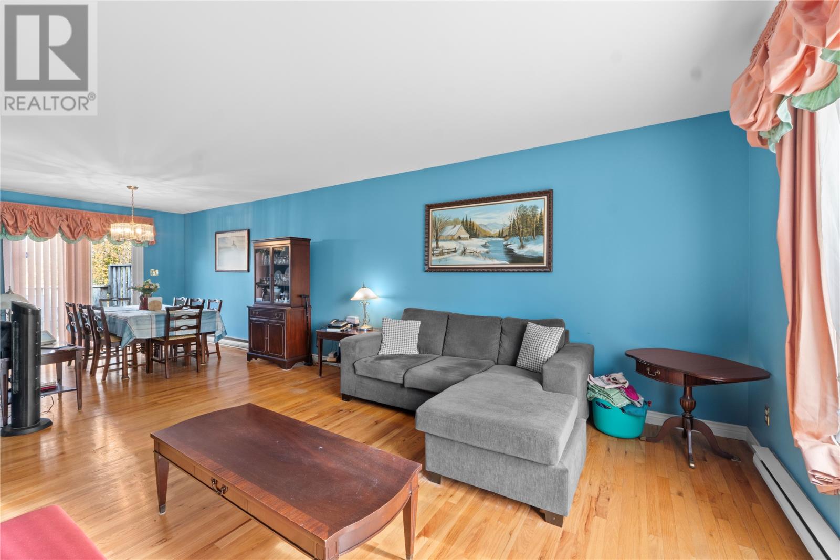
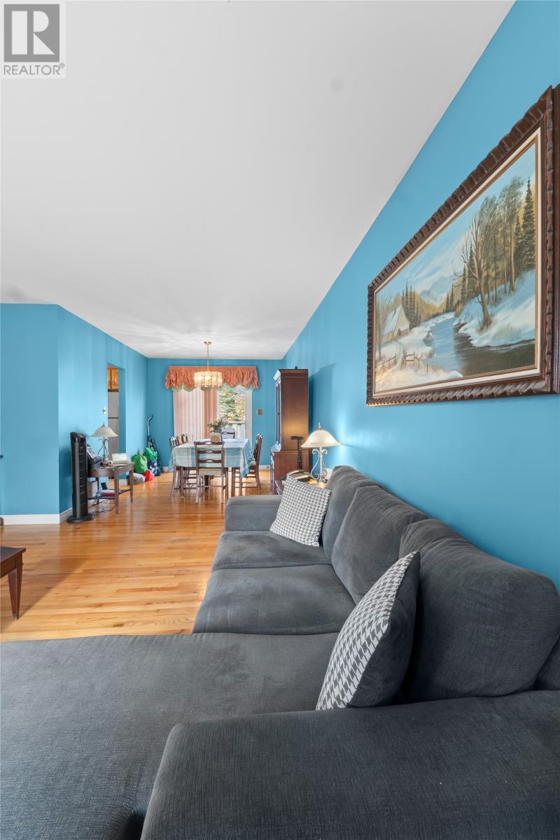
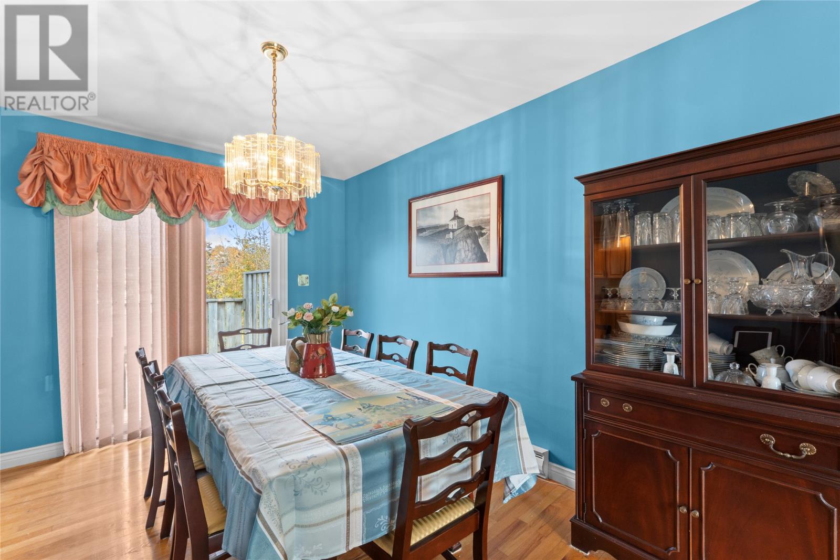
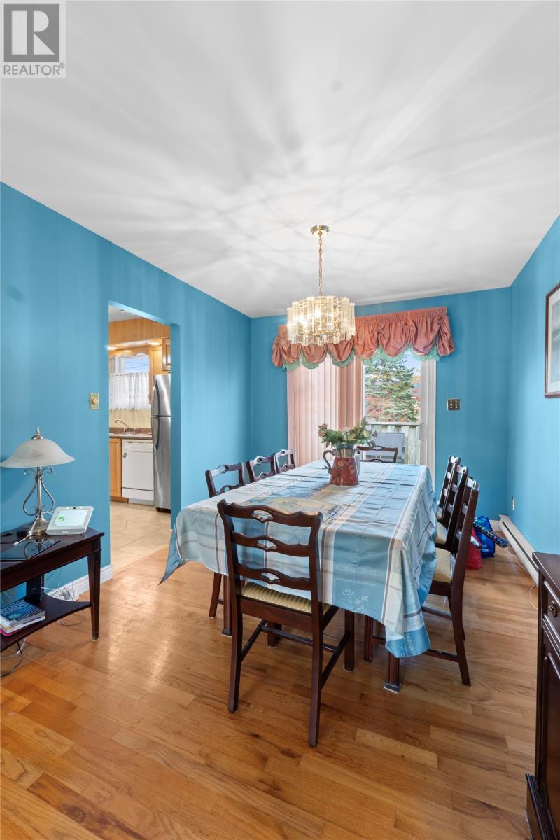
Situated on a corner lot along a quiet street in St. John's, 15 Rigolet Crescent offers plenty of possibilities for buyers looking to make a home their own or invest in a property with room to grow. The main floor features a bright and spacious living room with hardwood flooring, a dedicated dining area, and a functional kitchen with ample cabinetry. Three bedrooms and a full bathroom complete the main level. Downstairs, the developed basement provides additional living space, including a generous rec room, a second kitchen area, a full bathroom, and versatile rooms that offer exciting potential for an in-law suite, extended family accommodations, or additional living space. Outside, the corner lot offers a spacious backyard with mature trees and plenty of room to enjoy the outdoors. Located just minutes from the scenic Virginia River walking trail, this property combines a peaceful residential setting with convenient access to nearby amenities. Being sold as is, this property presents a fantastic opportunity for renovators, investors, or buyers with a vision. With a little creativity and some TLC, the possibilities are endless! As per attached Seller's Direction, there will be no conveyance of offers prior to 10am on Monday, November 9th, with offers to remain open until 3pm the same day. (id:21083)
Presenting Realtor

Brittany Penney
Co-Owner/Broker
Property Details
Listing ID
1305041
Property Type
Single Family
Living Area
2,248 square feet
Year Built
1976
Property Taxes
$2,657/yr
Room Details
Laundry room
Level: Basement
Dimensions: 13.0x12.0
Bath (# pieces 1-6)
Level: Basement
Dimensions: 9.0x5.0
Bedroom
Level: Basement
Dimensions: 11.0x9.0
Bedroom
Level: Basement
Dimensions: 18.0x13.0
Recreation room
Level: Basement
Dimensions: 19.0x12.0
Bath (# pieces 1-6)
Level: Main level
Dimensions: 7.0x11.0
Bedroom
Level: Main level
Dimensions: 9.0x12.0
Bedroom
Level: Main level
Dimensions: 10.0x12.0
Primary Bedroom
Level: Main level
Dimensions: 13.0x11.0
Eat in kitchen
Level: Main level
Dimensions: 11.0x11.0
Dining room
Level: Main level
Dimensions: 9.0x11.0
Living room
Level: Main level
Dimensions: 15.0x15.0
Foyer
Level: Main level
Dimensions: 6.0x5.0
Features & Amenities
Heating & Cooling
Baseboard heaters
Electric
Appliances
See remarks
Exterior
Vinyl siding
Flooring
Mixed Flooring