photo_library
24 Photos
Property Description
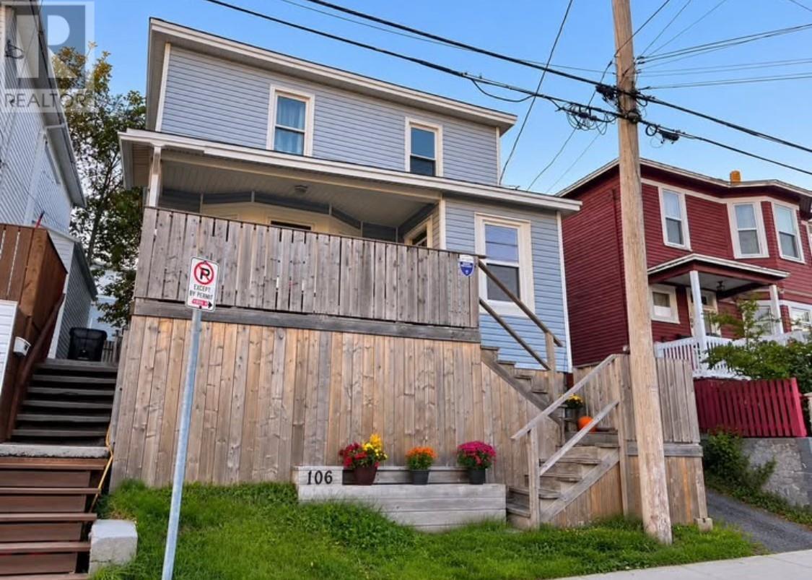
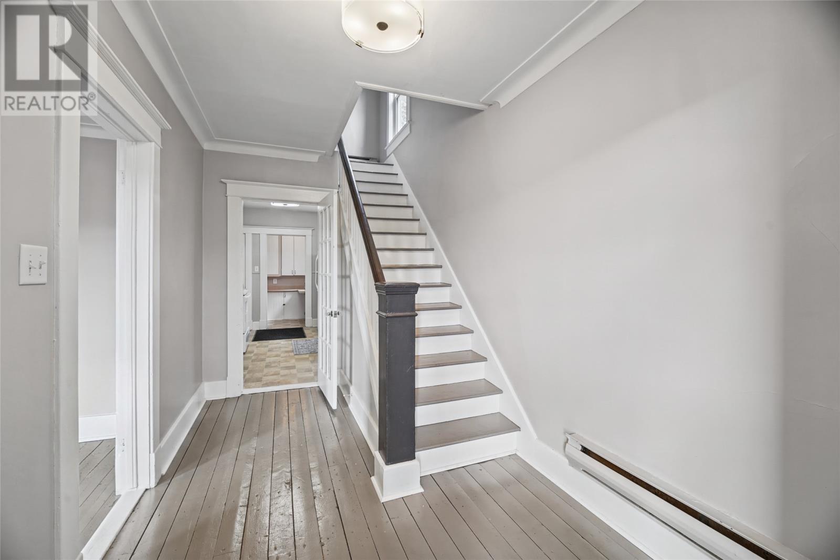
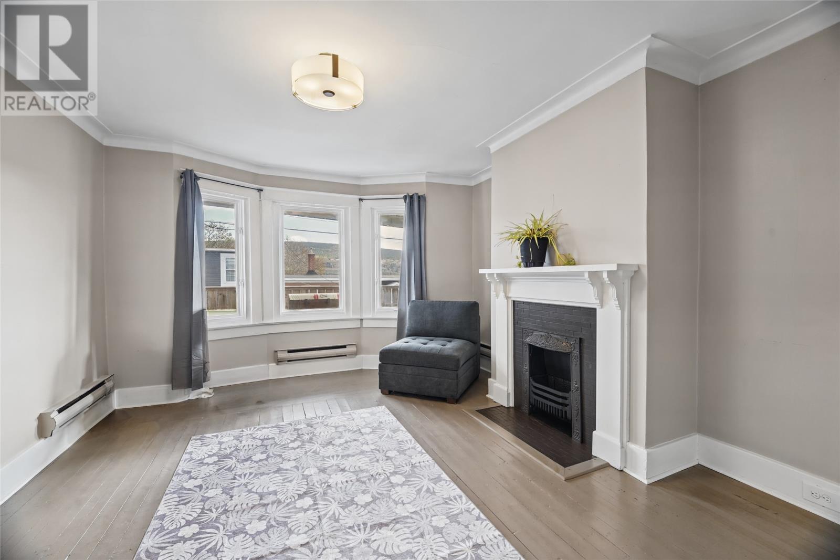
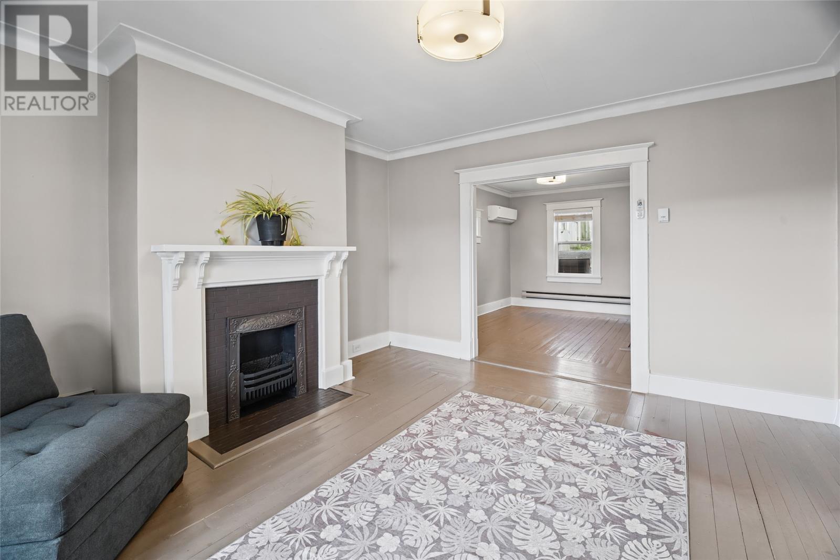
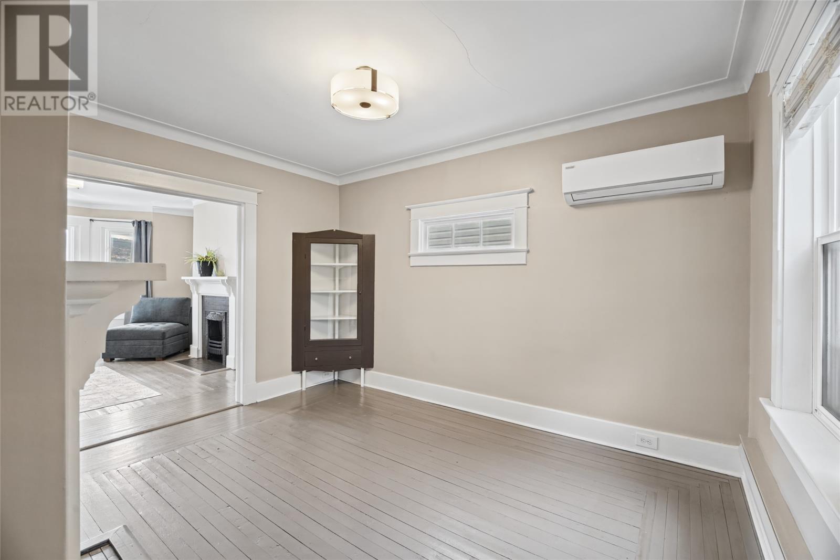
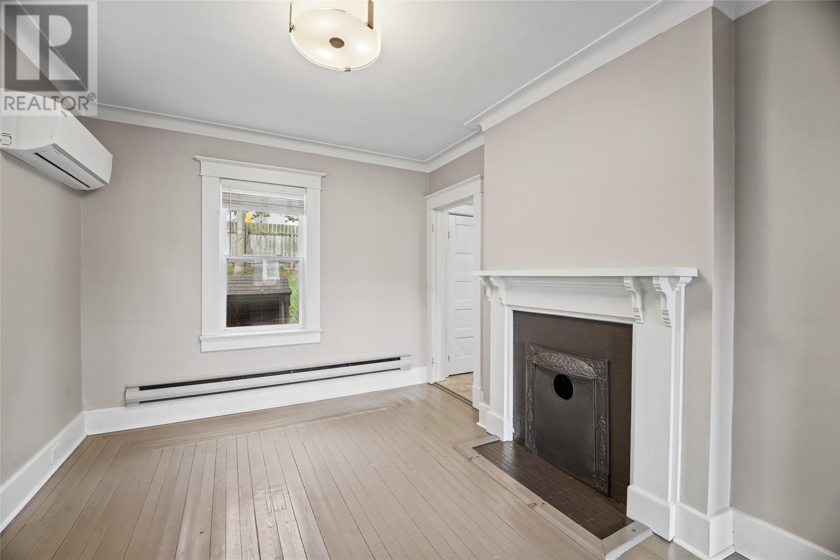
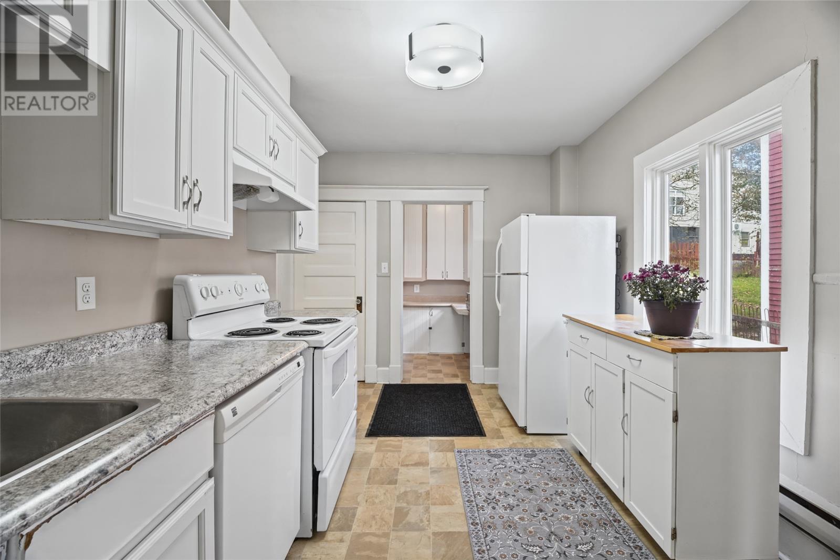
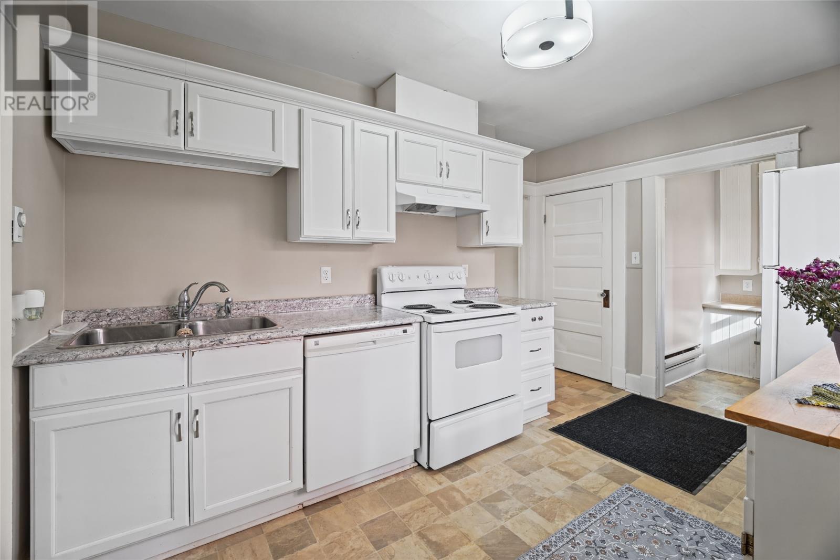
A rare opportunity to own a detached home in the heart of Downtown St. John’s, complete with a fenced backyard AND off-street parking for 3 cars! Welcome to 106 Cabot Street, a charming 3-bedroom home ideally located close to everything Downtown St. John’s has to offer. Location, lifestyle, and income potential: this home puts you steps from downtown and ready to host. Inside you’ll find an open-concept main floor with character (two decorative fireplaces), a kitchen with dishwasher, range hood, and walk-in pantry, plus 3 bedrooms upstairs and 1 bath. Two mini-splits and a roof replaced in 2020 keep the home comfortable and move-in ready. About 1,695 sq ft above grade, with roughly 750 sq ft of unfinished basement waiting for your vision: extra guest space, storage, or workshop. Outside is the rare downtown combo: off-street parking for 3 cars and a fully fenced yard with fire pit, stone seating, and gate access, ideal for entertaining guests or enjoying quiet evenings at home. Everyday amenities are about a 5-minute walk away, groceries, restaurants, coffee shops, and nightlife. Memorial University is roughly a 20-minute walk or 5-minute drive, with transit nearby. Whether you’re looking for a primary residence, an investment property, or to establish an Airbnb in beautiful downtown, 106 Cabot Street delivers location, parking, outdoor space, and room to grow. (id:21083)
Presenting Realtor
Nicole Young
Associate, REALTOR®
Property Details
Listing ID
1304748
Property Type
Single Family
Living Area
2,002 square feet
Lot Size
2,519
Year Built
1960
Property Taxes
$2,284/yr
Room Details
Foyer
Level: Second level
Dimensions: 11'4 X 8'7
Bath (# pieces 1-6)
Level: Third level
Dimensions: 3 PC
Bedroom
Level: Second level
Dimensions: 12'10 X 11'2
Bedroom
Level: Second level
Dimensions: 12'7 X 11'2
Bedroom
Level: Second level
Dimensions: 7'3 X 8'7
Living room
Level: Main level
Dimensions: 14'7 X 12'5
Not known
Level: Main level
Dimensions: 6'4 X 4'5
Porch
Level: Main level
Dimensions: 6'0 X 6'3
Laundry room
Level: Main level
Dimensions: 6'4 X 5'3
Dining room
Level: Main level
Dimensions: 12'7 X 9'2
Foyer
Level: Main level
Dimensions: 12.8 X 7'5
Kitchen
Level: Main level
Dimensions: 12'8 X 10'2
Features & Amenities
Heating & Cooling
Baseboard heaters
Electric
Mini-Split
Appliances
Washer
Refrigerator
Dishwasher
Dryer
Exterior
Vinyl siding
Flooring
Hardwood
Mixed Flooring