photo_library
36 Photos



Property Description
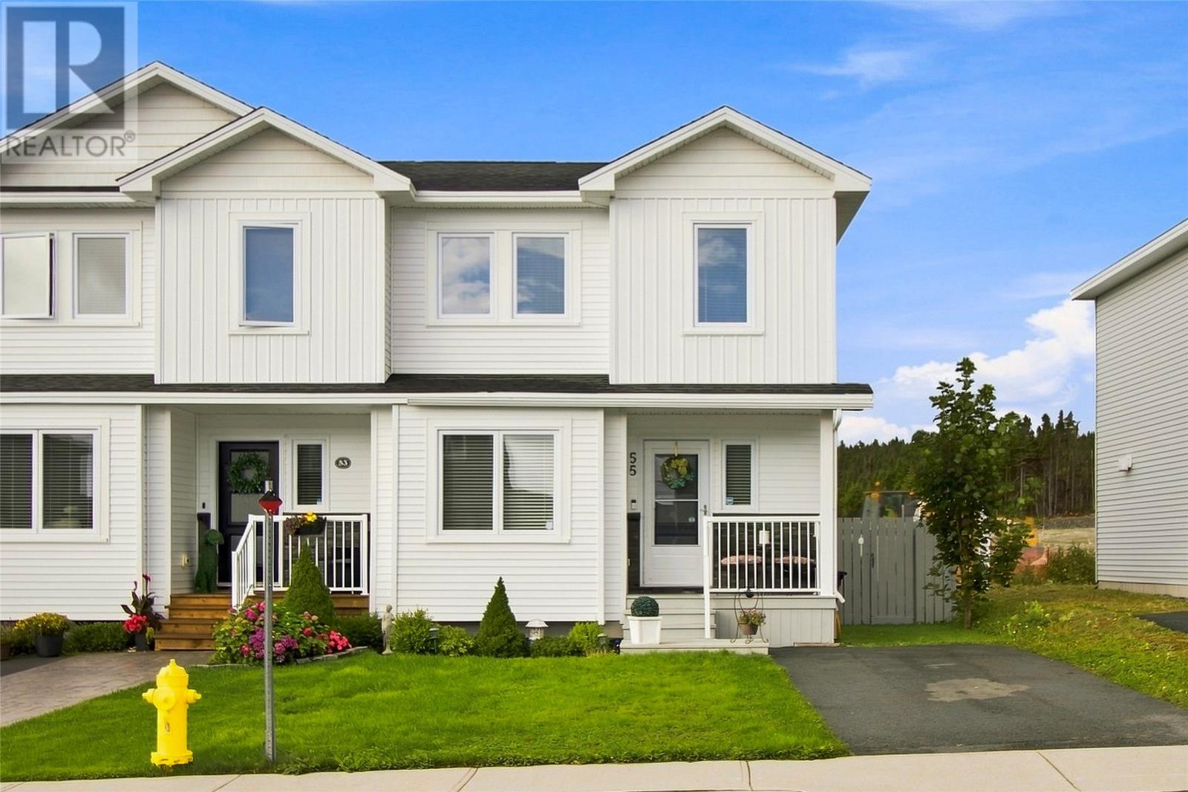
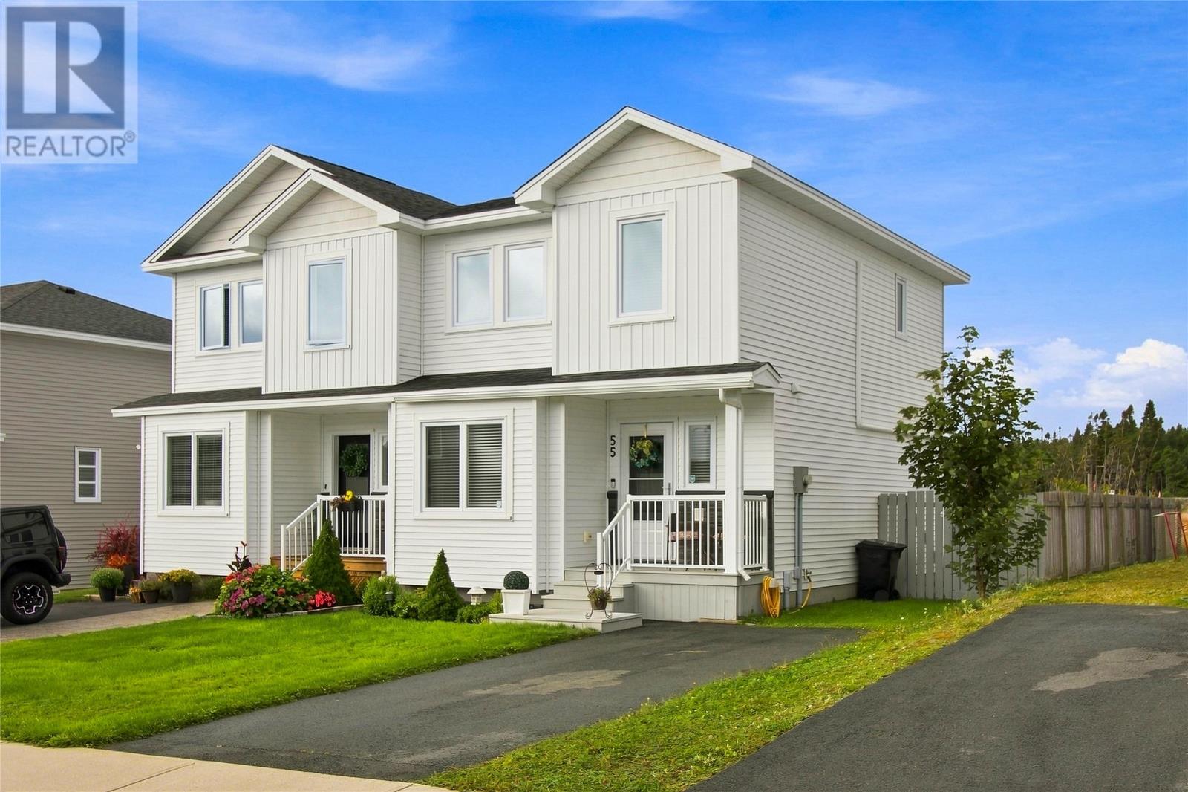
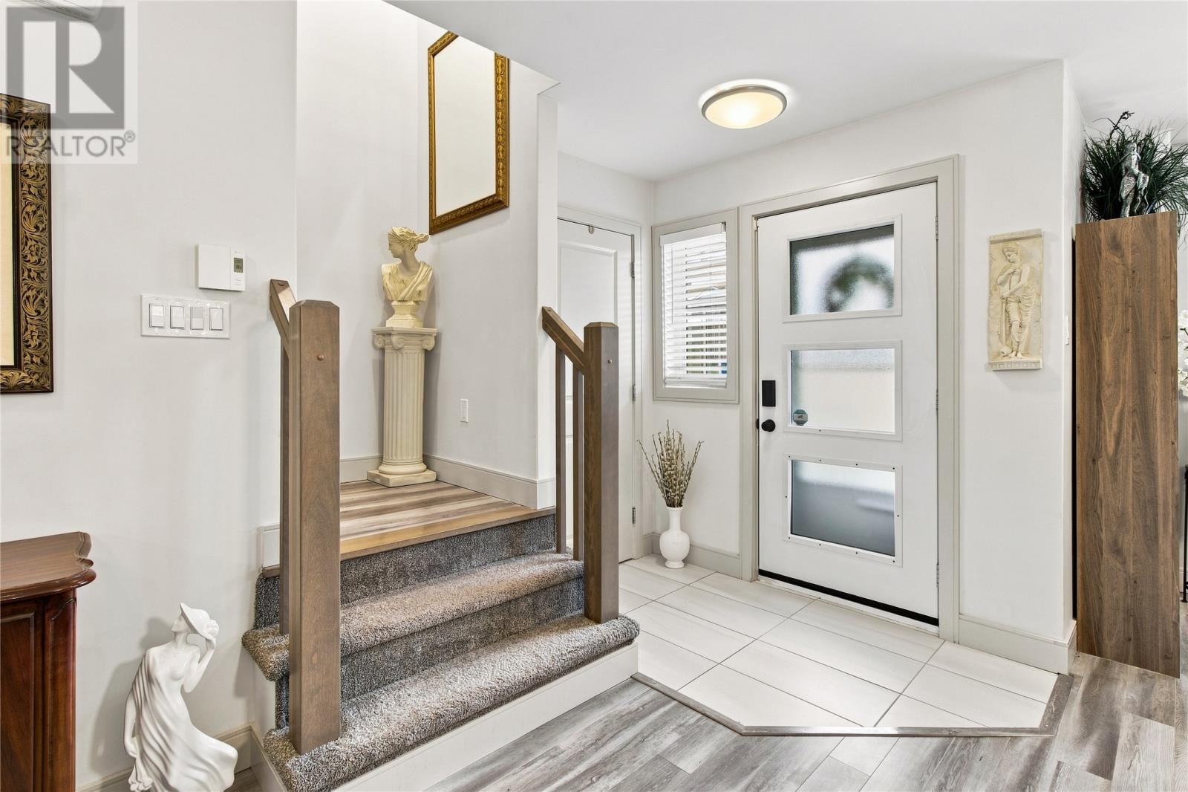
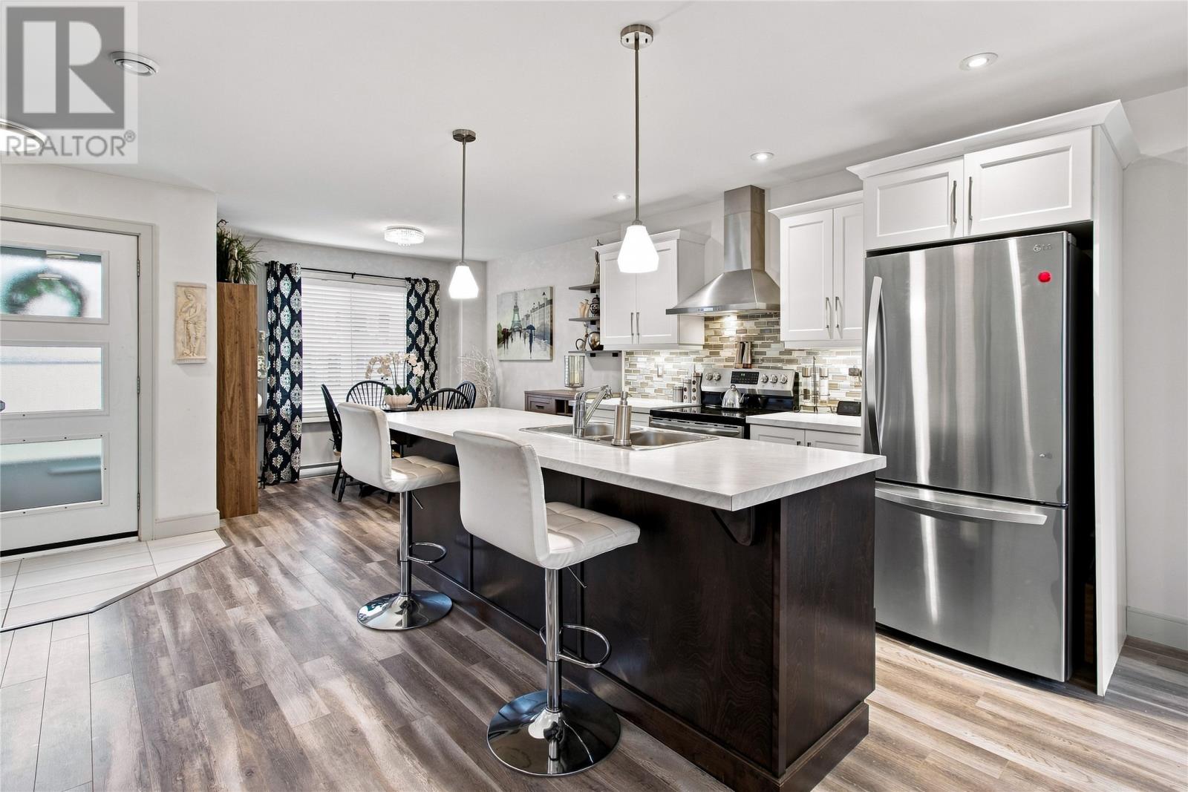
Welcome to this stunning duplex in the sought-after Westgate subdivision of Kenmount Terrace. Built by award-winning York Developments, this move-in-ready home offers a bright, modern design with thoughtful upgrades throughout.The open-concept main floor is perfect for both everyday living and entertaining, featuring a spacious kitchen with a large centre island and an additional pantry for extra storage. The adjoining living area includes an electric fireplace and flows effortlessly to the extra-wide rear deck and gazebo, creating an ideal indoor-outdoor living space. Upstairs, you will find a convenient laundry closet, a full bathroom and two generously sized bedrooms. The spacious primary bedroom features a walk-in closet and a three-piece ensuite with a fully tiled glass shower. The basement includes a developed room with a second electric fireplace, while the remaining space is ready for your personal design and is roughed in for a future bathroom. Two mini-split heat pumps provide efficient year-round heating and cooling. Outside, the fully fenced backyard enjoys southern exposure and sunshine throughout the day and into the evening. Additional exterior features include a storage shed, a separate snowblower storage shed, a gazebo, an extra-wide deck, a storm door and parking for two vehicles. This beautiful home is move-in ready and waiting for you! As per Seller's Direction, no conveyance of any offers before 4PM on Sunday, September 13th, 2026. all offers to be left open until 9PM on the same day. (id:21083)
Presenting Realtors

Genna Hickey
Co-Owner/REALTOR®

Stephanie McGrath
Associate, REALTOR®
Property Details
Listing ID
1302908
Property Type
Single Family
Living Area
1,716 square feet
Year Built
2018
Property Taxes
$2,576/yr
Room Details
Bath (# pieces 1-6)
Level: Second level
Dimensions: 4PC
Bedroom
Level: Second level
Dimensions: 10.10 X 9
Ensuite
Level: Second level
Dimensions: 3PC
Primary Bedroom
Level: Second level
Dimensions: 13 X 10.2
Kitchen
Level: Main level
Dimensions: 10 X 11
Dining room
Level: Main level
Dimensions: 10 X 9.2
Living room
Level: Main level
Dimensions: 19.2 X 9.8
Features & Amenities
Heating & Cooling
Baseboard heaters
Electric
Mini-Split
Exterior
Vinyl siding
Flooring
Laminate
Marble
Ceramic