photo_library
36 Photos
Property Description
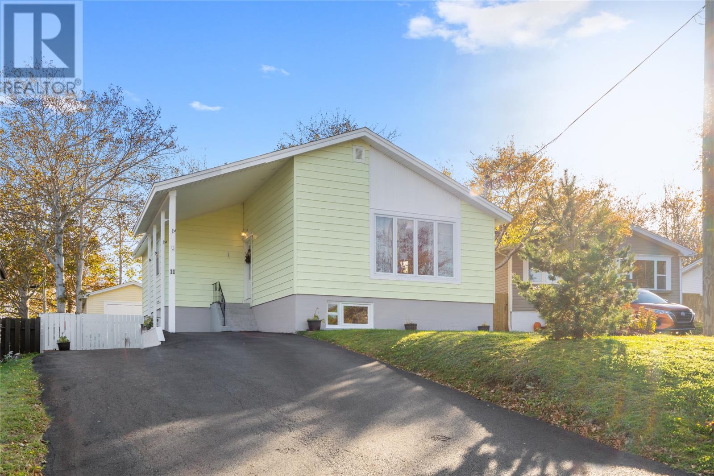
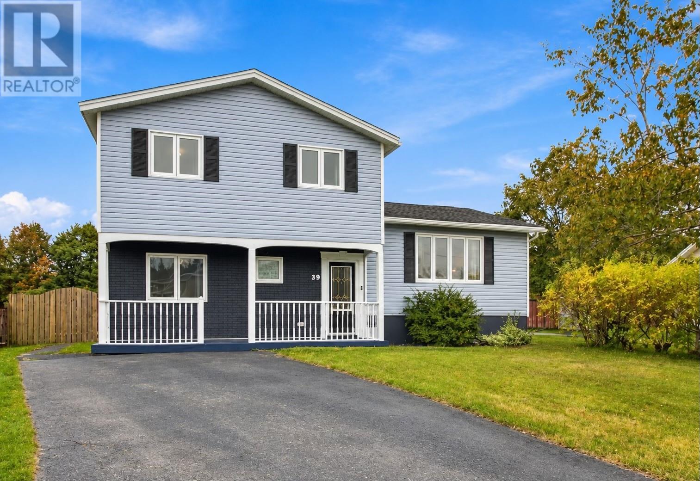
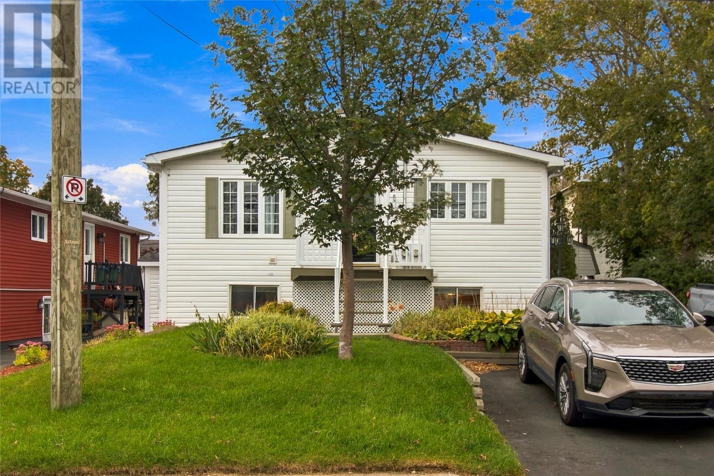
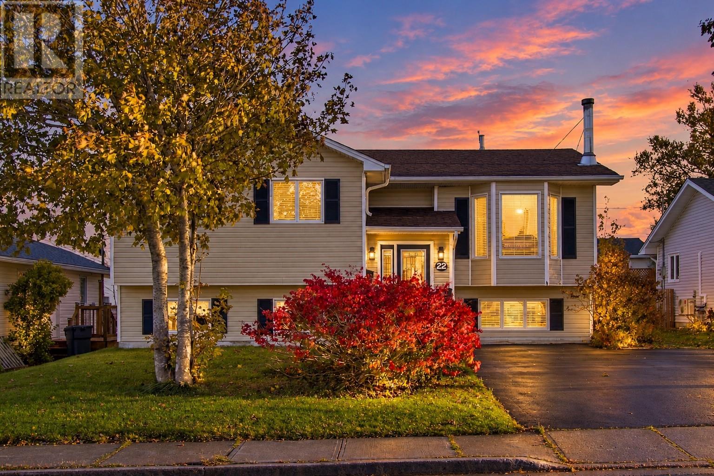
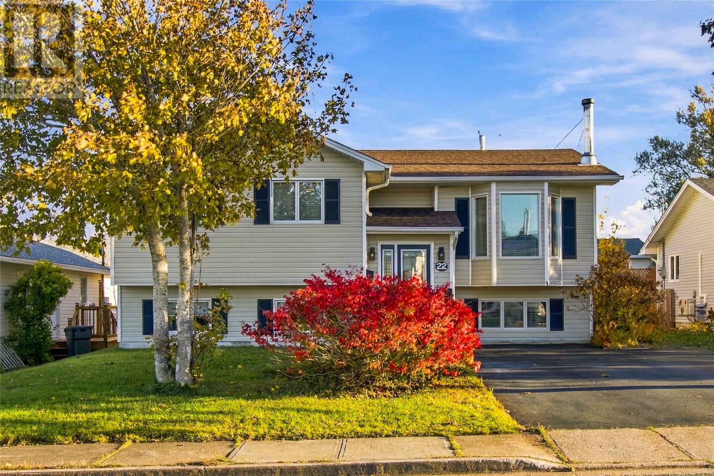
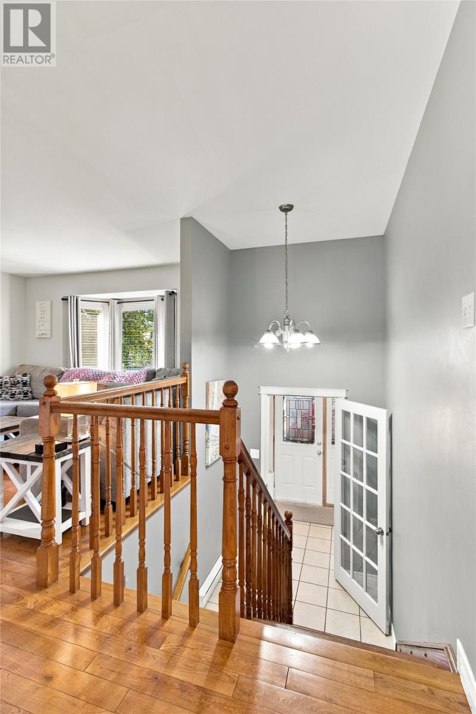
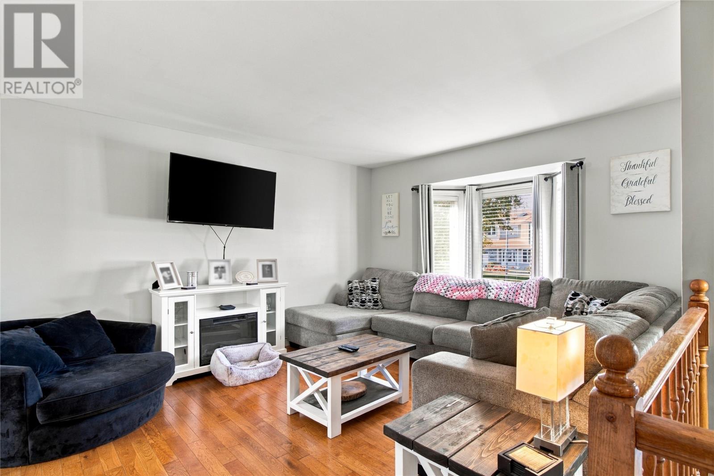
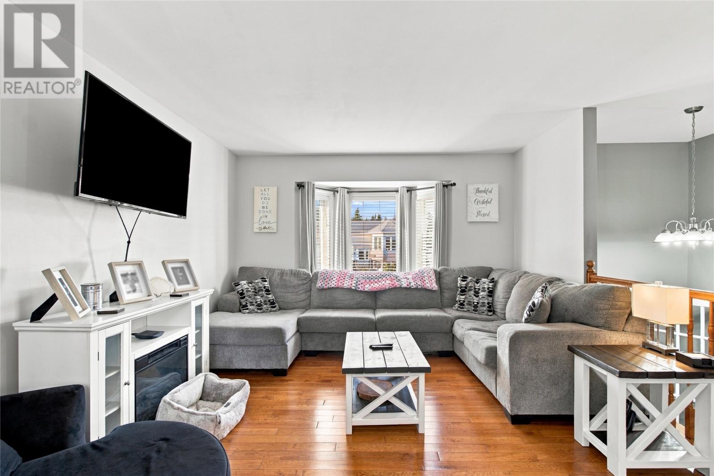
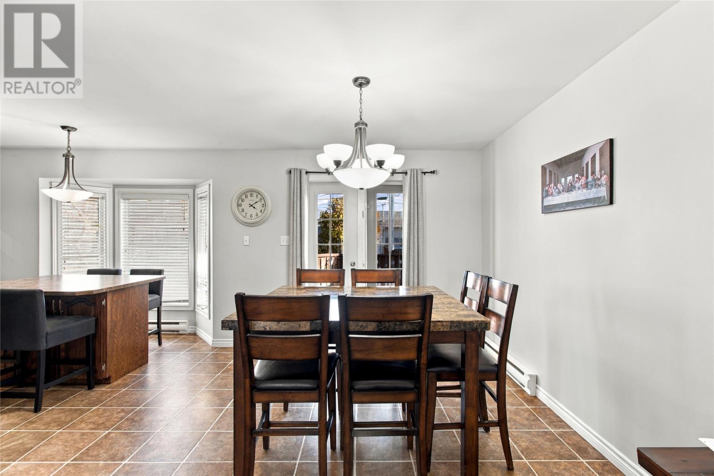
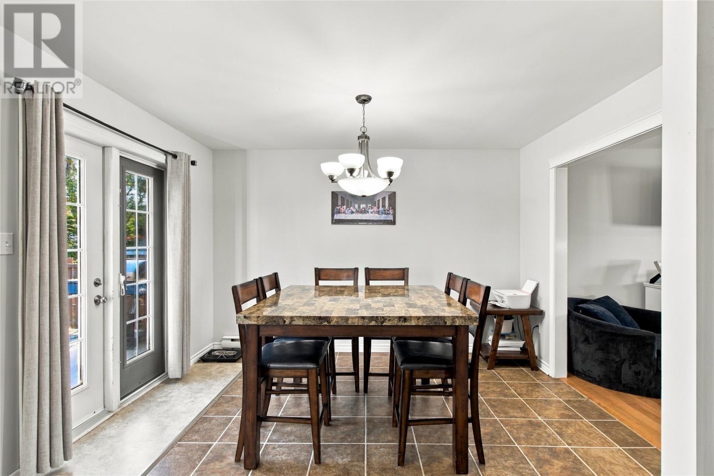
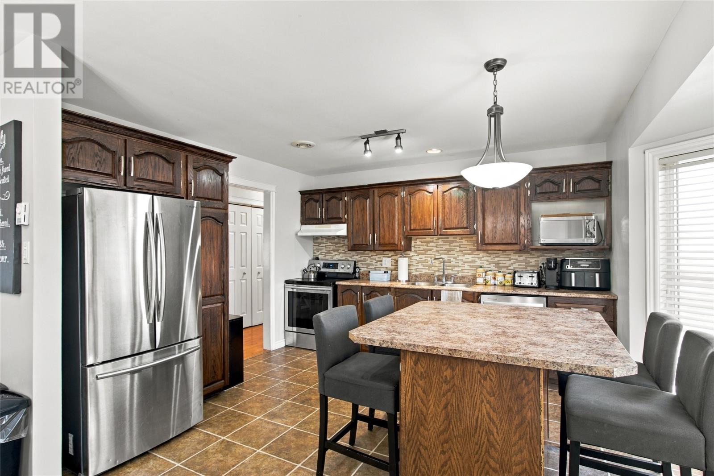
Welcome to this spacious 4-bedroom, 2-bathroom home, perfectly situated in a sought after, family-friendly neighbourhood in Mount Pearl! Offering plenty of room for the growing family, this beautiful and spacious home combines comfortable living spaces with a fantastic location close to schools, shopping, walking trails, and all major amenities. The main level features a bright and inviting living room with a beautiful bay window, a spacious kitchen with ample cabinetry, stainless steel appliances, and a large centre island, along with a separate dining area ideal for family gatherings. Two generously sized bedrooms and a full bathroom complete the main level. The fully developed basement offers exceptional additional living space, featuring a cozy family room with a stunning custom fireplace and stone surround, as well as a bar for entertaining family and friends with a cozy wood stove. Two additional bedrooms, a full bathroom, dedicated laundry room, and additional storage space complete the lower level. Outside, enjoy the fully fenced backyard with mature landscaping, a spacious deck perfect for summer entertaining, and a detached storage shed. The paved driveway provides ample parking, and the roof was replaced approximately 10 years ago. With its spacious layout, generous living spaces, and desirable location in the heart of Mount Pearl, this home offers a wonderful opportunity for families looking for comfort, convenience, and room to grow! As per Seller Direction there will be no conveyance of offers prior to 4pm November 2nd, all offers to remain open for consideration until 9pm November 2nd. (id:21083)
Presenting Realtors

Ashley Fleming
Co-Owner/REALTOR®

Andrew Fleming
REALTOR®
Property Details
Listing ID
1304901
Property Type
Single Family
Living Area
2,375 square feet
Year Built
1995
Property Taxes
$2,679/yr
Room Details
Laundry room
Level: Basement
Dimensions: 9.07 x 5.06
Other
Level: Basement
Dimensions: 16.00 x 10.11
Bath (# pieces 1-6)
Level: Basement
Dimensions: 4 pcs
Bedroom
Level: Basement
Dimensions: 8.08 x 12.03
Bedroom
Level: Basement
Dimensions: 9.00 x 12.03
Recreation room
Level: Basement
Dimensions: 14.11 x 23.10
Bath (# pieces 1-6)
Level: Main level
Dimensions: 4 pcs
Bedroom
Level: Main level
Dimensions: 12.04 x 12.04
Primary Bedroom
Level: Main level
Dimensions: 18.00 x 14.06
Dining room
Level: Main level
Dimensions: 9.09 x 12.04
Kitchen
Level: Main level
Dimensions: 11.07 x 14.02
Living room
Level: Main level
Dimensions: 12.03 x 15.04
Foyer
Level: Main level
Dimensions: 5.10 x 5.00
Features & Amenities
Heating & Cooling
Electric
Wood
Exterior
Vinyl siding
Flooring
Laminate
Mixed Flooring