photo_library
43 Photos
Property Description
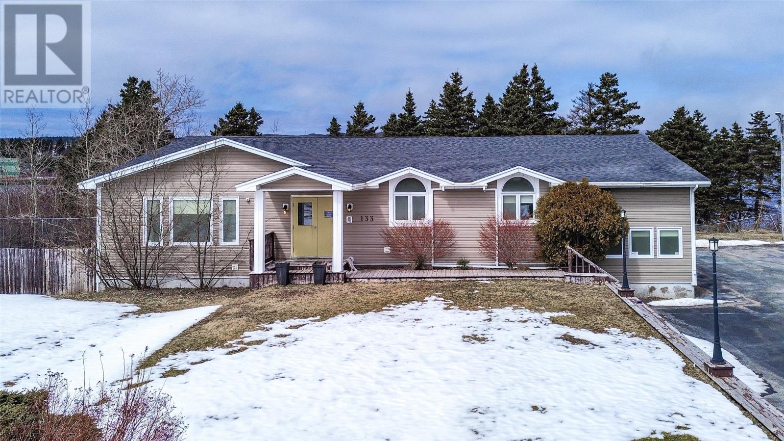
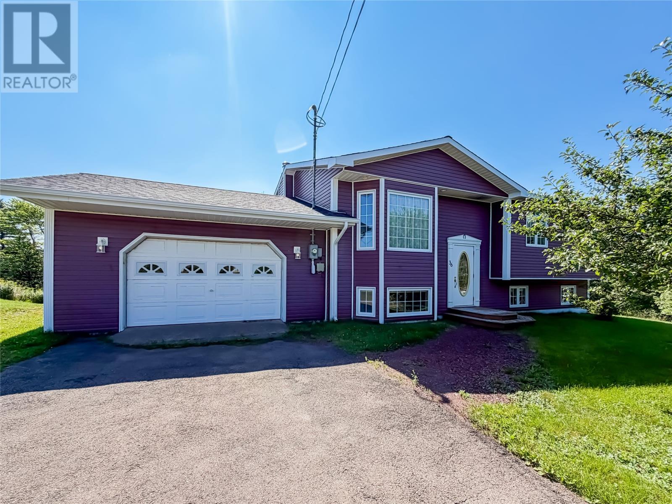
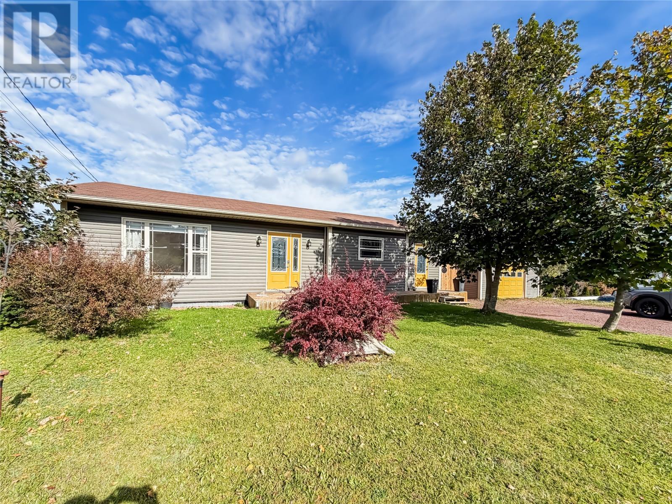
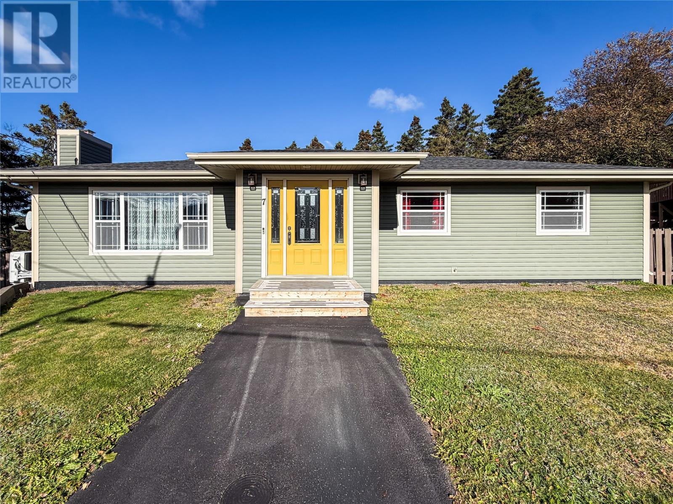
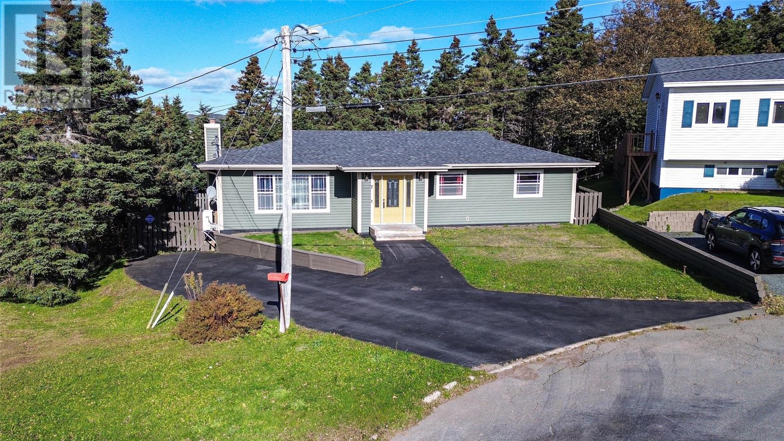
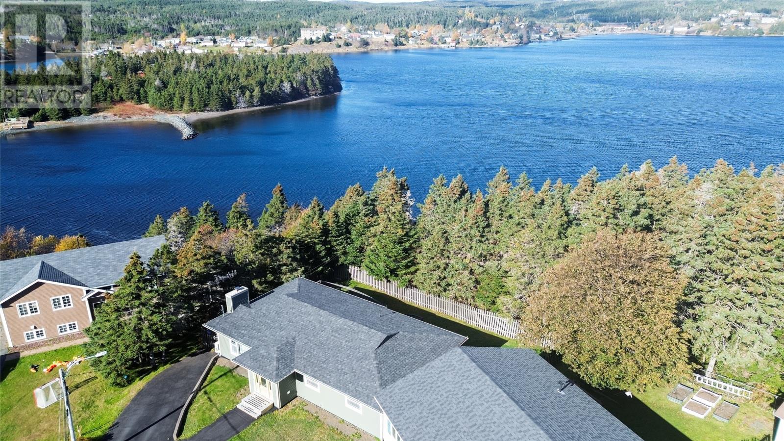
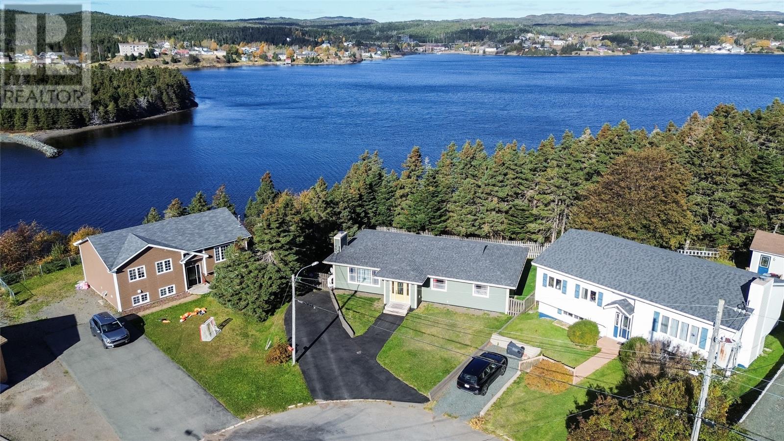
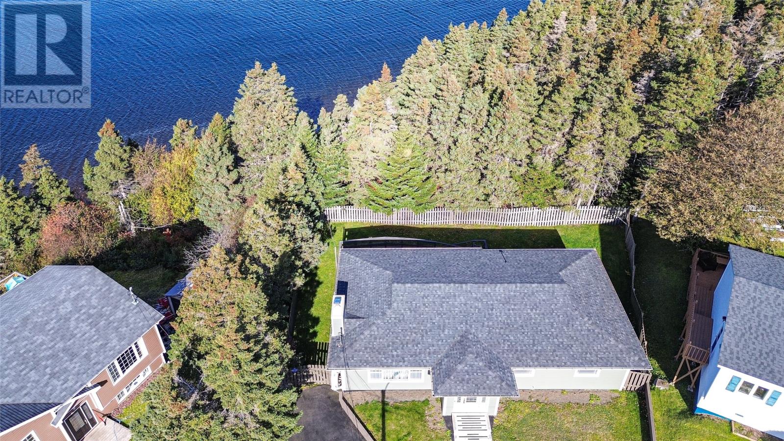
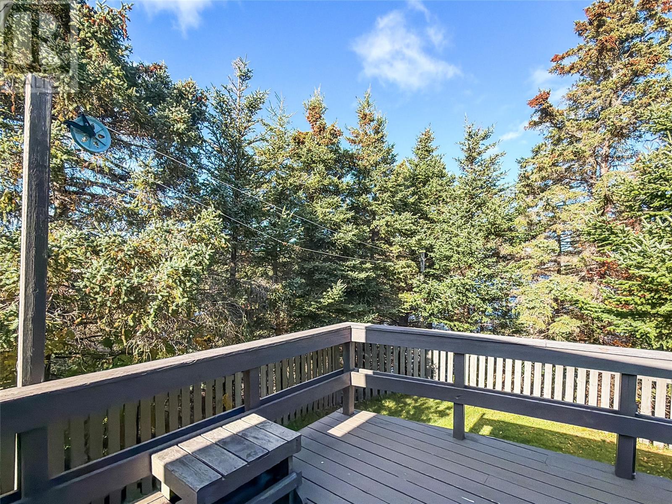
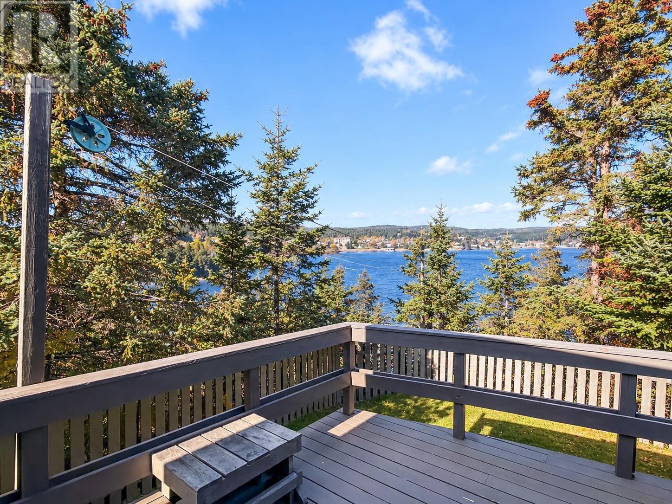
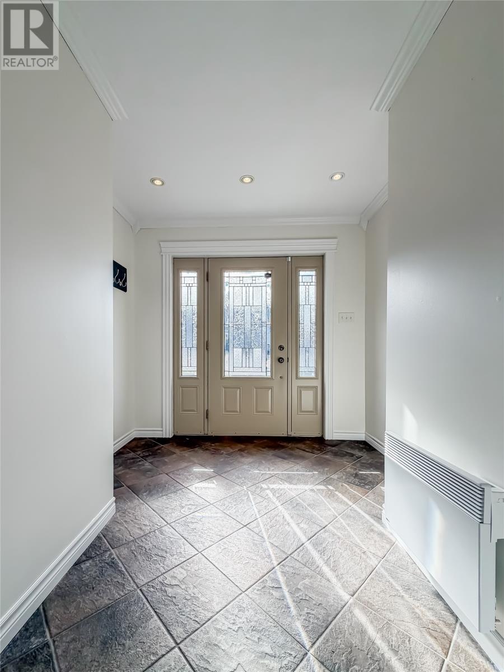
This gorgeous three-bedroom home combines modern finishes, spacious living areas and a versatile layout in a beautiful coastal setting. A generous entry porch welcomes you into the main floor, featuring crown moulding throughout and updated modern hardwood flooring in the main living areas. The stunning kitchen offers ample cabinetry, a three-person island and an open-concept design flowing into the dining area. Sliding patio doors open onto a large back deck, perfect for entertaining or enjoying the peaceful surroundings. The inviting living room with a striking propane fireplace (not currently connected to a tank) offers another comfortable space to gather. The main floor includes three bedrooms, highlighted by a lovely primary suite with double closets and a private ensuite featuring a stand-up shower. Another bedroom also has double closets, while a full main bathroom and oversized hallway linen closet add everyday convenience. Downstairs, a spacious family room flows into a versatile hobby room with soundproofing in the ceiling. This level also features a dedicated office, a two-piece bathroom and a large laundry room with cabinetry. An unfinished area offers workshop or storage space, with potential for future development. Its separate exterior entrance could also suit a home-based business, subject to required approvals. Outside, the fenced backyard has a gate for access and storage under the patio. Practical upgrades include shingles replaced in 2021, R-60 attic insulation and a concrete septic tank. For heating and cooling, there is a dual-head mini-split system serving the living room and basement, plus another mini-split in the kitchen. Beautifully finished with room to live, work and unwind, this property offers so much to love! Don't wait, book your private viewing today! (id:21083)
Presenting Realtor
Chantille Crowley
Associate, REALTOR®
Property Details
Listing ID
1304636
Property Type
Single Family
Living Area
3,025 square feet
Year Built
1980
Property Taxes
$1,627/yr
Room Details
Laundry room
Level: Basement
Dimensions: 10.6 x 13.4
Storage
Level: Basement
Dimensions: 18.1 x 13.7
Utility room
Level: Basement
Dimensions: 19.2 x 13.4
Bath (# pieces 1-6)
Level: Basement
Dimensions: 4.5 x 7.2
Office
Level: Basement
Dimensions: 7.2 x 8.7
Hobby room
Level: Basement
Dimensions: 29.0 x 13.3
Family room
Level: Basement
Dimensions: 13.4 x 17.11
Ensuite
Level: Main level
Dimensions: 4.0 x 9.5
Primary Bedroom
Level: Main level
Dimensions: 11.5 x 13.10
Bedroom
Level: Main level
Dimensions: 13.10 x 11.6
Bedroom
Level: Main level
Dimensions: 11.6 x 9.4
Bath (# pieces 1-6)
Level: Main level
Dimensions: 5.1 x 11.5
Kitchen
Level: Main level
Dimensions: 24.4 x 13.6
Living room
Level: Main level
Dimensions: 19.10 x 15.2
Porch
Level: Main level
Dimensions: 8.11 x 8.6
Features & Amenities
Heating & Cooling
Baseboard heaters
Mini-Split
Air exchanger
Appliances
Washer
Refrigerator
Dishwasher
Stove
Dryer
Exterior
Vinyl siding
Flooring
Hardwood
Laminate
Other