photo_library
27 Photos
Property Description
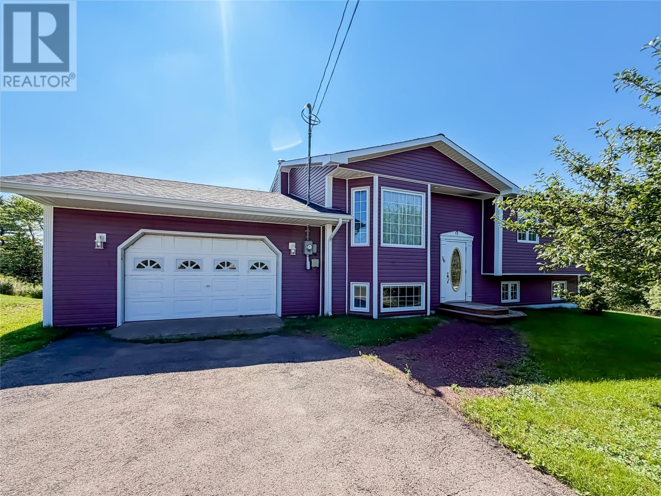
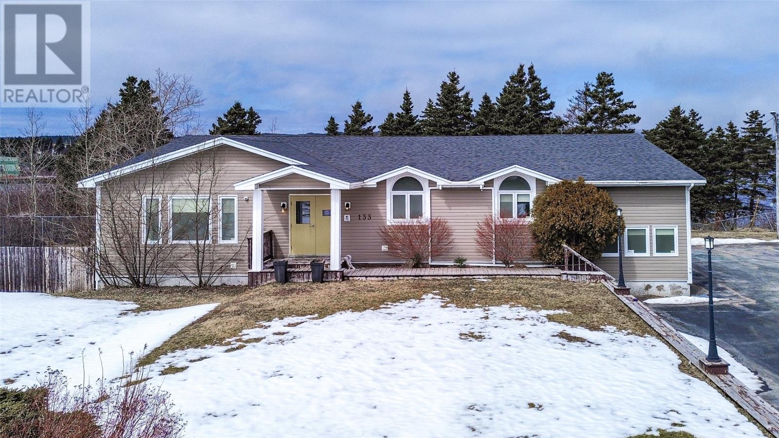
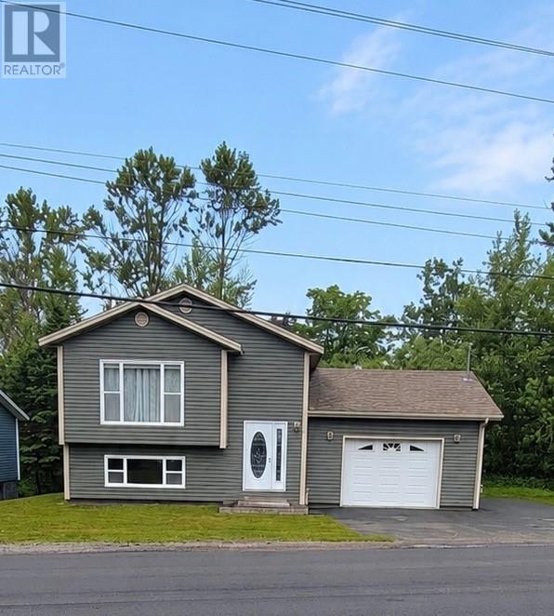
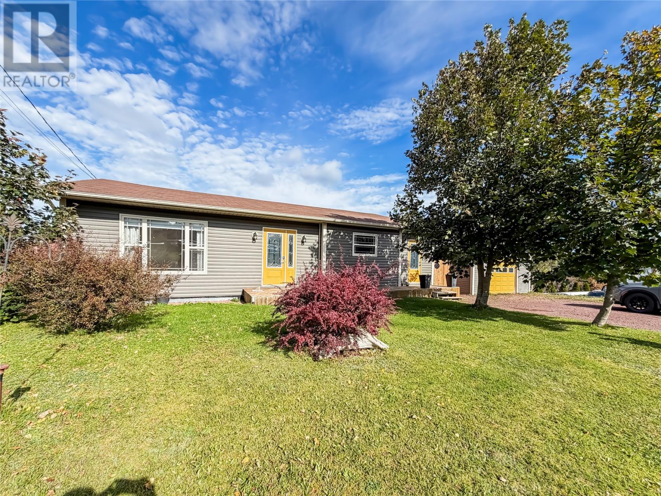
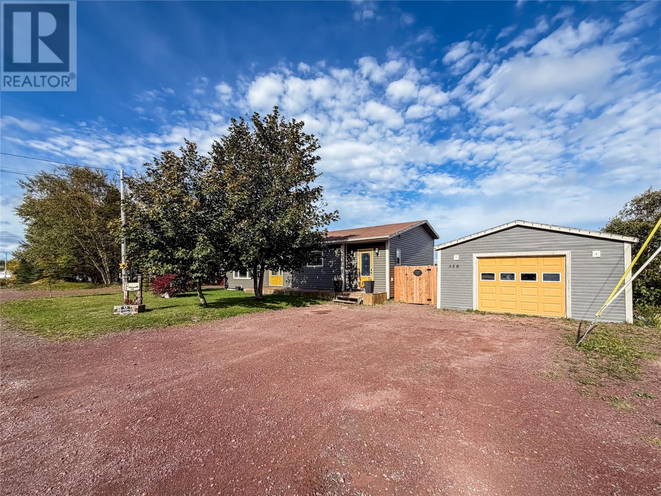
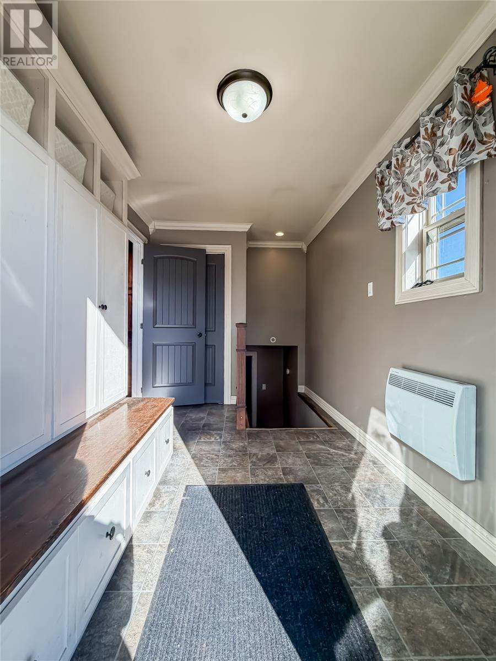
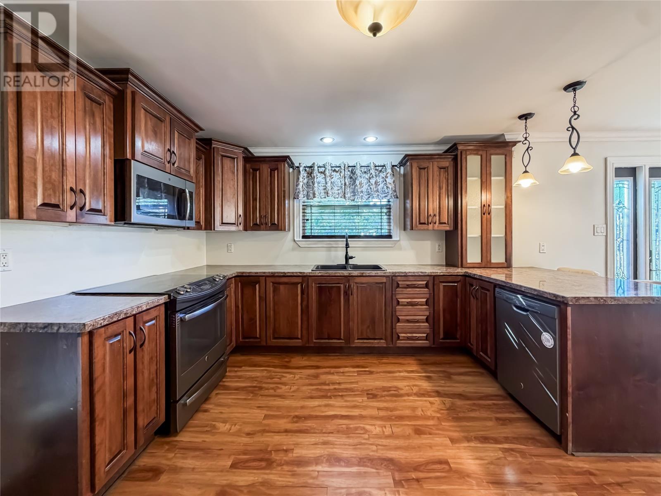
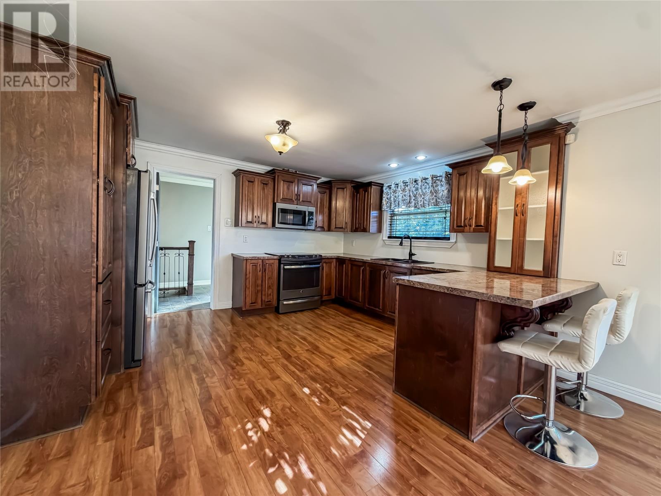
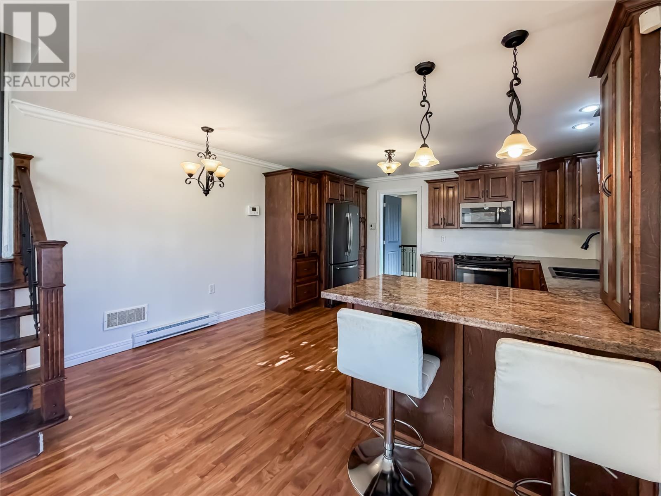
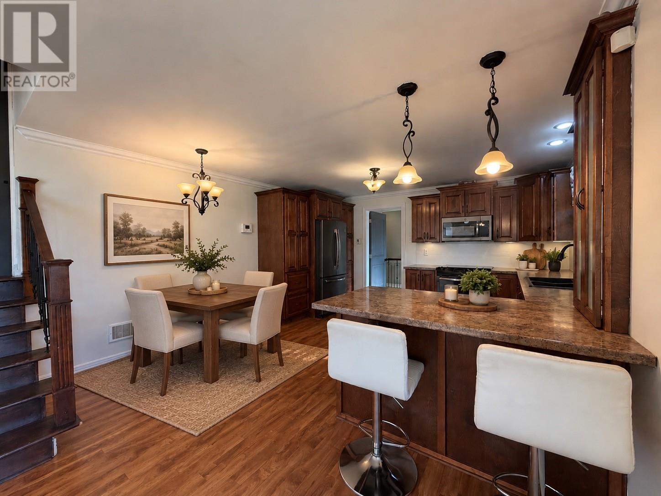
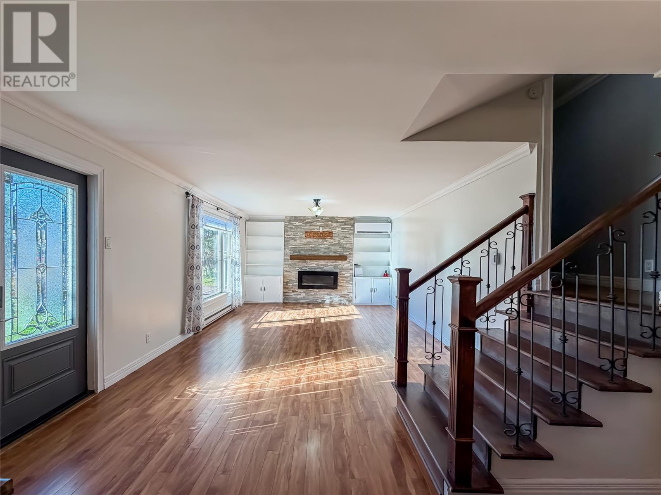
Looking for a home with room for extended family or the potential for rental income to help offset your mortgage? This spacious property offers exciting possibilities for in-law accommodations, complete with a second kitchen, separate entrance, and plenty of living space! Enter through the generous mudroom with built-in cubbies, leading into a beautiful open-concept kitchen, dining, and living area. The kitchen features abundant cabinetry and black stainless steel appliances, while crown moulding, a mini split, and a stunning rock electric fireplace surrounded by built-in cabinetry add comfort and character. Upstairs offers three bedrooms and two full bathrooms, including a lovely primary suite with its own electric fireplace, private ensuite featuring a large soaker tub, and walk-in closet. Downstairs, you’ll find a shared laundry room and a spacious bedroom offering potential as a fourth bedroom. This space features an attractive accent wall, exterior door, and an existing chimney for a possible future wood stove. Continuing through, the lower level offers a second kitchen with a propane cooking stove, a comfortable living room, two versatile bonus rooms ideal for an office, playroom, or gym, and a full bathroom with a stand-up shower. A separate exterior entrance adds convenience and flexibility. Outside, enjoy a detached garage with attached woodshed, a fully fenced backyard, an additional storage shed, and a metal gazebo. Whether you’re looking for multigenerational living or exploring the possibility of additional rental income, this property offers plenty of potential! Contact today to arrange your private viewing! (id:21083)
Presenting Realtor
Chantille Crowley
Associate, REALTOR®
Property Details
Listing ID
1304275
Property Type
Single Family
Living Area
2,336 square feet
Year Built
1978
Property Taxes
$1,290/yr
Room Details
Foyer
Level: Basement
Dimensions: 3.4 x 4.3
Bath (# pieces 1-6)
Level: Basement
Dimensions: 4.5 x 8.6
Not known
Level: Basement
Dimensions: 9.8 x 12.3
Not known
Level: Basement
Dimensions: 13.6 x 12.3
Not known
Level: Basement
Dimensions: 11.2 x 12.3
Not known
Level: Basement
Dimensions: 10.11 x 12.2
Recreation room
Level: Basement
Dimensions: 15.8 x 12.2
Laundry room
Level: Basement
Dimensions: 5.11 x 7.10
Bedroom
Level: Second level
Dimensions: 8.4 x 12
Bedroom
Level: Second level
Dimensions: 8.8 x 8.6
Ensuite
Level: Second level
Dimensions: 7.6 x 7.10
Primary Bedroom
Level: Second level
Dimensions: 10.4 x 12
Bath (# pieces 1-6)
Level: Second level
Dimensions: 7.5 x 8.6
Living room
Level: Main level
Dimensions: 23.10 x 12.9
Eat in kitchen
Level: Main level
Dimensions: 12.10 x 13.9
Foyer
Level: Main level
Dimensions: 7.5 x 10.8
Features & Amenities
Heating & Cooling
Baseboard heaters
Electric
Mini-Split
Appliances
Refrigerator
Dishwasher
Stove
Microwave
Exterior
Vinyl siding
Flooring
Laminate
Other