photo_library
39 Photos
Property Description
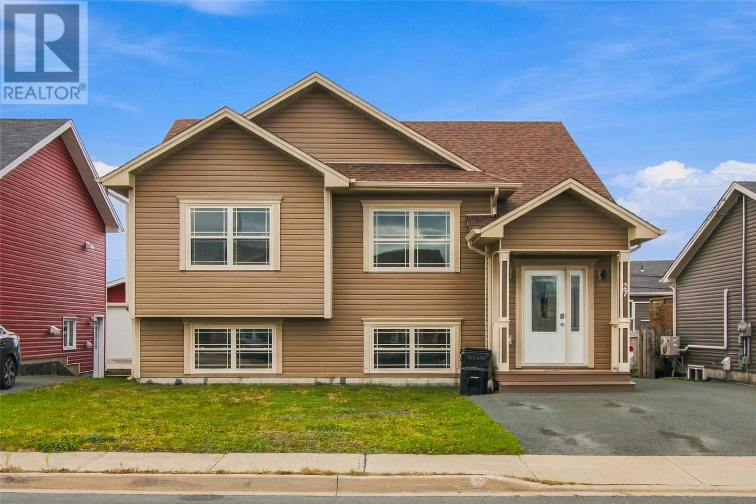
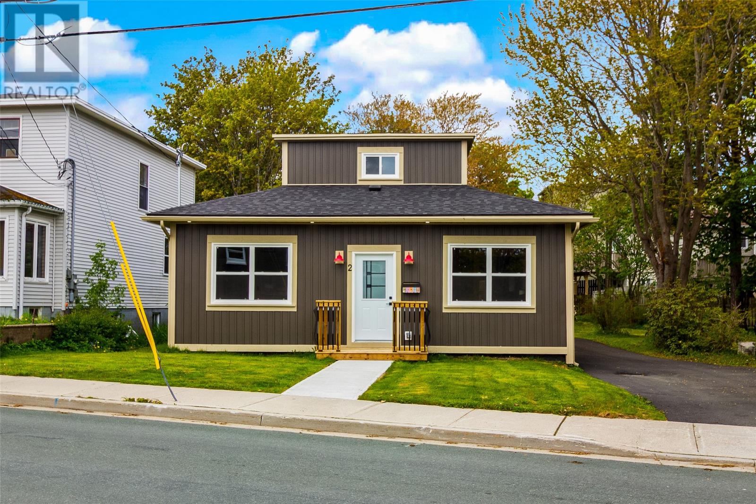
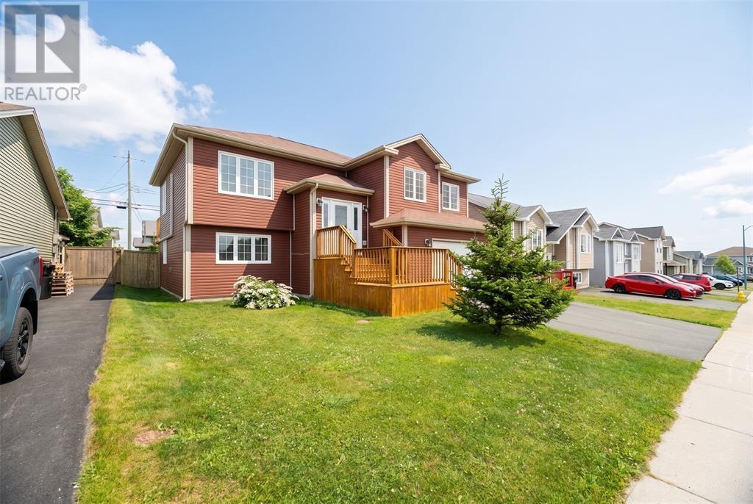
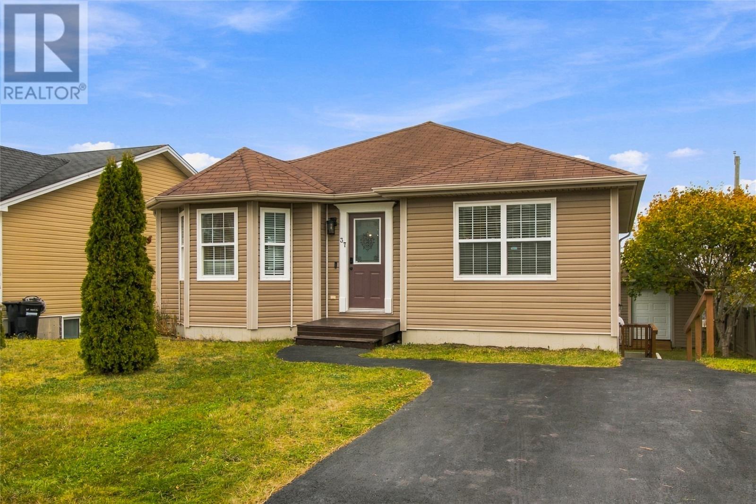
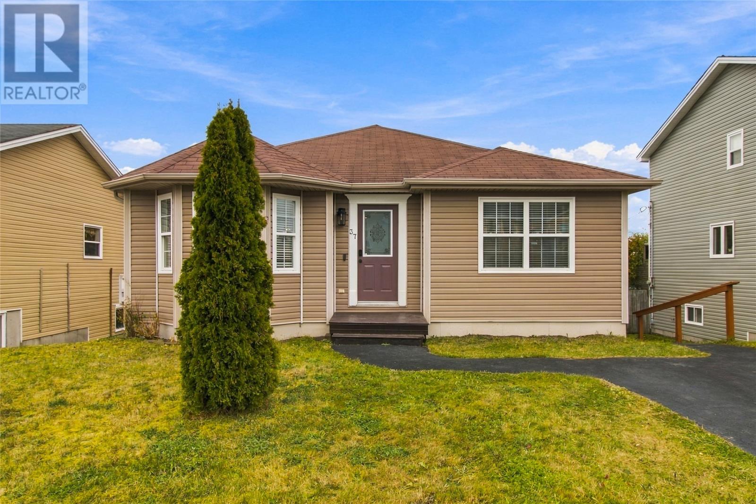
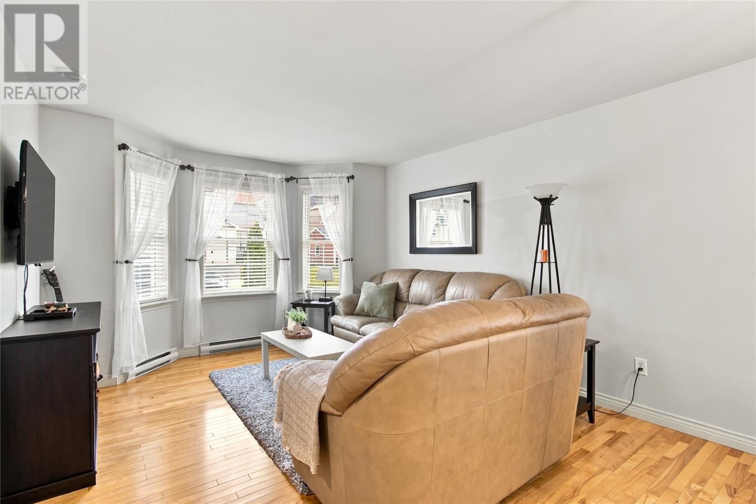
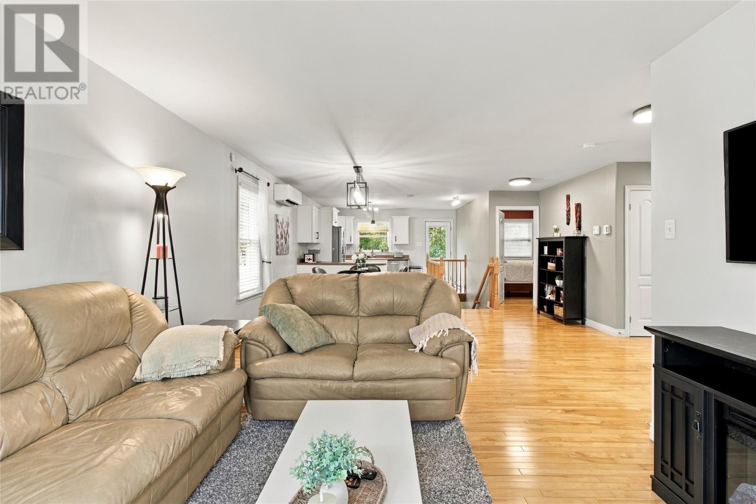
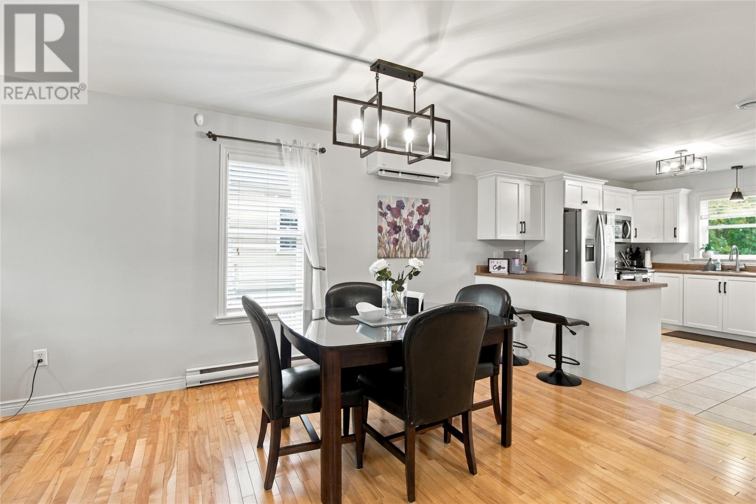
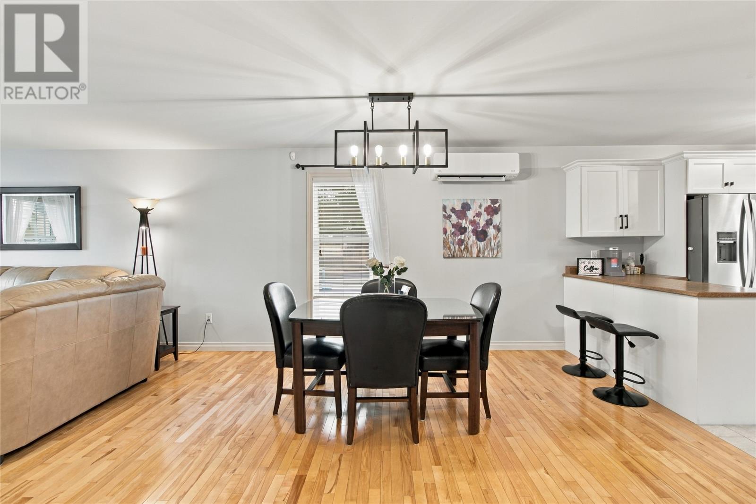
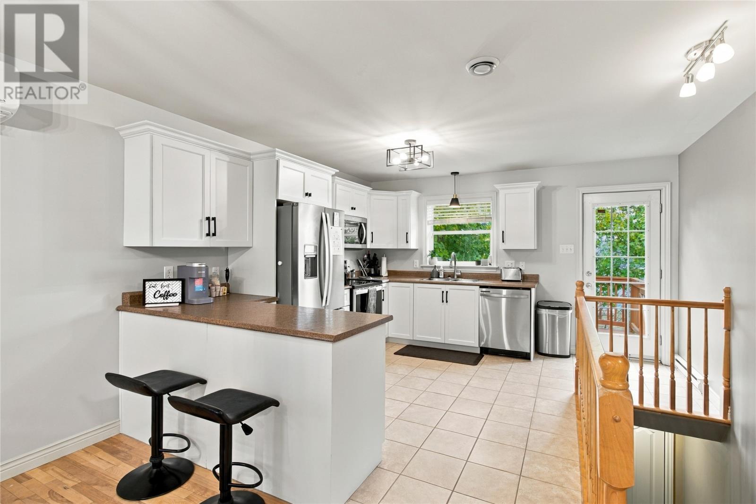
Welcome to this beautiful two-apartment home in the heart of highly desirable Airport Heights! Ideally located in a sought-after, family-friendly neighbourhood, this property offers the perfect combination of comfortable living and income potential, with schools, shopping, restaurants, and everyday amenities just minutes away. The bright and inviting main unit features a spacious open-concept layout, perfect for both everyday living and entertaining. The beautiful kitchen offers white cabinetry, stainless steel appliances, and a convenient sit-up peninsula, flowing seamlessly into the dining and living areas. Beautiful hardwood flooring adds warmth throughout the main living spaces, while a mini split provides efficient heating and cooling. The main floor also offers three bedrooms, including a primary bedroom with walk-in closet and full ensuite. An additional full bath completed this floor. Downstairs, there is no shortage of space with a large rec room, additional 1/2 bath and laundry. The fully developed basement features a self-contained two bedroom apartment with its own kitchen, living area, and bathroom. Currently occupied by a long-term tenant on a month-to-month lease, this space provides an excellent opportunity for rental income to help offset mortgage costs. Outside, enjoy a fully fenced backyard with mature trees, a 10x13 deck perfect for relaxing or entertaining, and a 12x12 storage shed. The paved driveway accommodates two vehicles, with potential to extend parking toward the rear of the property. Whether you’re looking for a family home with additional income or an investment opportunity in a fantastic location, this well-maintained two-apartment property in Airport Heights is one you won’t want to miss! As per Seller Direction there will be no conveyance of offers prior to 5pm October 26th, all offers to remain open for consideration until 10pm the same day. (id:21083)
Presenting Realtors

Ashley Fleming
Co-Owner/REALTOR®

Andrew Fleming
REALTOR®
Property Details
Listing ID
1304547
Property Type
Single Family
Living Area
2,492 square feet
Year Built
2007
Property Taxes
$3,469/yr
Room Details
Bath (# pieces 1-6)
Level: Basement
Dimensions: 4 pcs
Bedroom
Level: Basement
Dimensions: 8.01 x 12.00
Bedroom
Level: Basement
Dimensions: 12.01 x 12.00
Living room
Level: Basement
Dimensions: 11.04 x 10.02
Eat in kitchen
Level: Basement
Dimensions: 13.03 x 13.00
Laundry room
Level: Basement
Dimensions: 4.10 x 5.00
Bath (# pieces 1-6)
Level: Basement
Dimensions: 2 pcs
Recreation room
Level: Basement
Dimensions: 16.00 x 12.04
Bath (# pieces 1-6)
Level: Main level
Dimensions: 4 pcs
Bedroom
Level: Main level
Dimensions: 12.01 x 9.07
Bedroom
Level: Main level
Dimensions: 11.02 x 7.10
Ensuite
Level: Main level
Dimensions: 3 pcs
Primary Bedroom
Level: Main level
Dimensions: 11.04 x 11.04
Kitchen
Level: Main level
Dimensions: 12.09 x 11.08
Dining room
Level: Main level
Dimensions: 16.00 x 11.10
Living room
Level: Main level
Dimensions: 15.01 x 14.00
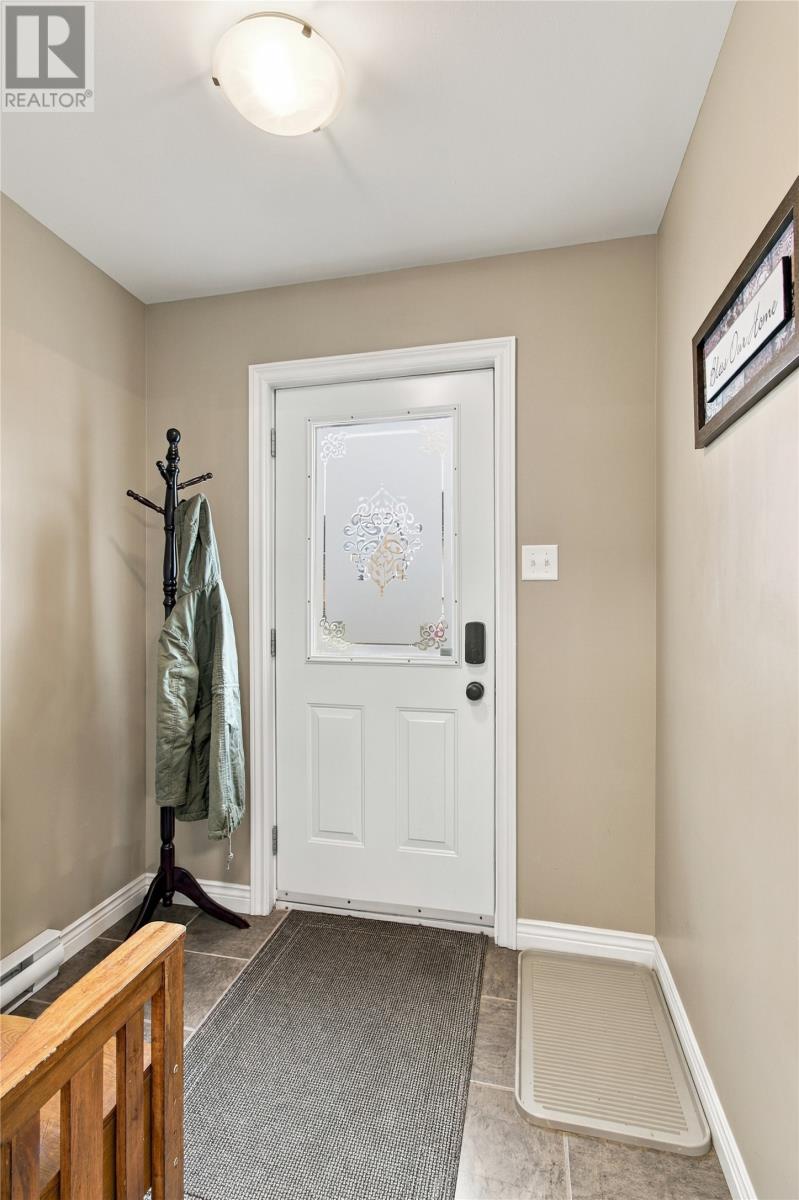
Foyer
Level: Main level
Dimensions: 6.04 x 6.01
Features & Amenities
Heating & Cooling
Electric
Mini-Split
Exterior
Vinyl siding
Flooring
Hardwood
Laminate
Marble
Ceramic