photo_library
45 Photos
Property Description
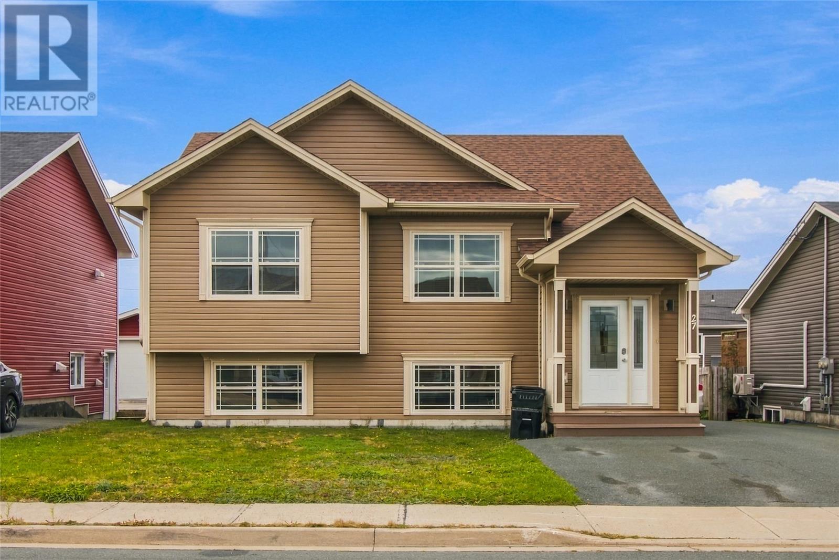
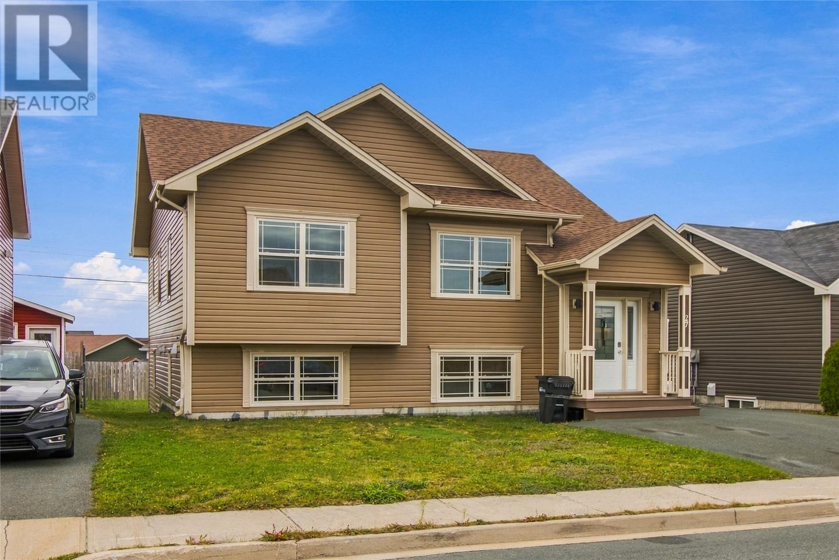
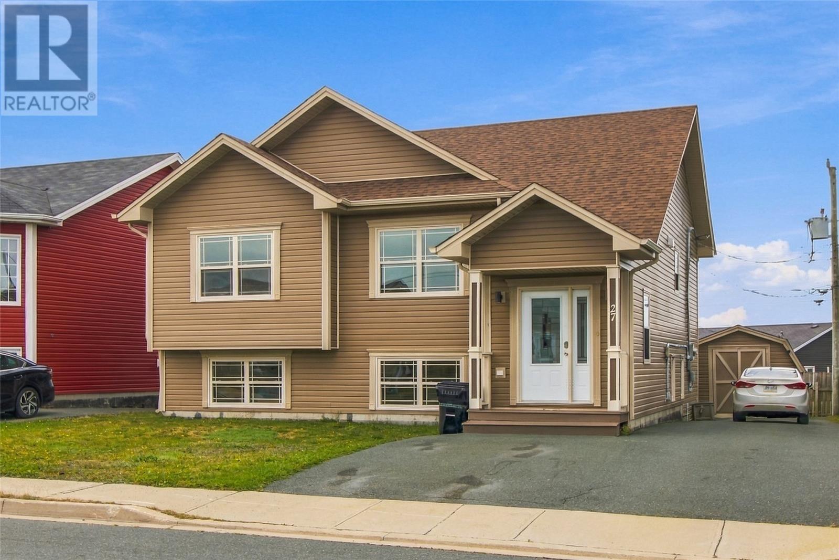
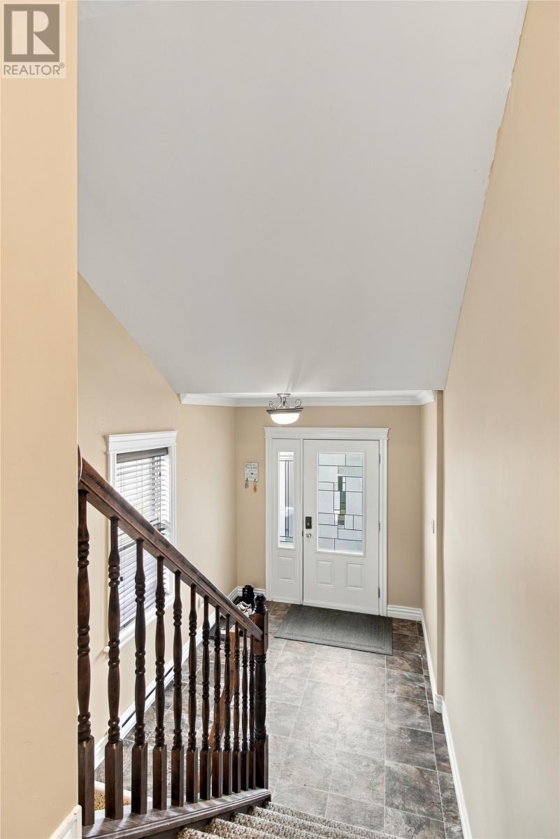
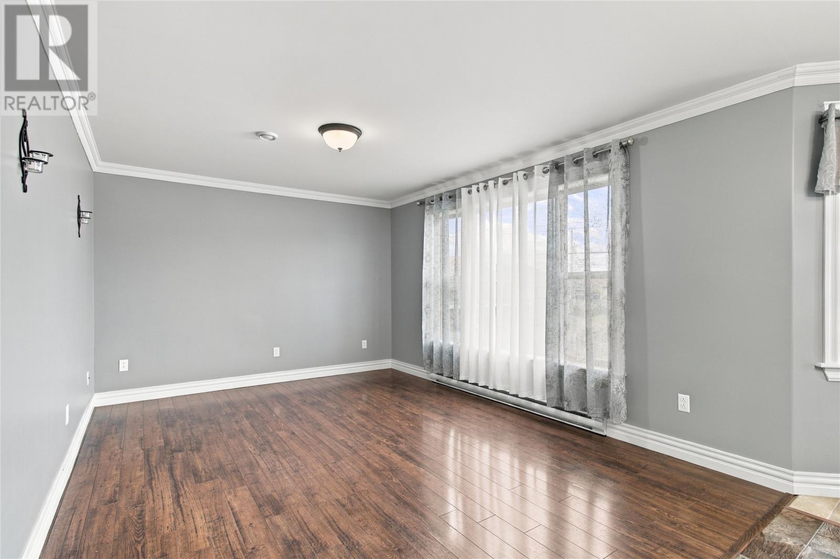
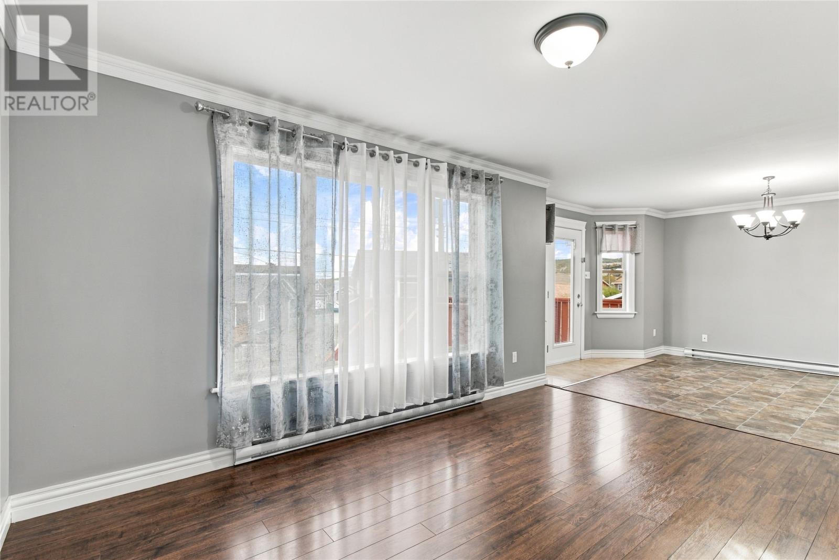
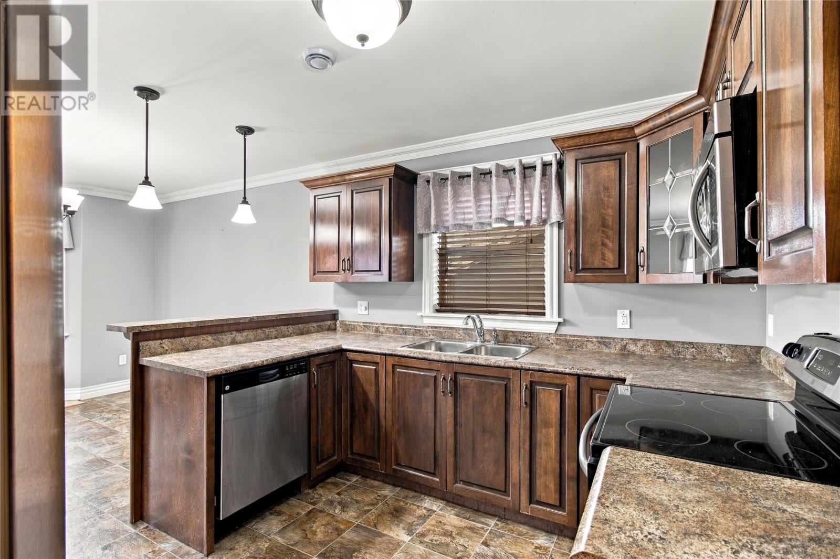
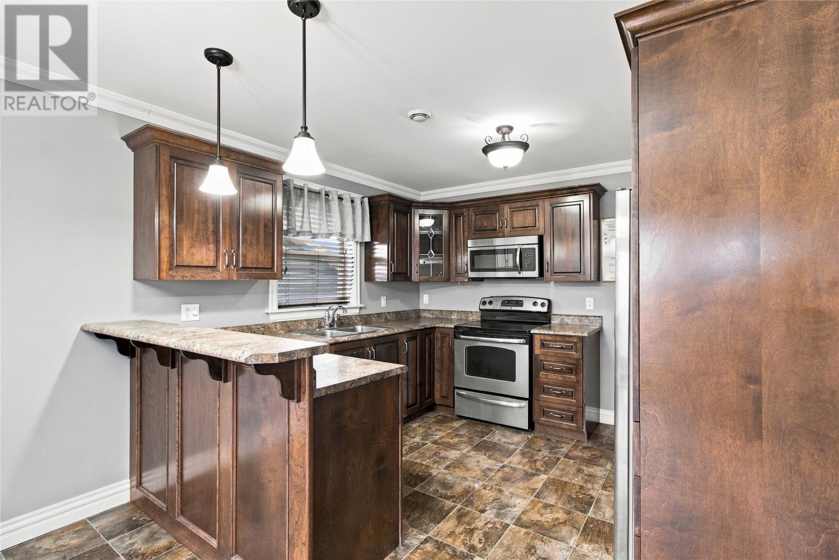
Space for the family, income to help with the mortgage, and a location you'll love! Situated in the popular Kilbride Wild Rose subdivision of St. John's, 27 Glenlonan Street is a well-maintained, 5 bedroom, 2-apartment home offering comfort and functionality . The main unit features a bright, spacious living room with beautiful flooring and plenty of natural light. The kitchen boasts rich cabinetry, stainless steel appliances, ample counter space, and a convenient breakfast bar overlooking the dining area, with access to the rear deck. Three bedrooms, including a primary with ensuite, and the main bathroom complete this level. Downstairs, the main unit offers a comfortable rec room, half bathroom, and dedicated laundry area.The beautifully presented 2-bedroom basement apartment is an impressive addition, featuring a spacious kitchen , inviting living room, and its own laundry facilities. An ideal opportunity for rental income to help offset mortgage costs or accommodate extended family. Outside, enjoy a spacious backyard with plenty of room for outdoor activities and entertaining, along with a raised deck and convenient rear yard access to a large storage shed. Located in a family-friendly neighbourhood close to schools, shopping, recreation, and everyday amenities, this property checks all the boxes for comfortable living with the added advantage of a mortgage helper. Two units, endless possibilities, and a fantastic place to call home! As per attached Seller's Direction, there will be no conveyance of offers prior to 3pm on Sunday, October 18th, with offers to remain open until 8pm the same day. (id:21083)
Presenting Realtor
Heather St.Croix
Associate, REALTOR®
Property Details
Listing ID
1304216
Property Type
Single Family
Living Area
2,500 square feet
Year Built
2013
Property Taxes
$3,516/yr
Room Details
Not known
Level: Basement
Dimensions: 6.5x5.7
Bath (# pieces 1-6)
Level: Basement
Dimensions: 9.1x5.7
Not known
Level: Basement
Dimensions: 10.7x13.9
Not known
Level: Basement
Dimensions: 11.1x19.8
Not known
Level: Basement
Dimensions: 10.0x8.0
Not known
Level: Basement
Dimensions: 10.0x11.5
Bath (# pieces 1-6)
Level: Lower level
Dimensions: 10.6x5.1
Storage
Level: Lower level
Dimensions: 7.3x13.5
Family room
Level: Lower level
Dimensions: 13.9x13.6
Bath (# pieces 1-6)
Level: Main level
Dimensions: 5.4x8.5
Bedroom
Level: Main level
Dimensions: 11.6x10.1
Bedroom
Level: Main level
Dimensions: 11.3x10.5
Ensuite
Level: Main level
Dimensions: 6.5x10.11
Primary Bedroom
Level: Main level
Dimensions: 11.5x14.0
Kitchen
Level: Main level
Dimensions: 10.9x10.1
Dining room
Level: Main level
Dimensions: 10.9x11.9
Living room
Level: Main level
Dimensions: 14.8x10.11
Foyer
Level: Main level
Dimensions: 7.3x8.10
Features & Amenities
Heating & Cooling
Baseboard heaters
Electric
Appliances
See remarks
Exterior
Vinyl siding
Flooring
Mixed Flooring