photo_library
49 Photos
Property Description
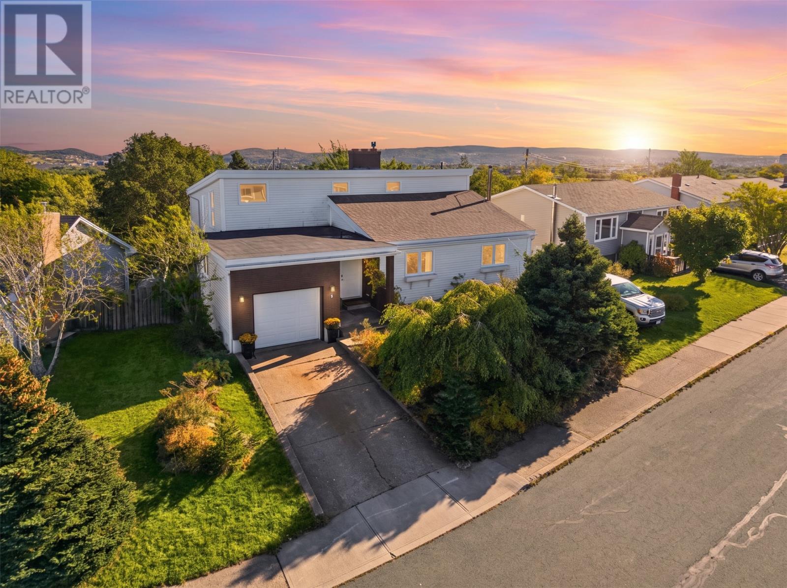
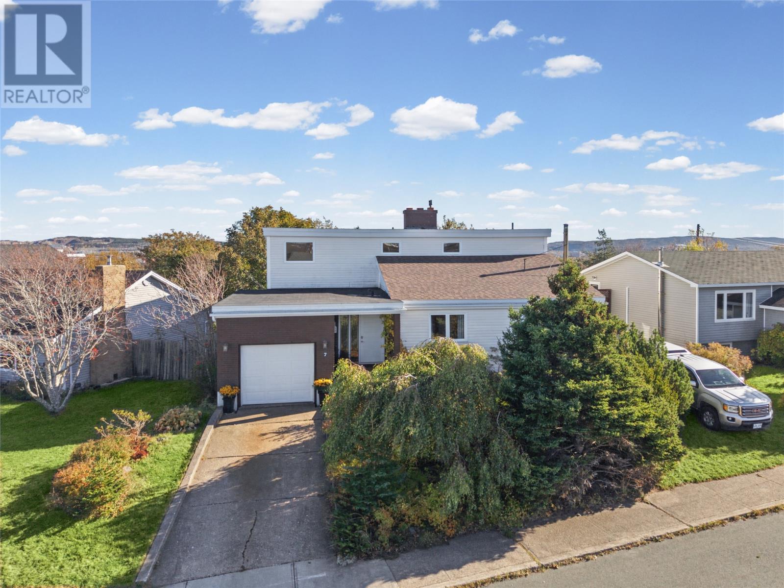
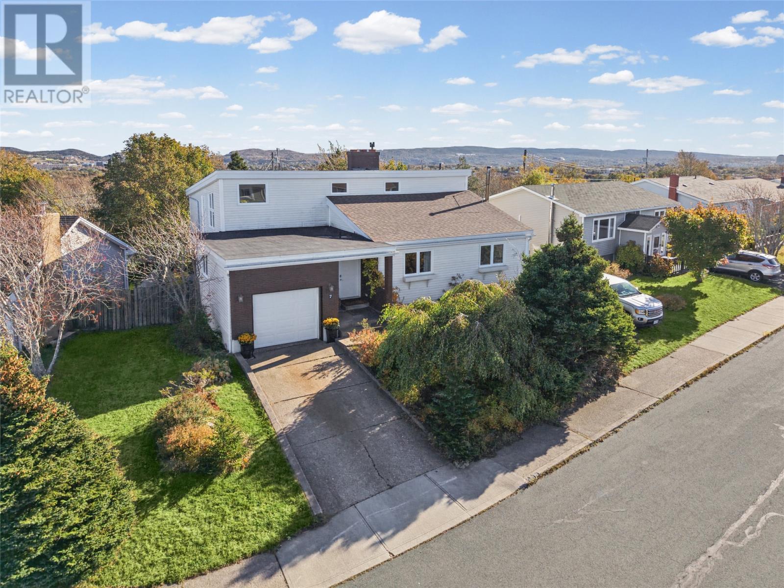
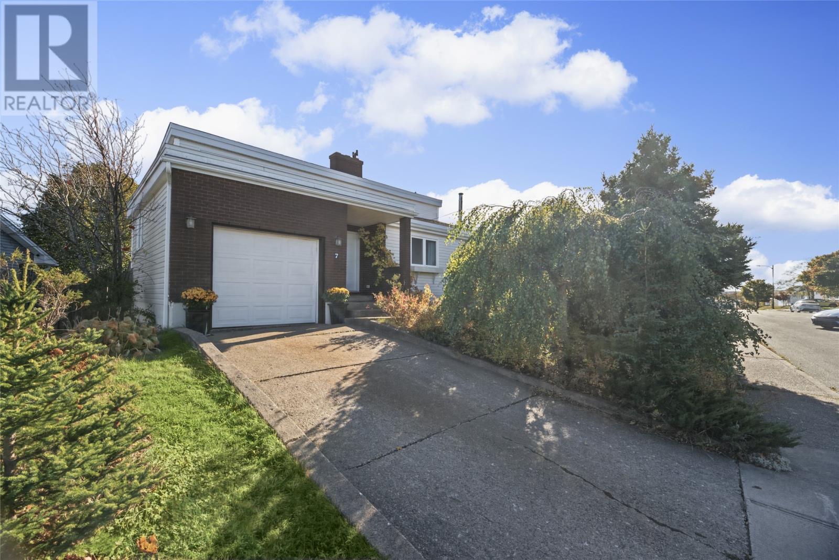
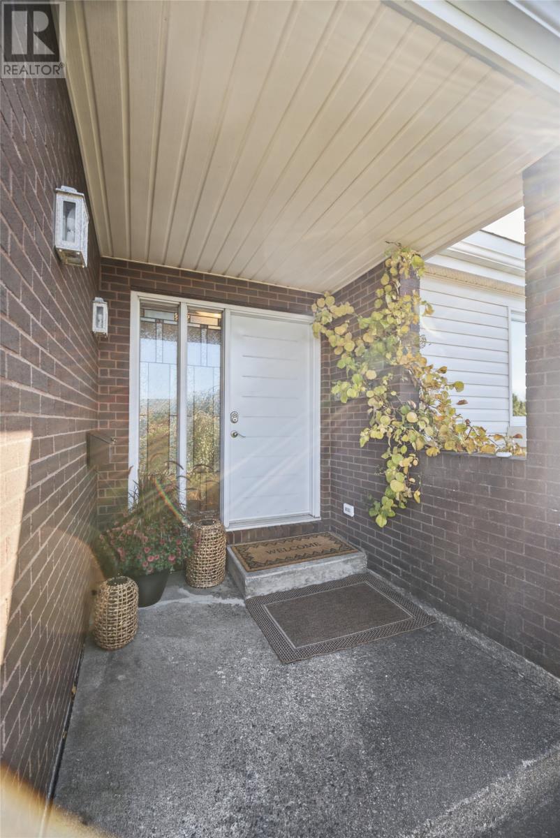
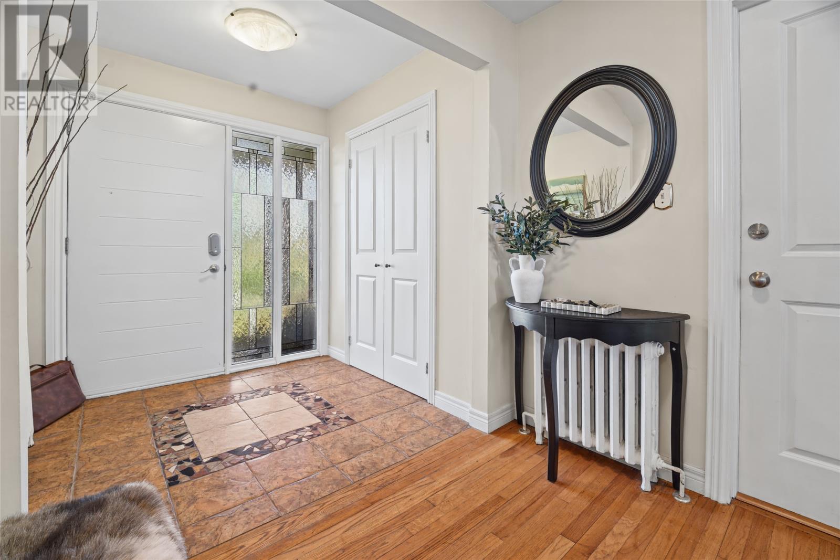
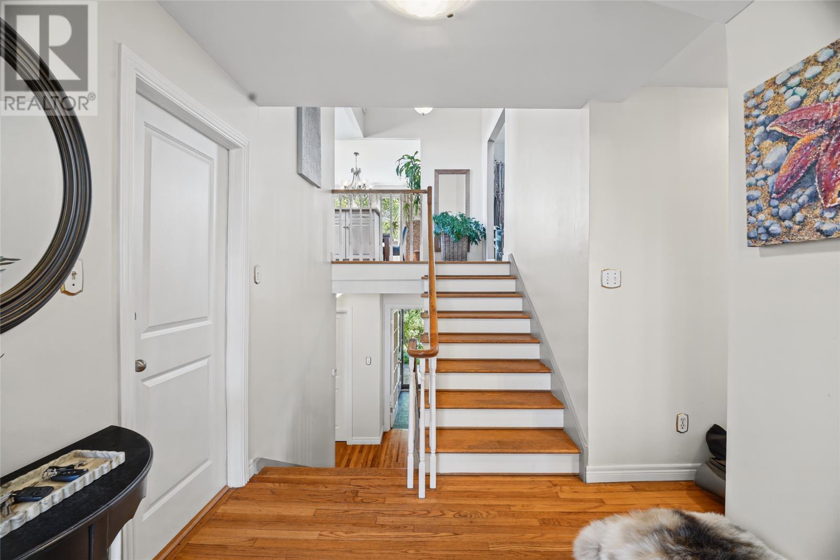
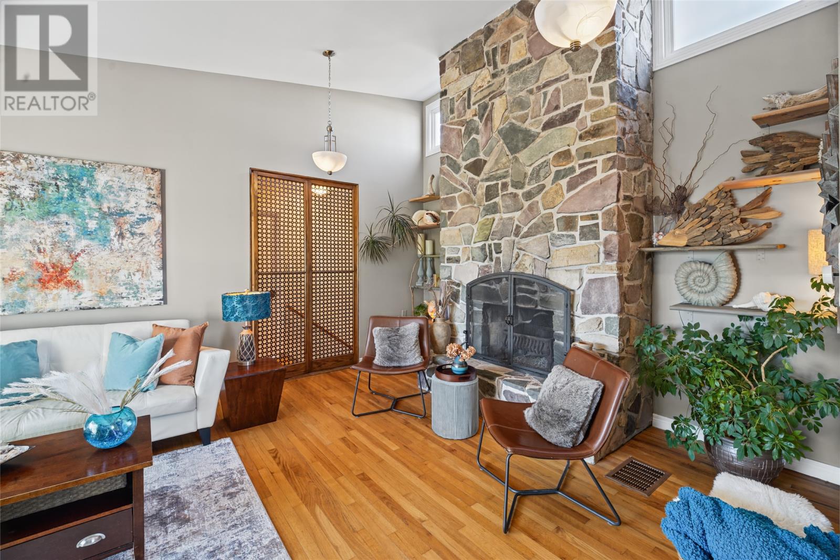
Leave the ordinary behind and step inside 7 Connemara Place! This uniquely designed, beautifully maintained five-bedroom, three-bathroom home on a mature East end cul-de-sac combines character, comfort, and space. Soaring ceilings and expansive windows fill this multi-level home with natural light. The upper level features high ceilings and a stunning natural stone, wood-burning fireplace in the living room. Sliding patio doors lead to a large deck, perfect for entertaining. You’ll also find a well-appointed kitchen with centre island and stainless steel appliances, dining room, and spacious primary bedroom with a four-piece, spa-like ensuite featuring a Jacuzzi tub and separate shower. The next level has two generous bedrooms, one used as a home office, a half bath and attached garage access. Below, discover an inviting family room with a beautiful propane fireplace as its focal point. Patio doors open to the private backyard oasis, where a covered hot tub offers year-round relaxation. A full bathroom and laundry room complete this level. The family room could easily be divided for a sixth bedroom, offering added flexibility. The bottom level provides two additional bedrooms and another living area. Step outside to your own private retreat! Fully fenced and surrounded by mature trees, the beautifully established backyard offers a cozy, park-like setting. The property backs onto a park with a playground and basketball court, bringing recreation to your doorstep. Recent upgrades include a new roof in August 2026, while three mini-split heat pumps installed in 2023 provide efficient heating and cooling. With its distinctive design, spacious and flexible layout, beautiful outdoor setting and desirable location, this is your rare opportunity to call 7 Connemara Place home! As per the attached Seller’s Direction, there will be no conveyance of offers prior to 12:00 p.m. on Monday, October 26, 2026, with offers to remain open until 5:00 p.m. the same day. (id:21083)
Presenting Realtor
Brock Roul
Associate, REALTOR®
Property Details
Listing ID
1304514
Property Type
Single Family
Living Area
3,043 square feet
Year Built
1980
Property Taxes
$3,142/yr
Room Details
Bedroom
Level: Basement
Dimensions: 10.7x11.8
Bedroom
Level: Basement
Dimensions: 10.0x11.8
Recreation room
Level: Basement
Dimensions: 11.11x15.10
Bath (# pieces 1-6)
Level: Main level
Dimensions: 9.1x8.1
Primary Bedroom
Level: Main level
Dimensions: 12.7x16.7
Family room/Fireplace
Level: Main level
Dimensions: 15.11x18.1
Dining room
Level: Main level
Dimensions: 13.5x11.0
Kitchen
Level: Main level
Dimensions: 8.6x13.8
Bath (# pieces 1-6)
Level: Lower level
Dimensions: 3.8x7.4
Bath (# pieces 1-6)
Level: Lower level
Dimensions: 8.6x6.3
Laundry room
Level: Lower level
Dimensions: 9.7x11.6
Office
Level: Lower level
Dimensions: 12.7x11.8
Bedroom
Level: Lower level
Dimensions: 9.5x11.8
Family room
Level: Lower level
Dimensions: 13.1x14.10
Living room/Fireplace
Level: Lower level
Dimensions: 13.4x14.10
Foyer
Level: Lower level
Dimensions: 7.1x6.3
Features & Amenities
Heating & Cooling
Hot water radiator heat
Mini-Split
Appliances
See remarks
Parking
Attached Garage
Exterior
Brick
Aluminum siding
Flooring
Hardwood
Mixed Flooring