photo_library
25 Photos
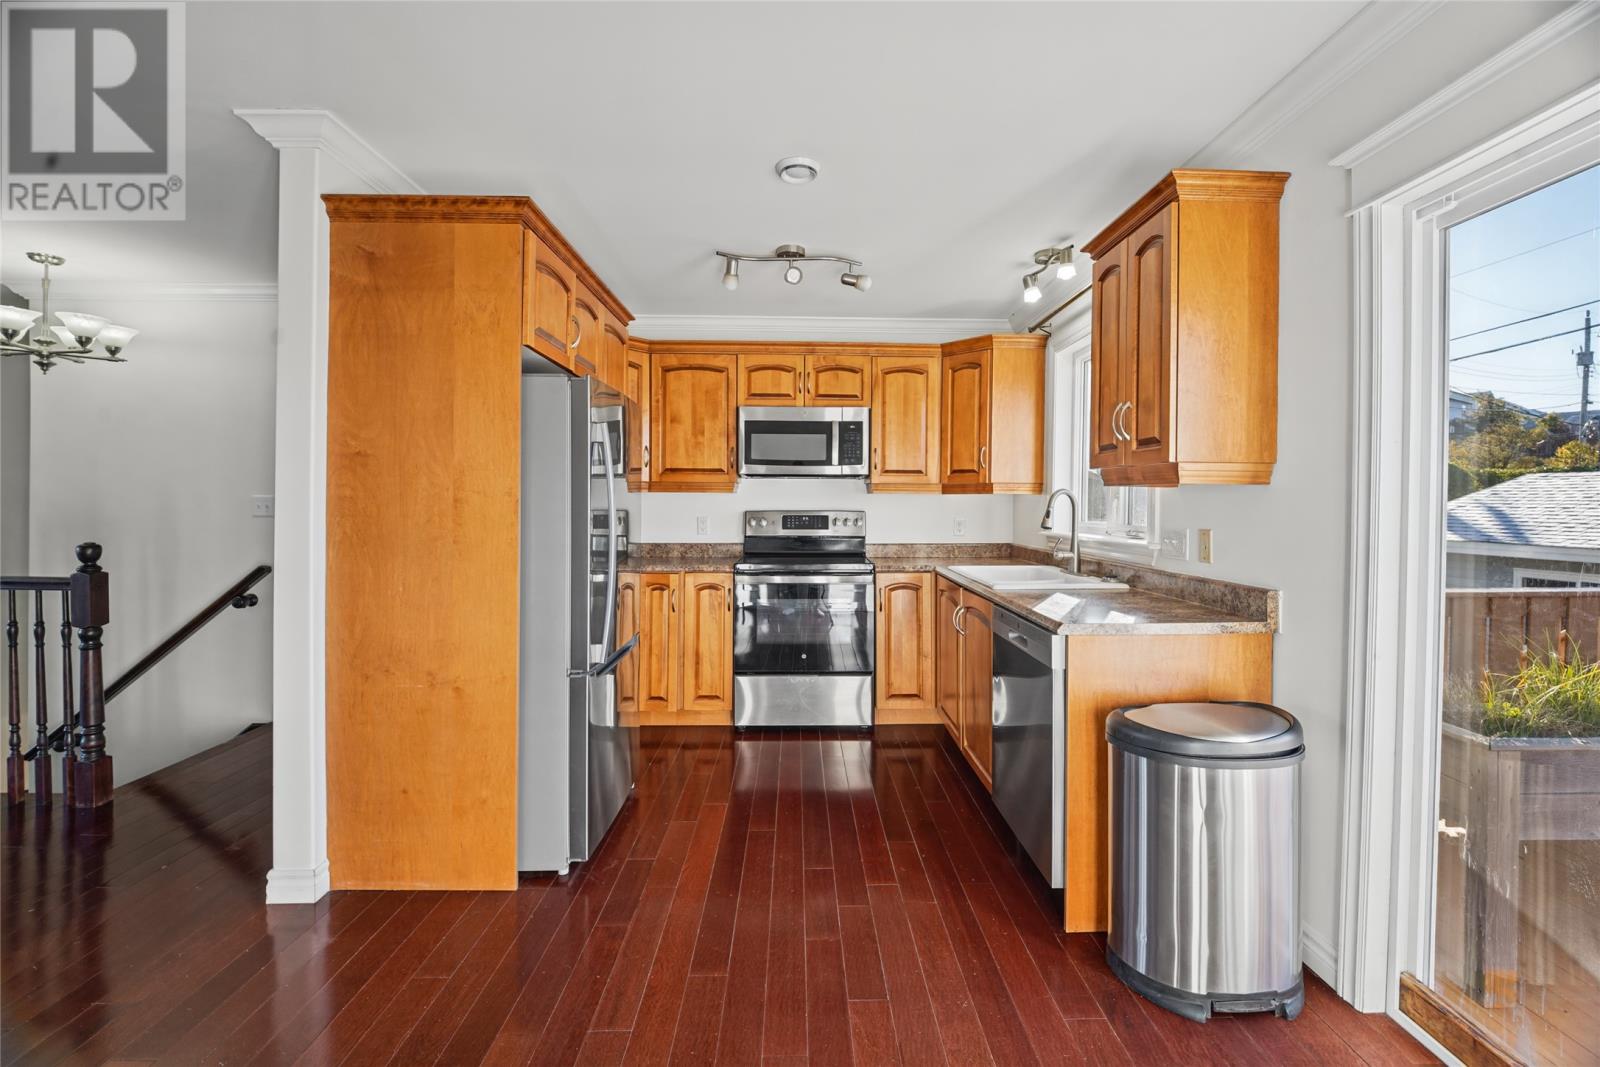
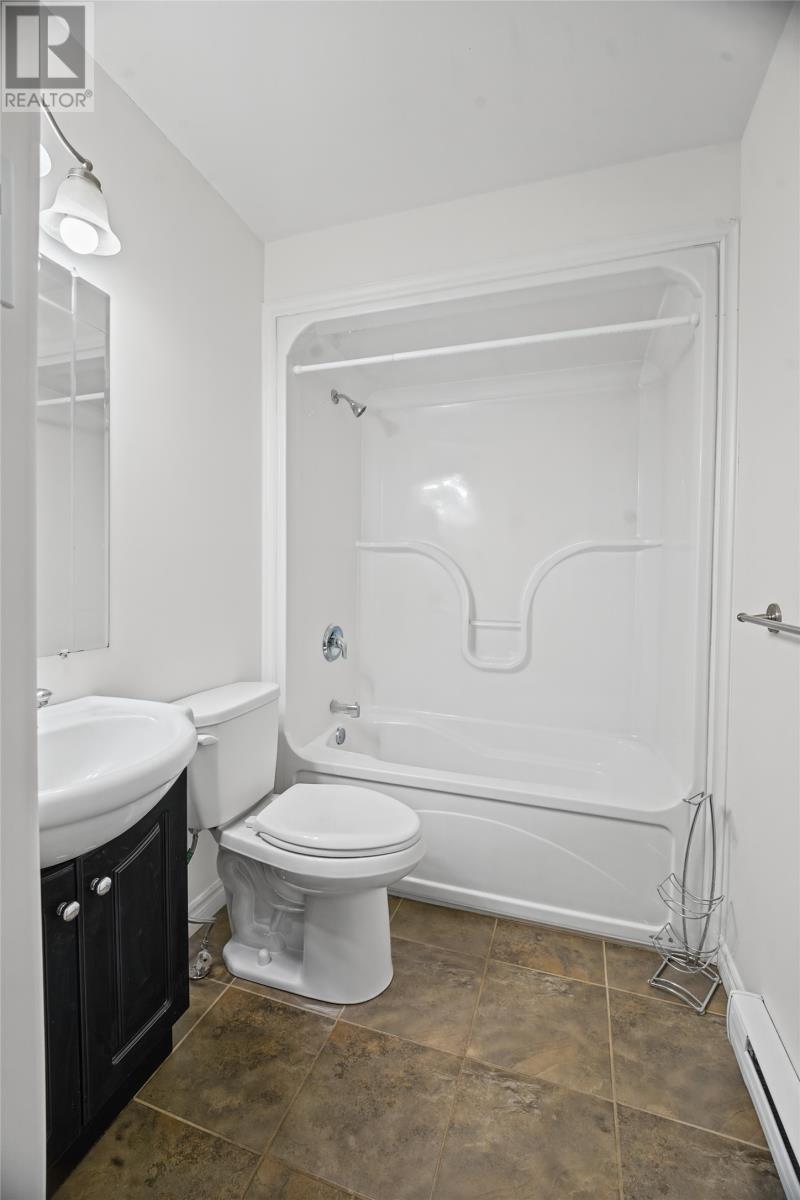
Property Description
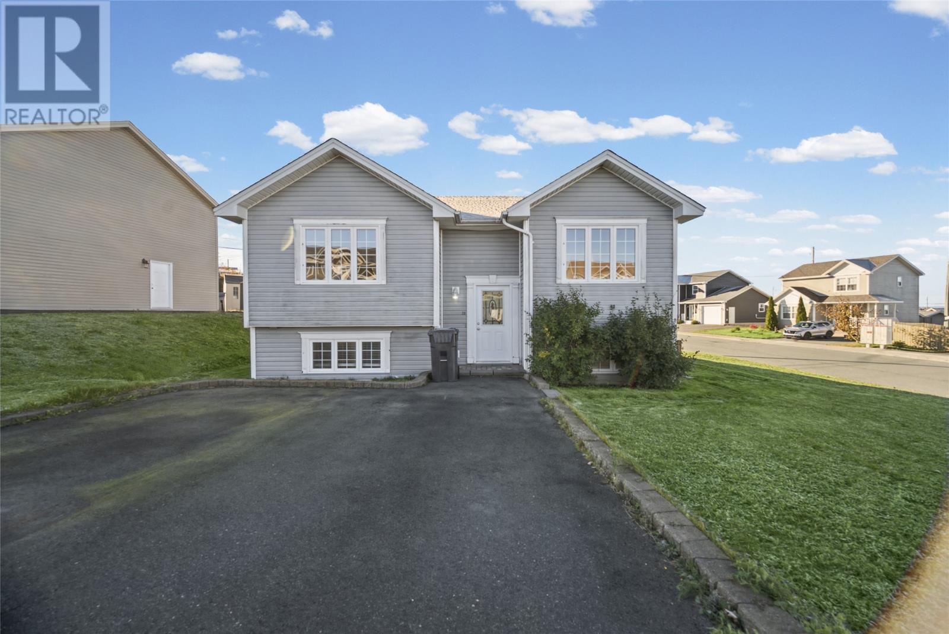
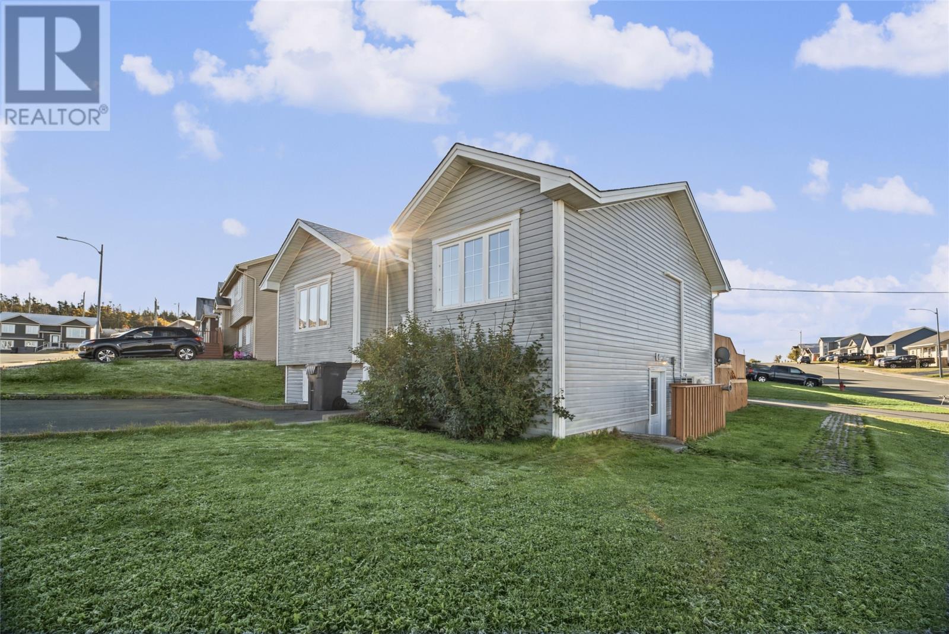
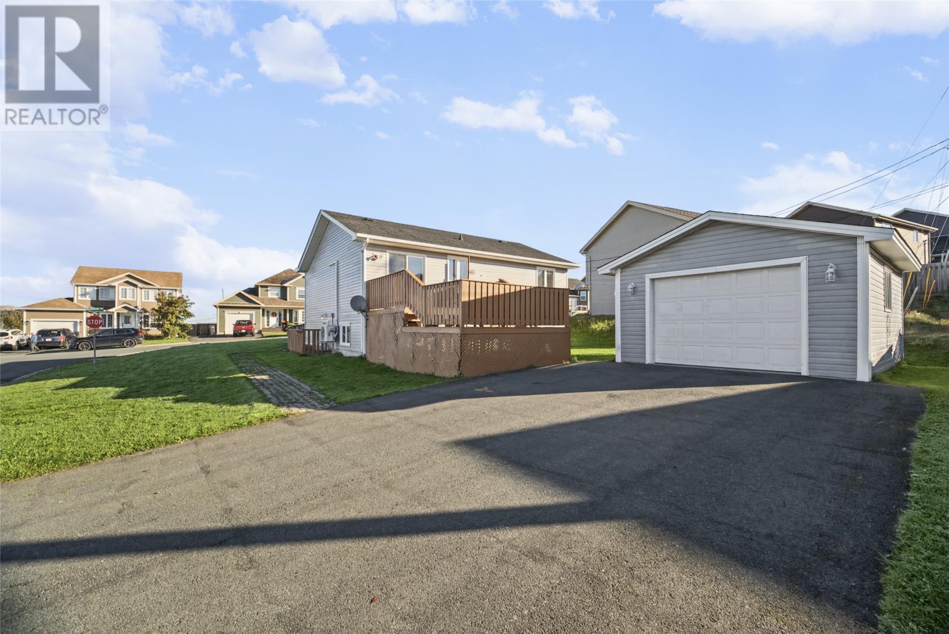
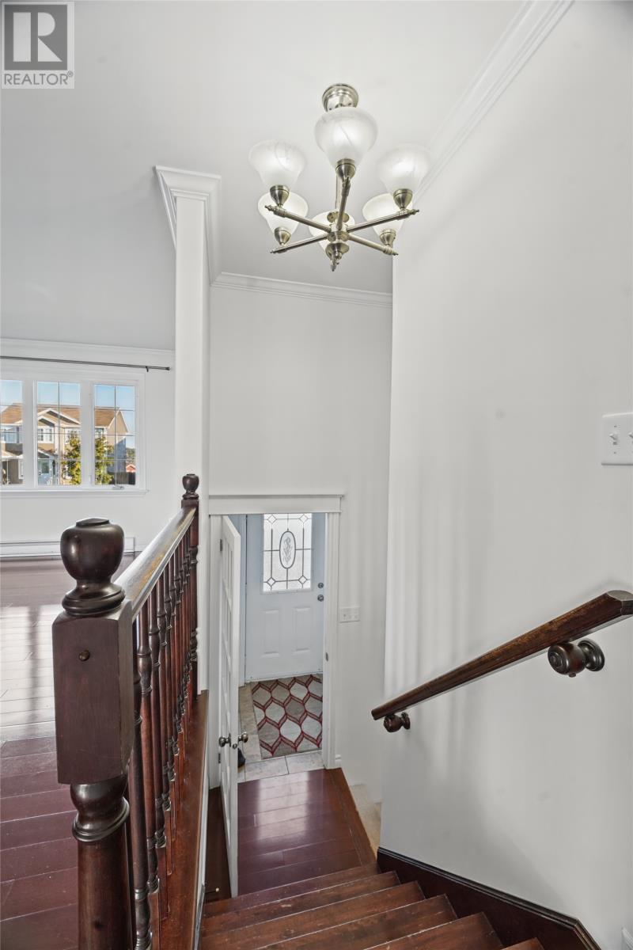
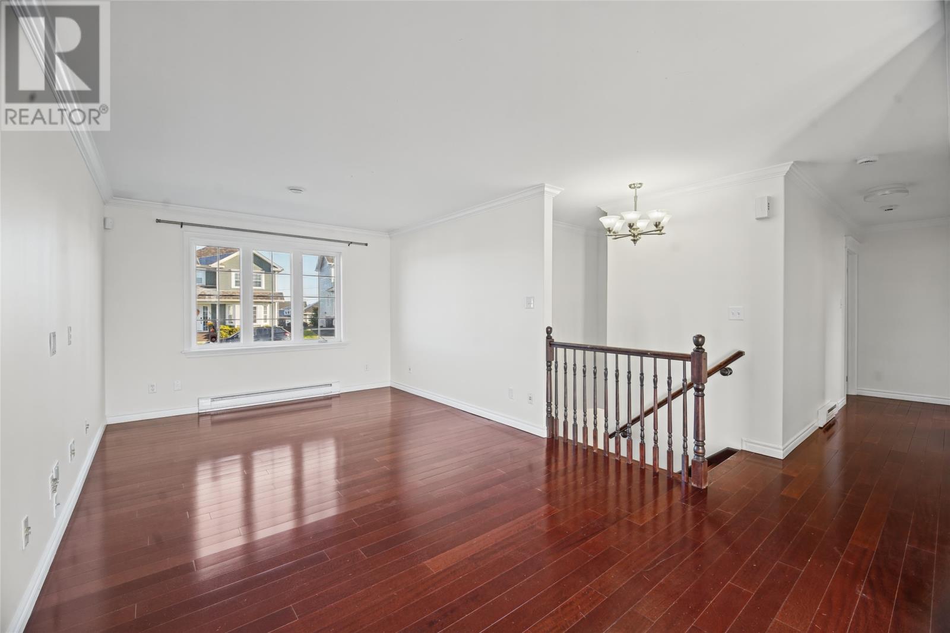
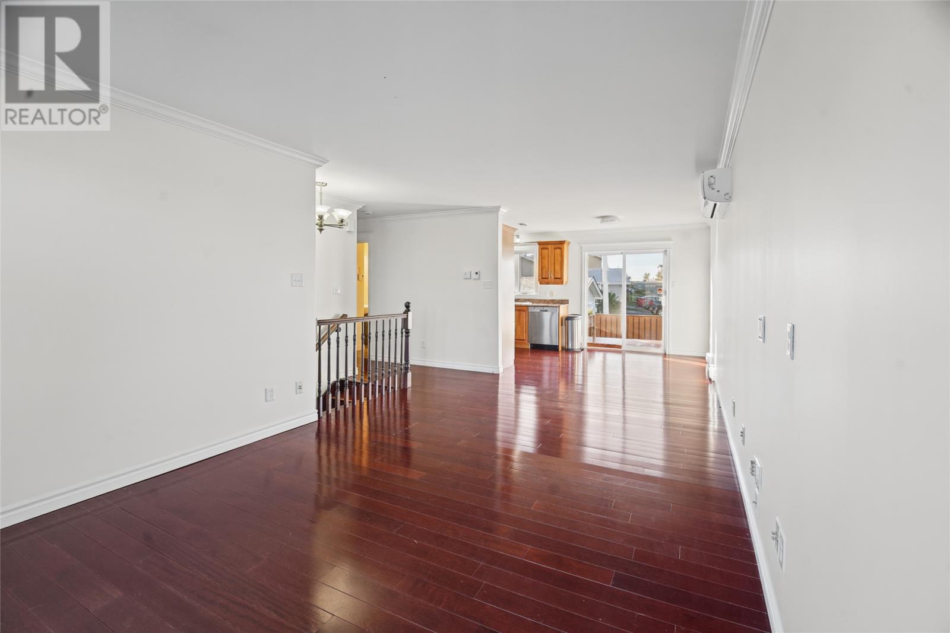
Welcome to 20 Blomidon Street, a beautifully maintained single-family home situated on a desirable corner lot in a wonderful neighbourhood in Paradise! Offering 3 spacious bedrooms and 3 bathrooms, this property has plenty to offer and is sure to impress. From the moment you step inside, you'll appreciate the pride of ownership throughout, with a freshly painted interior, generously sized bedrooms, and a functional layout designed for comfortable everyday living. The oversized primary bedroom features its own private ensuite. Additional highlights include an energy-efficient mini-split and 200-amp electrical service. The fully developed lower level offers even more living space, complete with a third bedroom, full bathroom, and a fantastic wet bar, making it an ideal space for entertaining family and friends. Outside, the property continues to impress with two separate driveways providing ample parking, a spacious two-tier 12' x 20' deck in excellent condition, and a well-maintained 16' x 20' detached garage offering plenty of room for storage or hobbies. Numerous recent upgrades add even more value, including new shingles on both the house and garage, new carpeting on the stairs, a new hot water heater, and all appliances, including the washer, having been replaced within the past couple of years. Combining space, comfort, functionality, and thoughtful updates in a fantastic Paradise location, 20 Blomidon Street is an exceptional opportunity that truly needs to be seen to be appreciated! As per Seller's Direction, no conveyance of any written signed offers until October 20 at 4:00 PM. Please leave all offers open for acceptance until October 20 at 9:00 PM. (id:21083)
Presenting Realtors

Terry Osbourne
Associate, REALTOR®
Dillon Haley
Associate, REALTOR®
Property Details
Listing ID
1304434
Property Type
Single Family
Living Area
1,802 square feet
Year Built
2008
Property Taxes
$2,764/yr
Room Details
Utility room
Level: Basement
Dimensions: 5.1x3.9
Bedroom
Level: Basement
Dimensions: 10.3x10.6
Bath (# pieces 1-6)
Level: Basement
Dimensions: 8.3x4.11
Recreation room
Level: Basement
Dimensions: 9.11x8.11
Family room
Level: Basement
Dimensions: 23.5x12.6
Ensuite
Level: Main level
Dimensions: 4.11x6.10
Primary Bedroom
Level: Main level
Dimensions: 13.6x15.8
Bedroom
Level: Main level
Dimensions: 10.7x9.4
Bath (# pieces 1-6)
Level: Main level
Dimensions: 5.3x9.4
Kitchen
Level: Main level
Dimensions: 7.11x9.8
Dining room
Level: Main level
Dimensions: 7.5x9.7
Living room
Level: Main level
Dimensions: 10.3x18.11
Features & Amenities
Heating & Cooling
Baseboard heaters
Mini-Split
Air exchanger
Appliances
Washer
Refrigerator
Dishwasher
Stove
Dryer
Microwave
Wet Bar
Parking
Detached Garage
Exterior
Vinyl siding
Shingles
Flooring
Laminate
Mixed Flooring