photo_library
28 Photos
Property Description
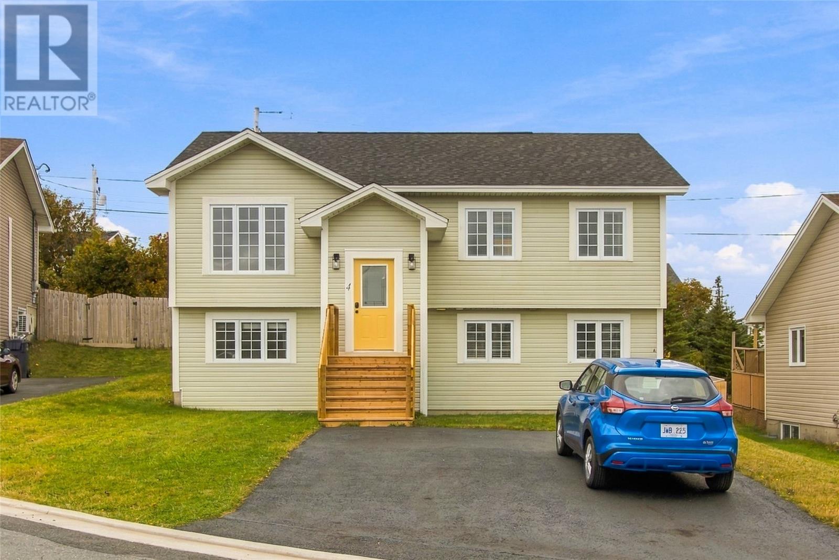
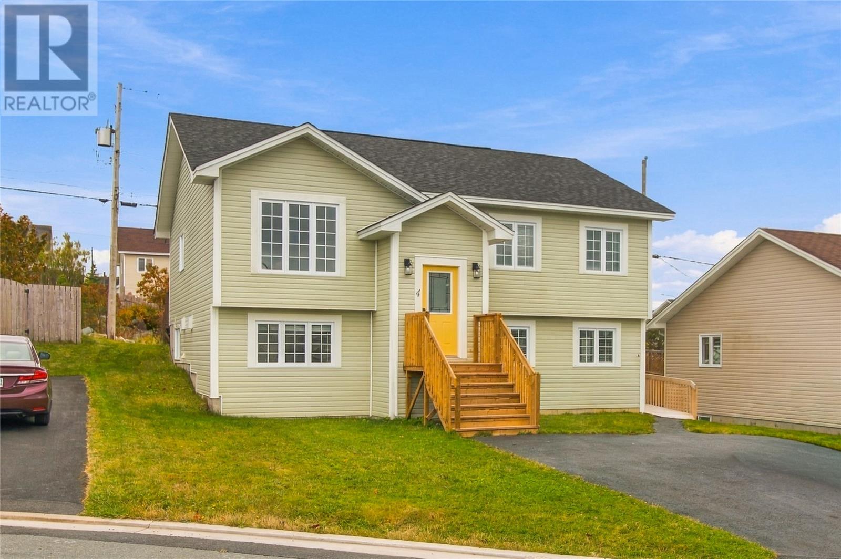
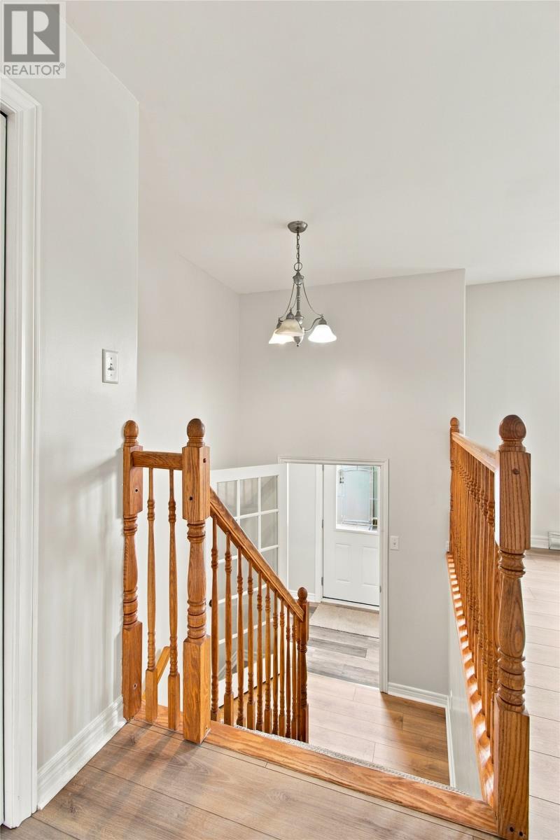
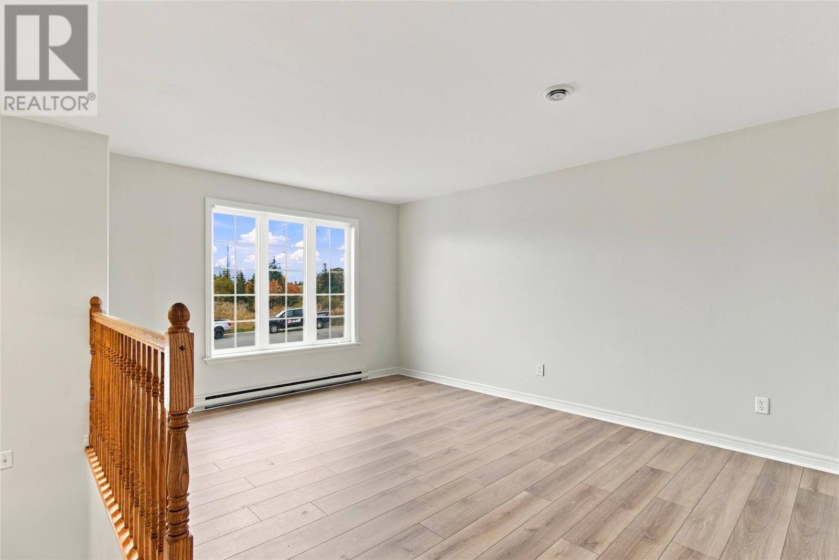
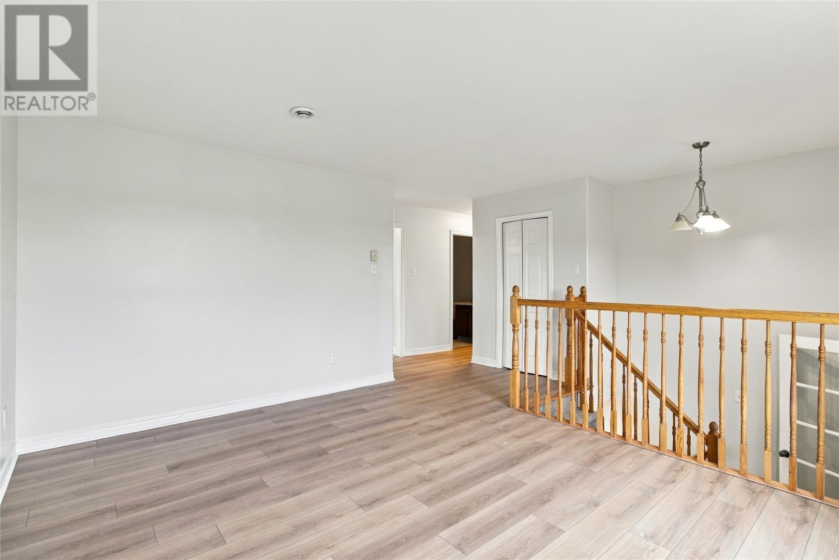
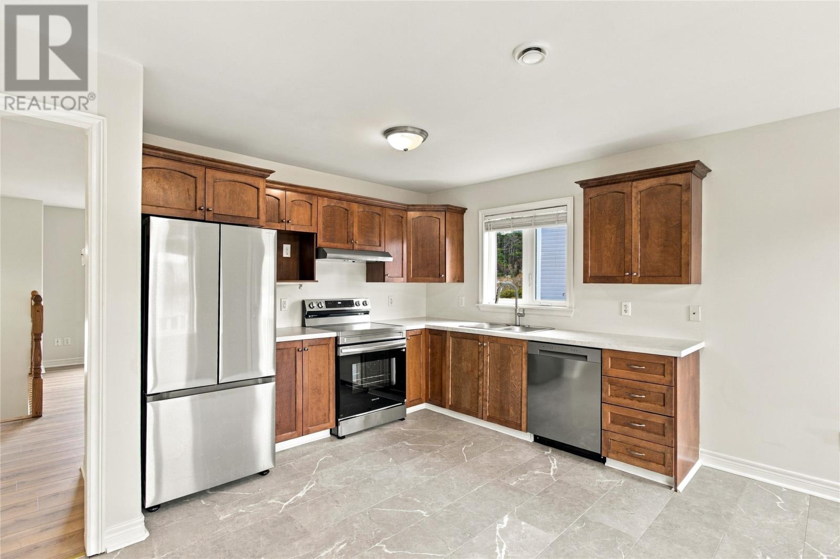
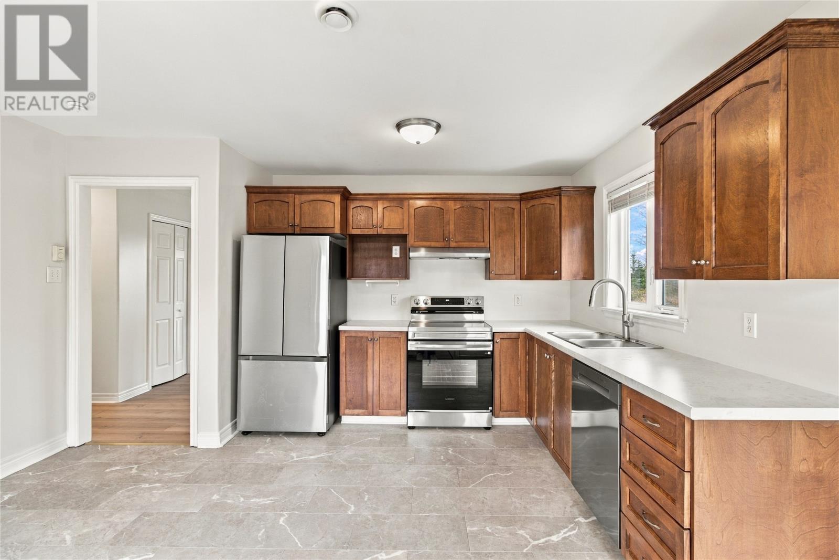
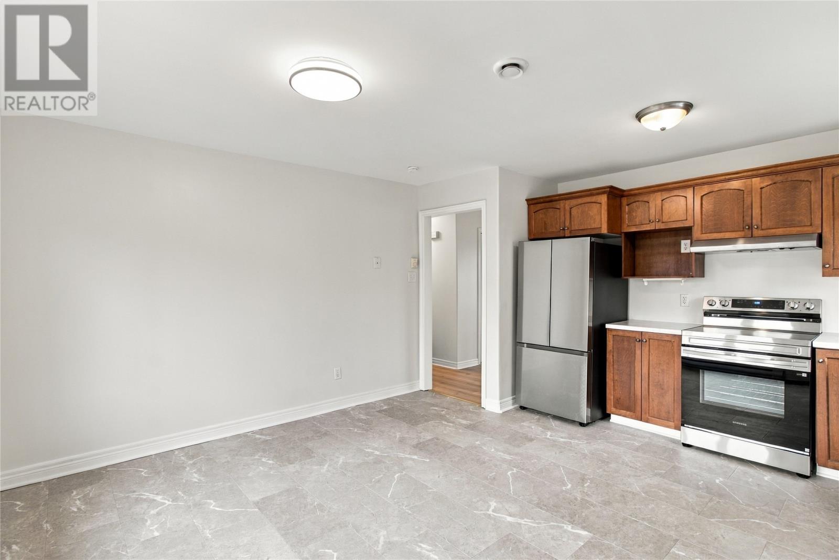
Welcome to 4 Skeffington Place! Nestled on quiet cul de sac in the Valley Ridge subdivision of Paradise, this 2-apartment bungalow is sure to impress. Upon entry, the enclosed foyer opens into the inviting main floor comprised of a bright, spacious living room and beautiful eat-in kitchen, featuring dark wood cabinetry and stainless steel appliances, along with direct access to the rear deck. The remainder of the main floor includes 3 well-appointed bedrooms and main bathroom, with a 3-piece ensuite for the primary bedroom. Downstairs, the main unit continues with a secondary family room or rec room, and laundry. Recent upgrades to this unit include new paint and flooring throughout! The above ground 2-bedroom apartment has been well maintained and offers the perfect opportunity to supplement your mortgage! Outside you'll find a nicely sized backyard for outdoor enjoyment! Located near walking trails, shopping, schools, and countless daily amenities, this property offers the perfect combination of convenience and comfort and it's ready for you to make it home! Arrange your viewing today! As per attached Seller's Direction, there will be no conveyance of offers prior to 10am on Tuesday, October 20th, with offers to remain open until 3pm the same day. (id:21083)
Presenting Realtor

Brittany Penney
Co-Owner/Broker
Property Details
Listing ID
1303285
Property Type
Single Family
Living Area
2,300 square feet
Year Built
2006
Property Taxes
$2,646/yr
Room Details
Bath (# pieces 1-6)
Level: Basement
Dimensions: 6.5x5.4
Not known
Level: Basement
Dimensions: 7.10x7.9
Not known
Level: Basement
Dimensions: 11.1x11.1
Not known
Level: Basement
Dimensions: 11.5x17.1
Not known
Level: Basement
Dimensions: 8.7x11.7
Not known
Level: Basement
Dimensions: 9.4x11.7
Laundry room
Level: Basement
Dimensions: 11.1x3.6
Recreation room
Level: Basement
Dimensions: 10.8x13.6
Bath (# pieces 1-6)
Level: Main level
Dimensions: 7.10x5.5
Bedroom
Level: Main level
Dimensions: 8.7x14.0
Bedroom
Level: Main level
Dimensions: 9.0x14.0
Ensuite
Level: Main level
Dimensions: 7.10x5.4
Primary Bedroom
Level: Main level
Dimensions: 13.7x11.0
Kitchen
Level: Main level
Dimensions: 13.11x14.10
Living room
Level: Main level
Dimensions: 15.6x13.5
Foyer
Level: Main level
Dimensions: 6.6x4.0
Features & Amenities
Heating & Cooling
Baseboard heaters
Appliances
See remarks
Exterior
Vinyl siding
Flooring
Mixed Flooring