photo_library
37 Photos
Property Description
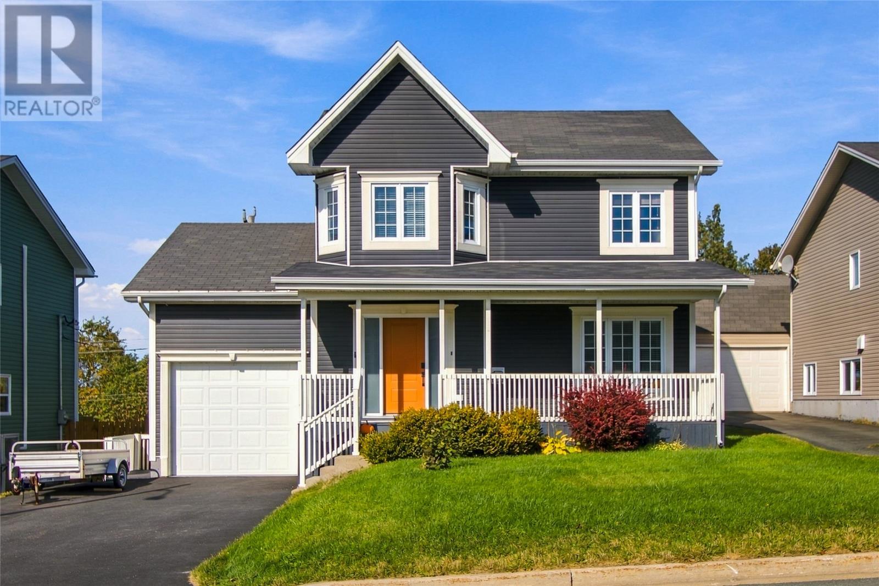
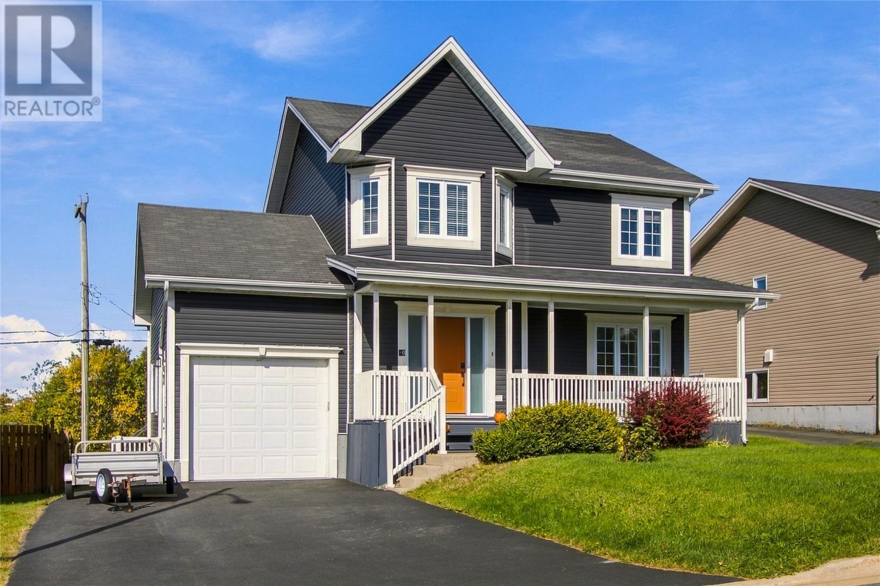
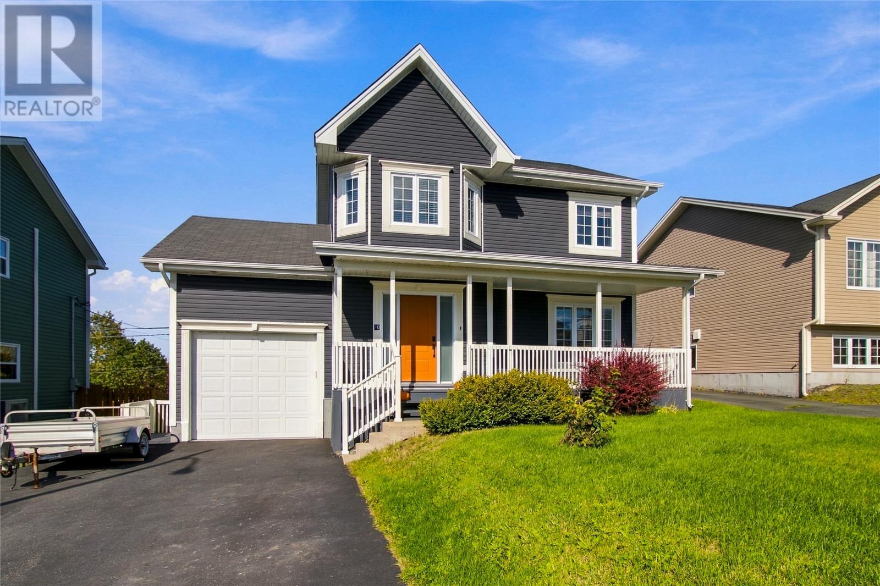
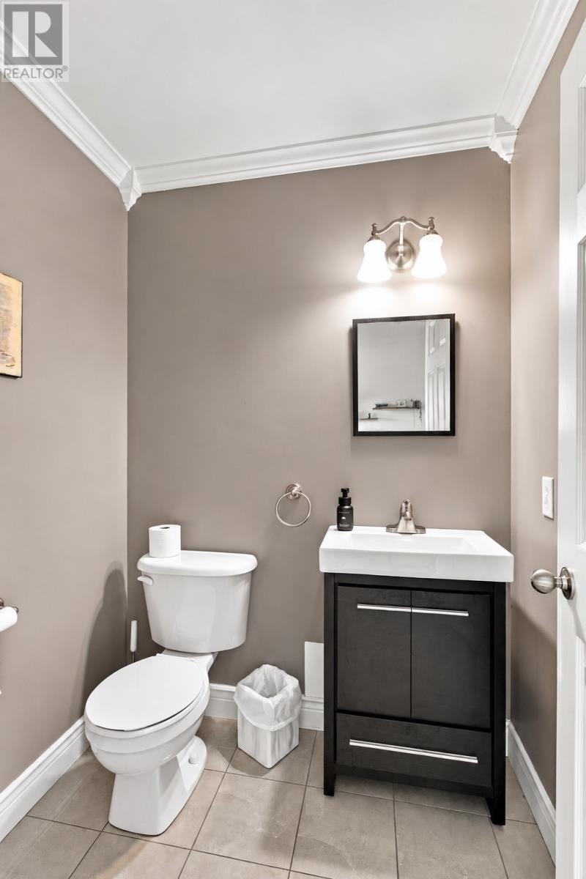
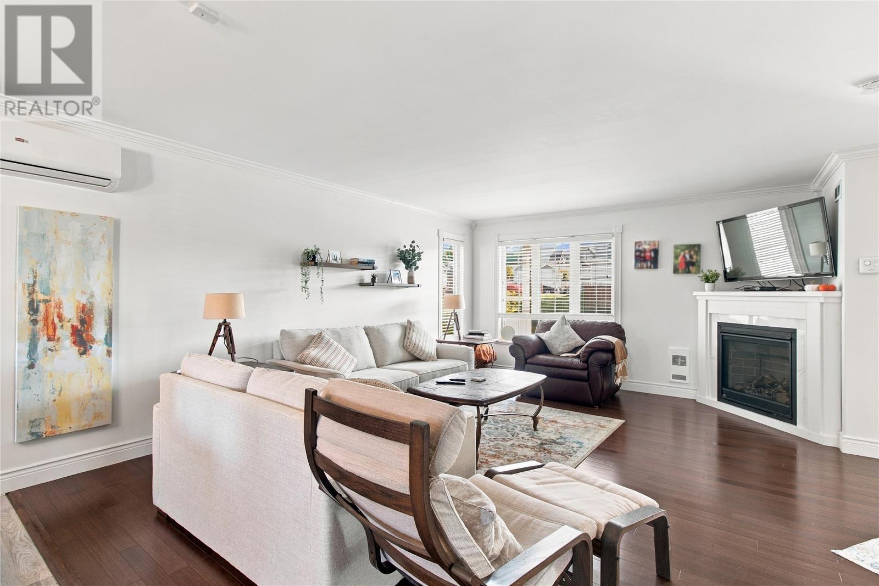
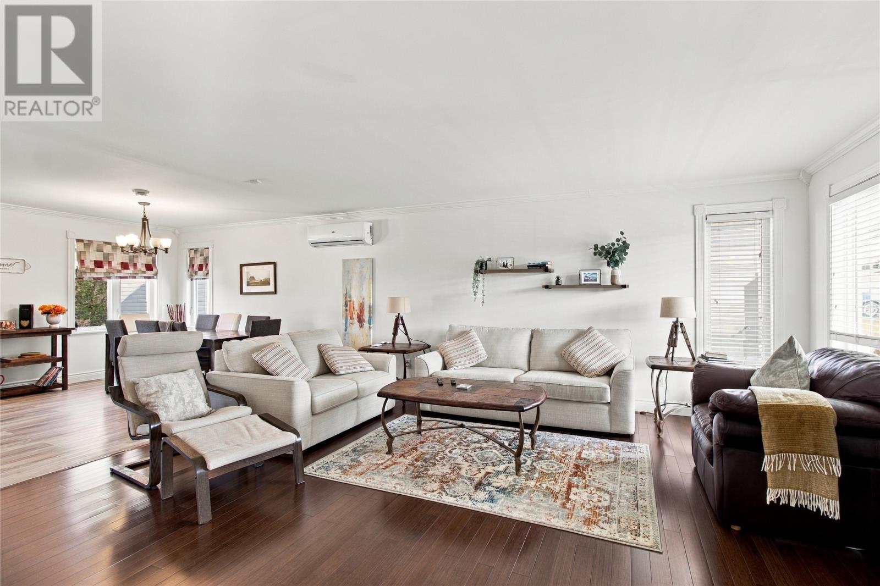
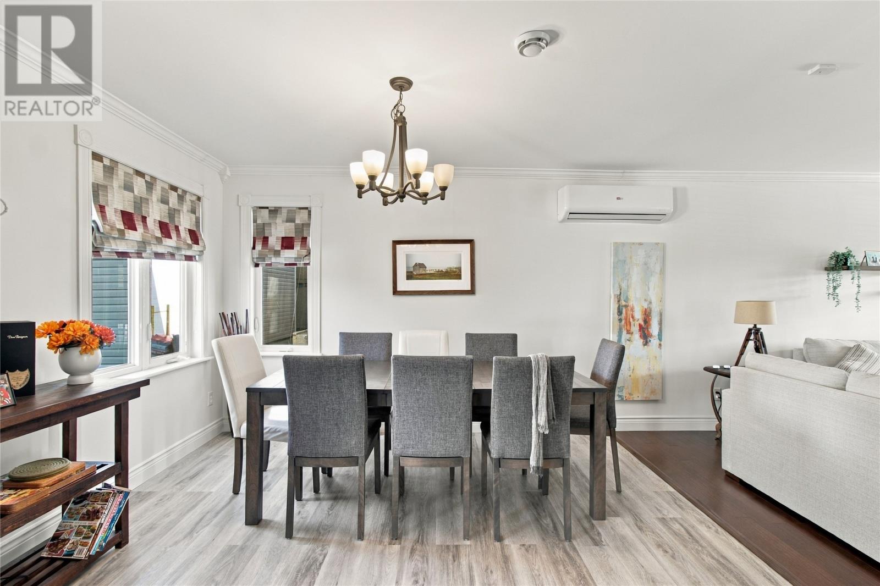
Welcome to 50 Stormont Street in Paradise! Located close to Adam’s Pond, this inviting two-storey home offers beautiful curb appeal with a covered front veranda, landscaped front yard and attached garage. Inside, the spacious living room features a cozy propane fireplace and flows into the dining area, creating a welcoming space for everyday living and entertaining. The kitchen offers rich wood cabinetry, stainless steel appliances, a propane stove and a centre island with seating. A mini-split adds comfort to the main living area, while a convenient powder room completes the main floor. Upstairs, the primary bedroom features a stylish accent wall and an ensuite with a walk-in shower. Additional bedrooms and a full bathroom provide space for family or guests. The basement offers additional finished space with flexibility for a rec room, home office or hobby area, along with laundry and a bathroom. Outside, enjoy the rear deck, backyard and storage shed. With its inviting living spaces and proximity to Adam’s Pond, this home is well worth a look! As per Seller's Direction, no conveyance of any offers before 12PM on Monday, October 19th, 2026. all offers to be left open until 5PM on the same day (id:21083)
Presenting Realtors
Charlene Harnum
Associate, REALTOR®

Genna Hickey
Co-Owner/REALTOR®
Property Details
Listing ID
1304419
Property Type
Single Family
Living Area
2,470 square feet
Year Built
2007
Property Taxes
$2,959/yr
Room Details
Storage
Level: Basement
Dimensions: 8.2 X 11.10
Laundry room
Level: Basement
Dimensions: 7.11 X 8.4
Bath (# pieces 1-6)
Level: Basement
Dimensions: 4.9 X 6.10
Bedroom
Level: Basement
Dimensions: 13.2 X 15.6
Recreation room
Level: Basement
Dimensions: 13.2 X 12.10
Bath (# pieces 1-6)
Level: Second level
Dimensions: 5.6 X 9.6
Bedroom
Level: Second level
Dimensions: 9.9 X 13.4
Bedroom
Level: Second level
Dimensions: 11.3 X 11.8
Ensuite
Level: Second level
Dimensions: 6.11 X 11.10
Primary Bedroom
Level: Second level
Dimensions: 18.1 X 11.8
Bath (# pieces 1-6)
Level: Main level
Dimensions: 4.10 X 5.6
Kitchen
Level: Main level
Dimensions: 11.3 X 11.8
Dining room
Level: Main level
Dimensions: 14.1 X 11.8
Living room
Level: Main level
Dimensions: 14 X 17.7
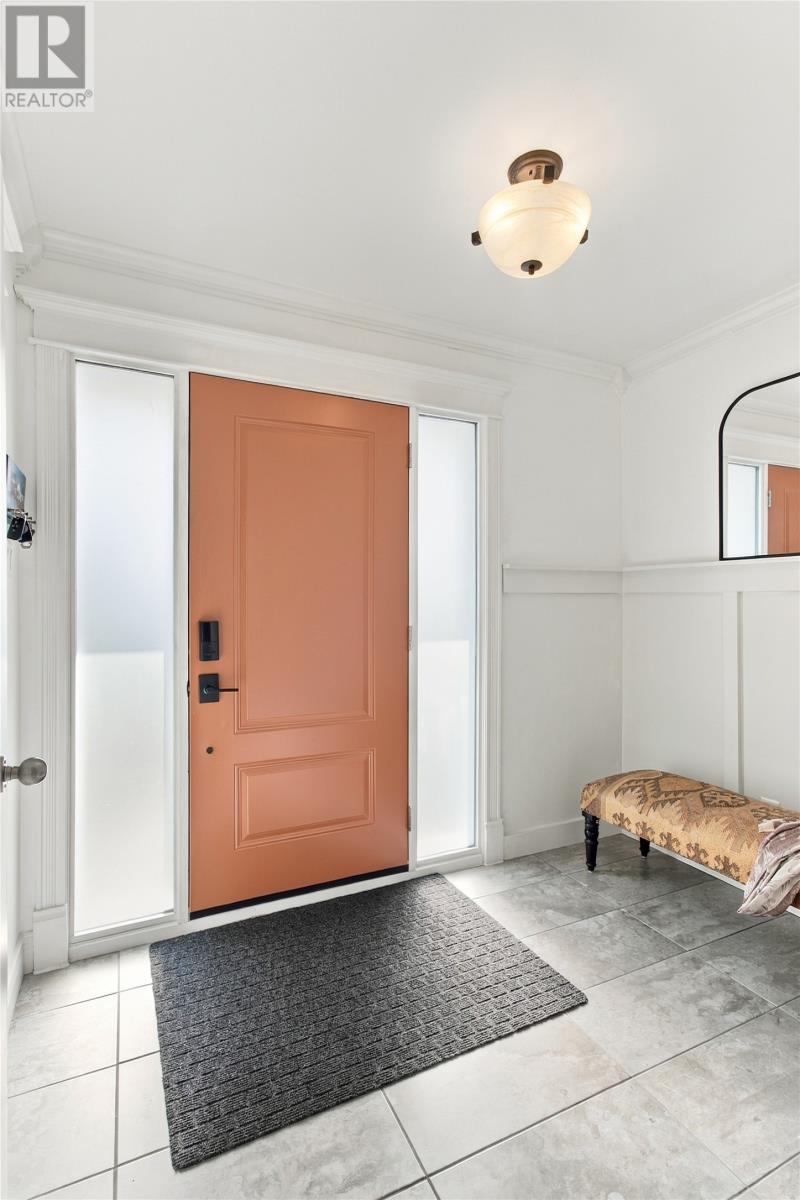
Foyer
Level: Main level
Dimensions: 8.9 X 5.10
Features & Amenities
Heating & Cooling
Baseboard heaters
Electric
Parking
Attached Garage
Garage
Exterior
Vinyl siding
Flooring
Hardwood
Laminate
Carpeted
Other