photo_library
46 Photos
Property Description
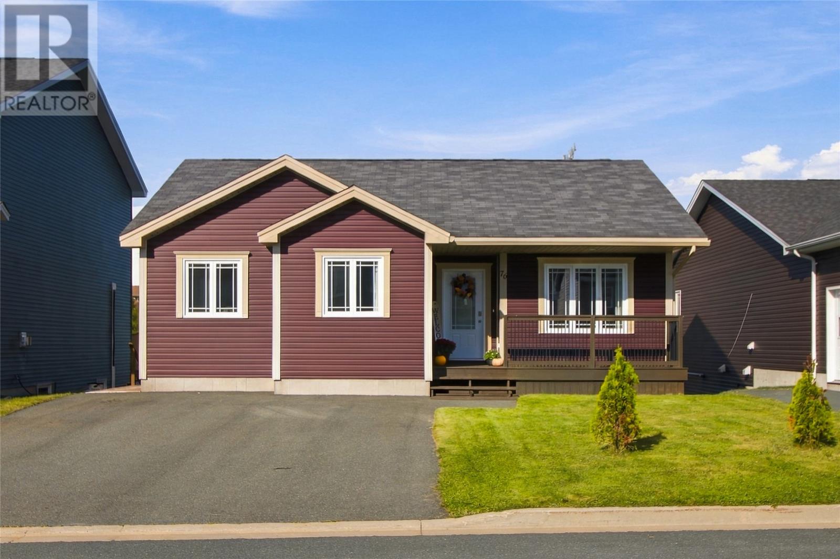
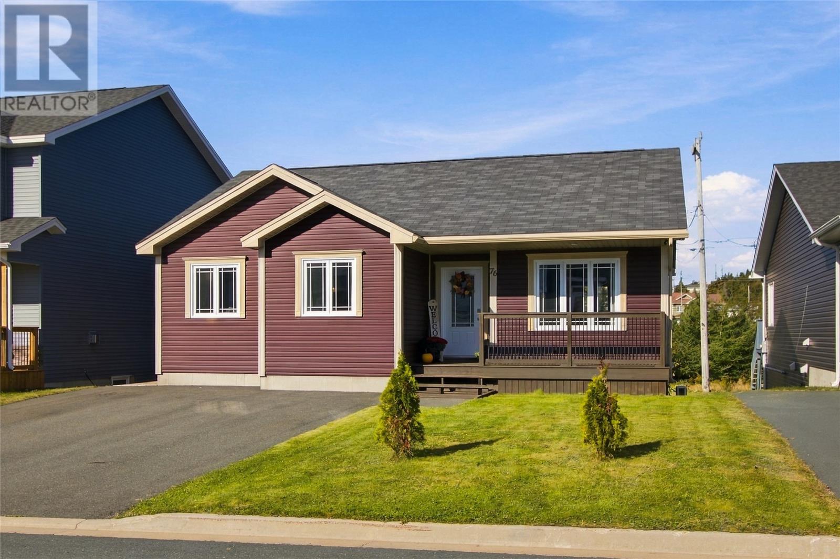
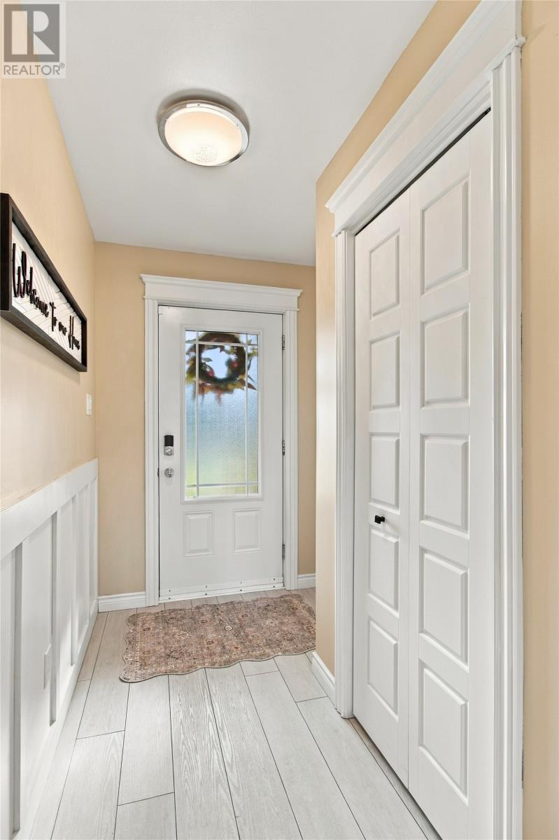
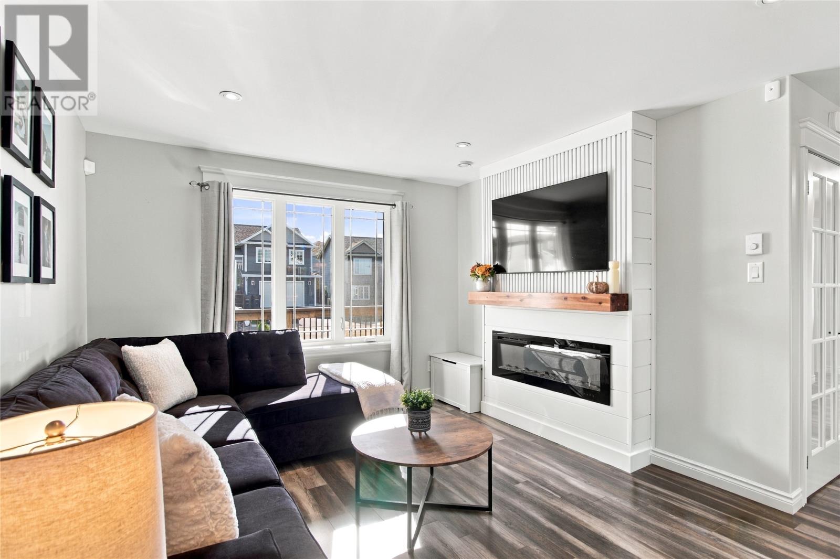
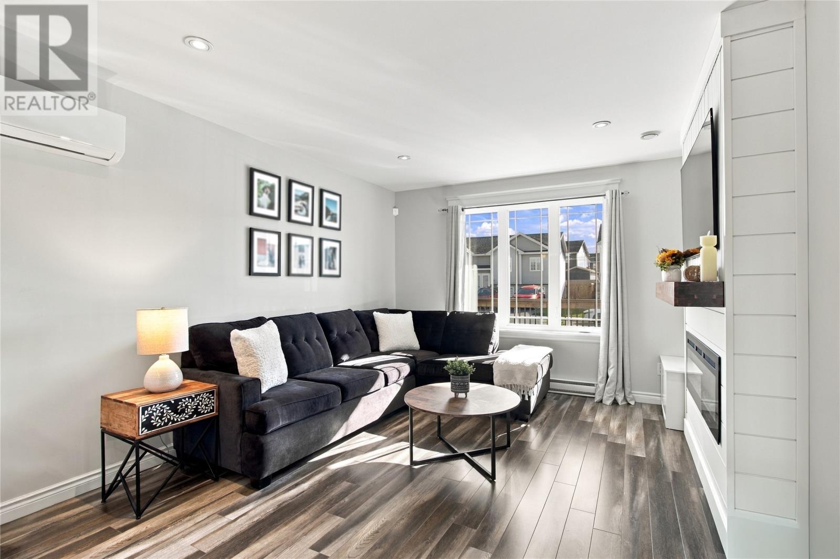
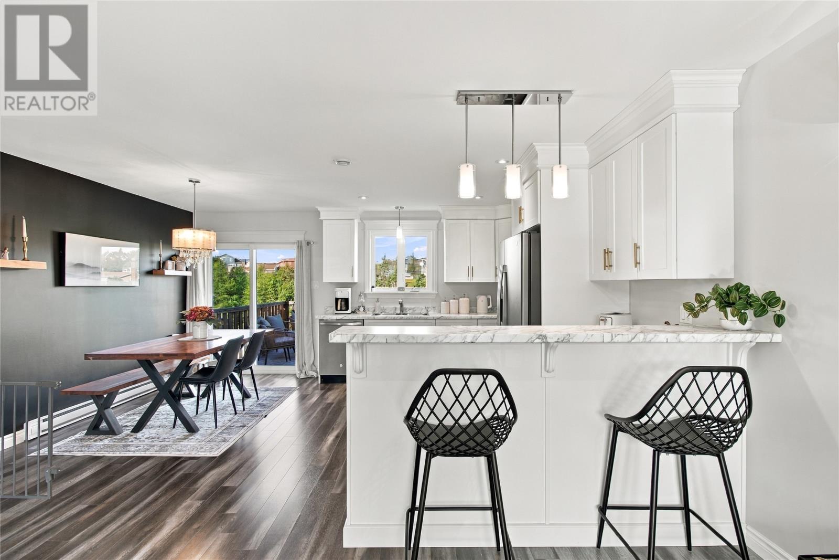
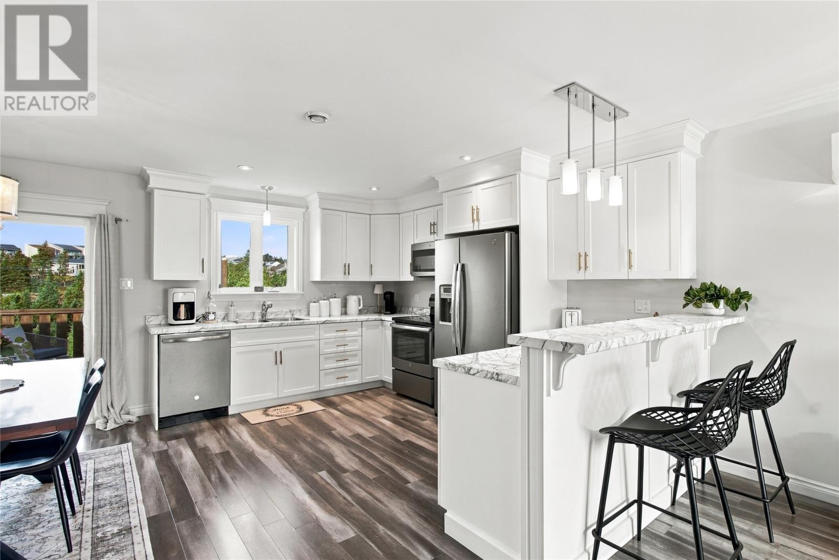
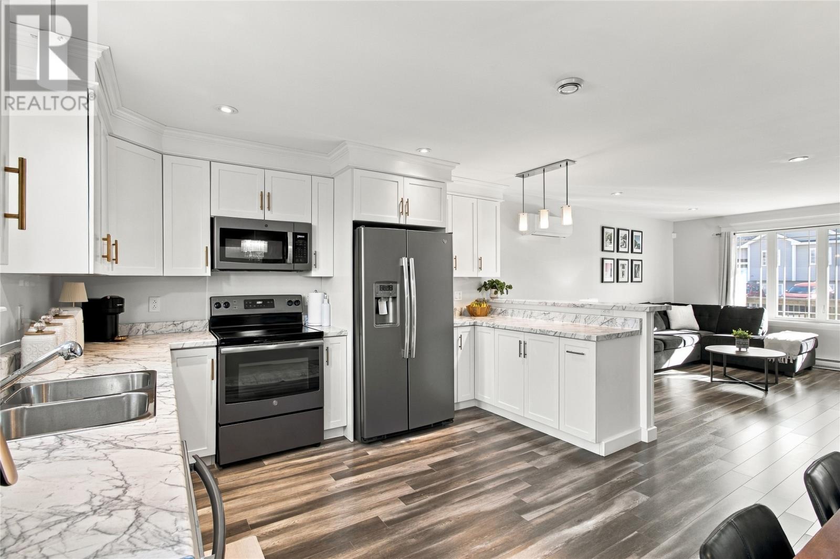
Step inside 76 Acharya Drive! This 2-apartment bungalow is located in one of Paradise's most popular, family friendly neighbourhoods, and it is anything but average! Upon entry, the spacious foyer leads to a beautiful, modern, open concept main floor where you'll find a stylish custom fireplace accent wall in the living room, and large kitchen/dining area featuring a breakfast bar, stainless steel appliances, and access to the rear deck via sliding patio doors. The remainder of the main floor offers 3 well appointed bedrooms and main bathroom. The spacious primary bedroom includes both a walk-in closet and full ensuite. Downstairs, the main unit includes a nicely sized family room and laundry room. Exquisitely maintained, with thoughtful details at every turn, this unit is truly a pleasure to view and features a mini-split, newly upgraded washer & dryer, and range hood, along with new hot water tank. The 2-bedroom basement apartment has been just as lovingly cared for and shows like a dream creating the ideal mortgage helper! This unit also includes a new hot water tank. Outside, the backyard offers plenty of space for outdoor enjoyment along with a 10x12 storage shed. If you've been endlessly searching for a 2-apartment home that is above average and move-in ready, this just might be the one for you! Arrange a viewing TODAY! As per attached Seller's Direction, there will be no conveyance of offers prior to 5pm on Sunday, October 4th, with offers to remain open until 10pm the same day. (id:21083)
Presenting Realtor

Brittany Penney
Co-Owner/Broker
Property Details
Listing ID
1303711
Property Type
Single Family
Living Area
2,438 square feet
Year Built
2018
Property Taxes
$3,195/yr
Room Details
Laundry room
Level: Basement
Dimensions: 7.4x5.5
Bath (# pieces 1-6)
Level: Basement
Dimensions: 10.9x5.1
Bedroom
Level: Basement
Dimensions: 10.10x10.0
Primary Bedroom
Level: Basement
Dimensions: 10.9x12.2
Not known
Level: Basement
Dimensions: 11.7x10.7
Not known
Level: Basement
Dimensions: 12.0x10.7
Laundry room
Level: Basement
Dimensions: 8.9x6.11
Recreation room
Level: Basement
Dimensions: 12.4x19.7
Bath (# pieces 1-6)
Level: Main level
Dimensions: 8.0x5.3
Bedroom
Level: Main level
Dimensions: 9.2x10.2
Bedroom
Level: Main level
Dimensions: 9.3x12.2
Ensuite
Level: Main level
Dimensions: 7.7x5.11
Primary Bedroom
Level: Main level
Dimensions: 11.8x14.8
Kitchen
Level: Main level
Dimensions: 10.0x11.8
Living room
Level: Main level
Dimensions: 15.8x17.0
Foyer
Level: Main level
Dimensions: 5.9x7.10
Features & Amenities
Heating & Cooling
Electric
Mini-Split
Exterior
Vinyl siding
Flooring
Mixed Flooring