photo_library
36 Photos
Property Description
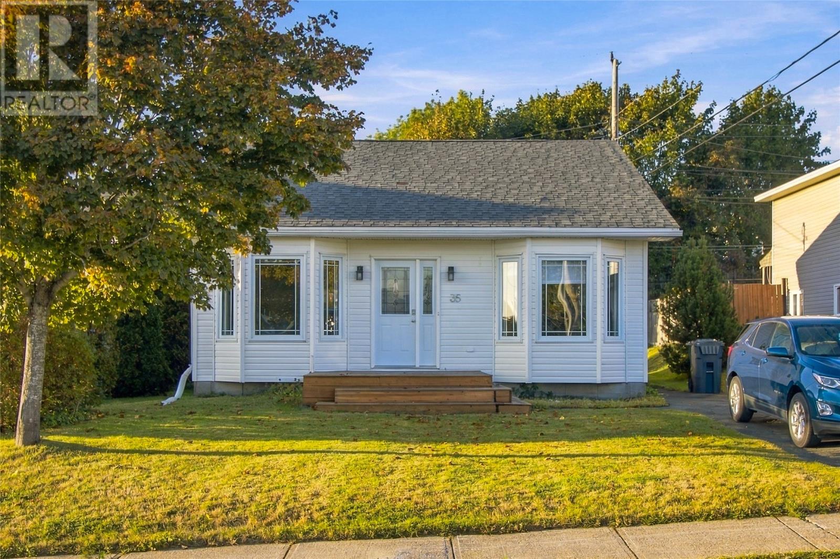
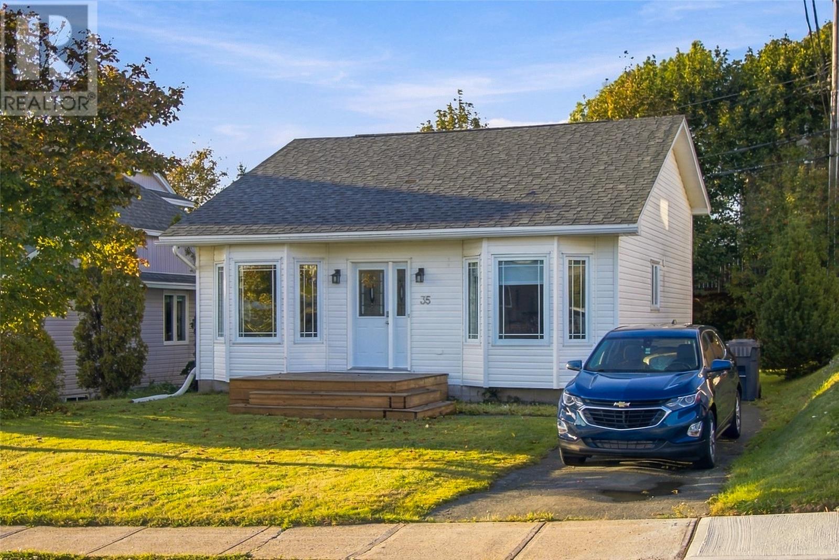
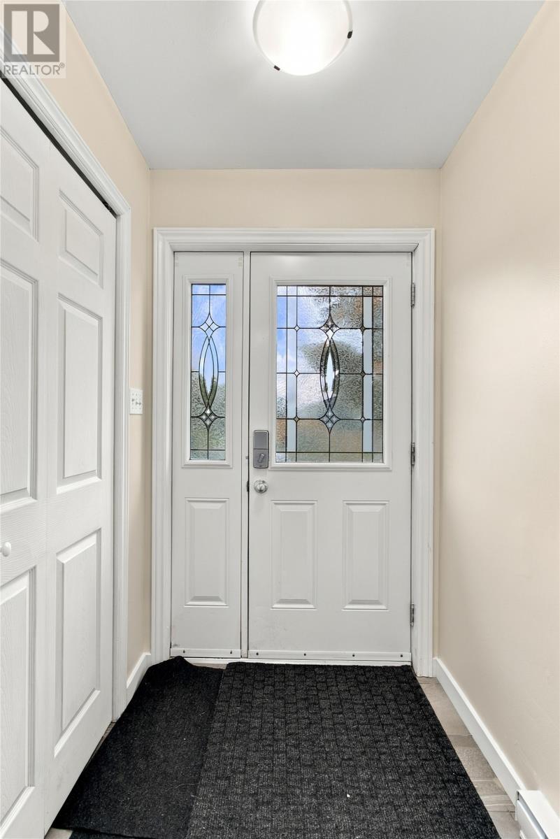
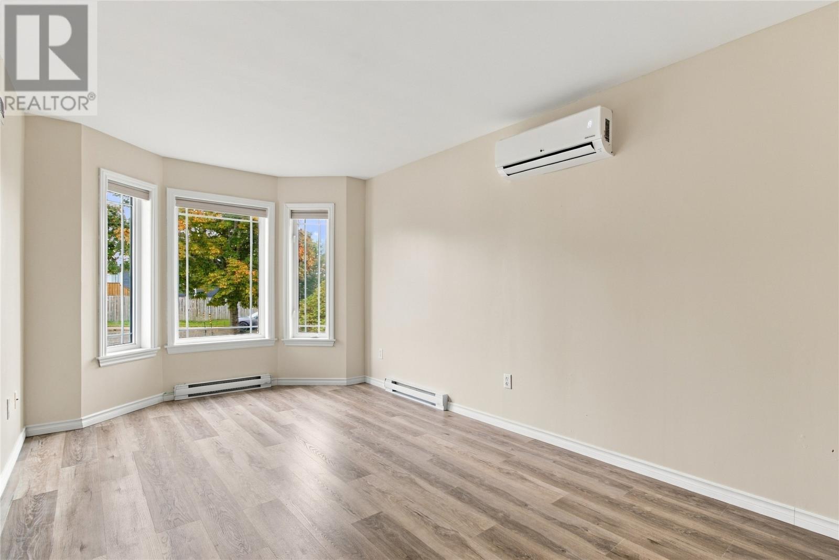
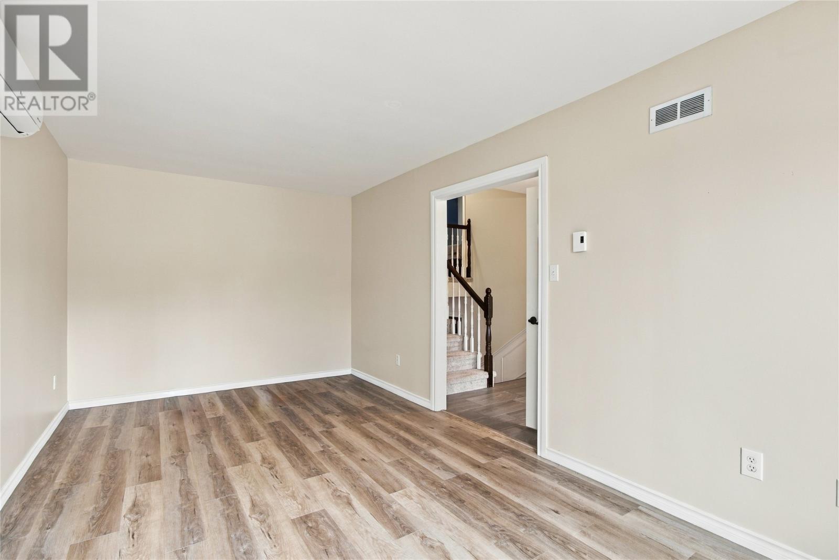
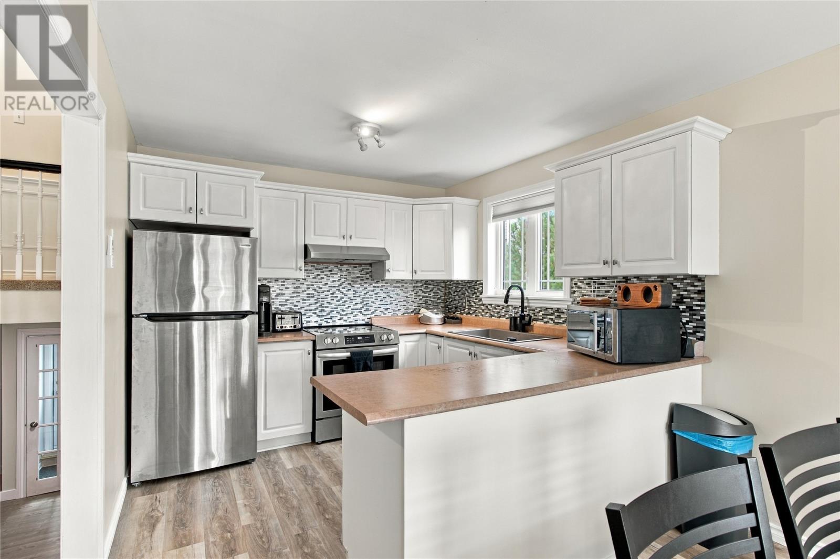
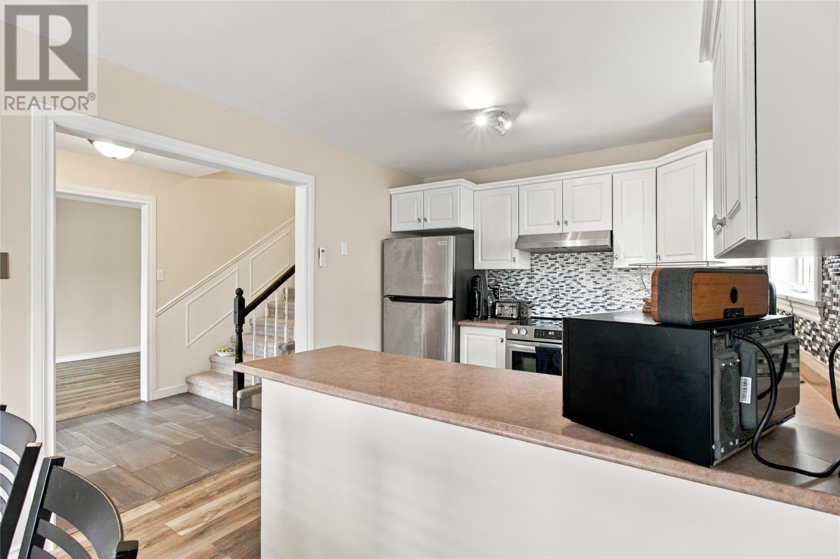
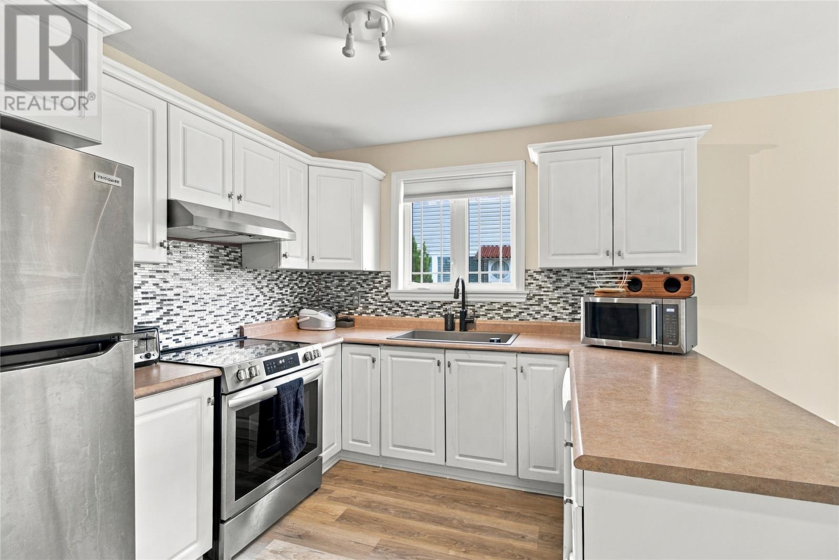
A fantastic family home in one of Paradise's most desirable neighbourhoods! Located in the ever-popular Elizabeth Park subdivision, 35 Ellesmere Avenue is a beautifully updated, fully developed multi-level home offering the perfect blend of space, style, and functionality! Step inside to a bright and spacious living room featuring beautiful bay windows that fill the space with natural light, while the inviting kitchen and dining area boasts crisp white cabinetry, stainless steel appliances, a stylish backsplash, and a peninsula breakfast bar. Upstairs, you'll find two comfortable bedrooms and a stunning newly renovated main bathroom showcasing modern tilework, a sleek vanity, and contemporary black fixtures. The lower level offers a cozy family room with backyard access, a third bedroom, and convenient half bathroom, while the basement provides a spacious rec room with charming wood accents, laundry, and additional storage. Outside, enjoy a generous backyard with a large patio, perfect for entertaining or relaxing with family and friends. Recent upgrades include PEX plumbing, updated flooring, new fridge, stove, and kitchen sink, a roof replacement in 2020, and a mini-split installed approximately two years ago for year-round comfort and efficiency. With multiple living spaces, tasteful updates, and a fantastic location close to schools, shopping, recreation, amenities, and highway access, this is a home that truly checks all the boxes! As per attached Seller's Direction, there will be no conveyance of offers prior to 1pm on Sunday, October 18th, with offers to remain open until 6pm the same day. (id:21083)
Presenting Realtor
Heather St.Croix
Associate, REALTOR®
Property Details
Listing ID
1304289
Property Type
Single Family
Living Area
1,819 square feet
Year Built
1996
Property Taxes
$2,141/yr
Room Details
Other
Level: Main level
Dimensions: 6.9x6.4
Foyer
Level: Main level
Dimensions: 4.10x4.8
Dining room
Level: Main level
Dimensions: 9.4x9.5
Bath (# pieces 1-6)
Level: Basement
Dimensions: 7.8x7.1
Laundry room
Level: Basement
Dimensions: 8.7x9.1
Recreation room
Level: Basement
Dimensions: 16.6x18.6
Bath (# pieces 1-6)
Level: Second level
Dimensions: 4.7x9.8
Bedroom
Level: Second level
Dimensions: 13.2x9.1
Primary Bedroom
Level: Second level
Dimensions: 13.2x9.3
Bedroom
Level: Lower level
Dimensions: 9.0x12.9
Family room
Level: Lower level
Dimensions: 15.11x12.9
Kitchen
Level: Main level
Dimensions: 9.4x9.1
Living room
Level: Main level
Dimensions: 9.3x18.6
Features & Amenities
Heating & Cooling
Baseboard heaters
Air exchanger
Appliances
See remarks
Exterior
Vinyl siding
Flooring
Laminate
Other
Mixed Flooring