photo_library
48 Photos
Property Description
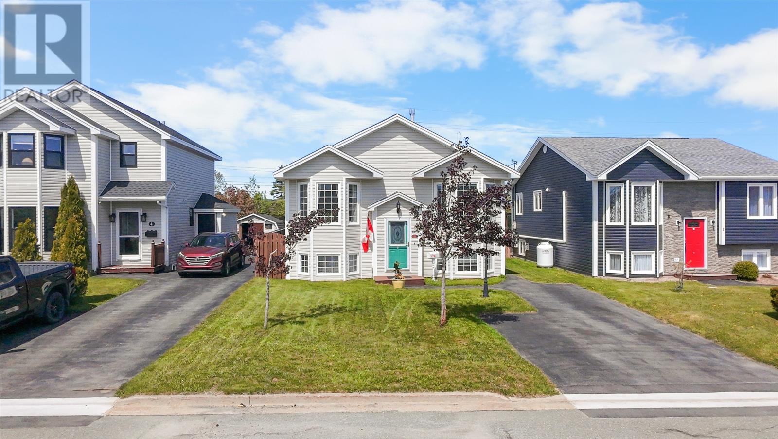
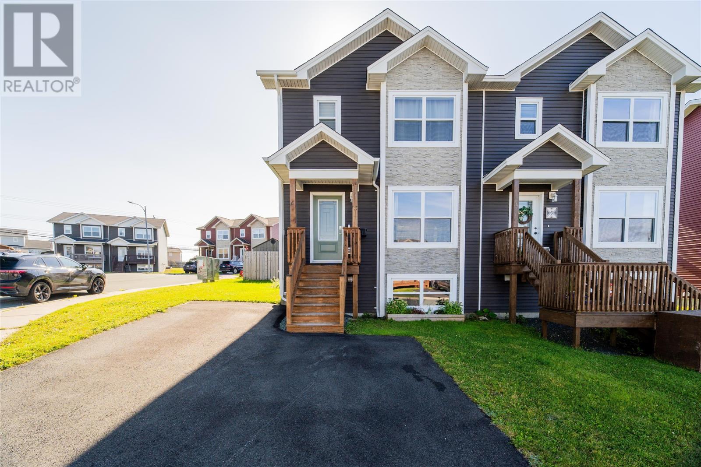
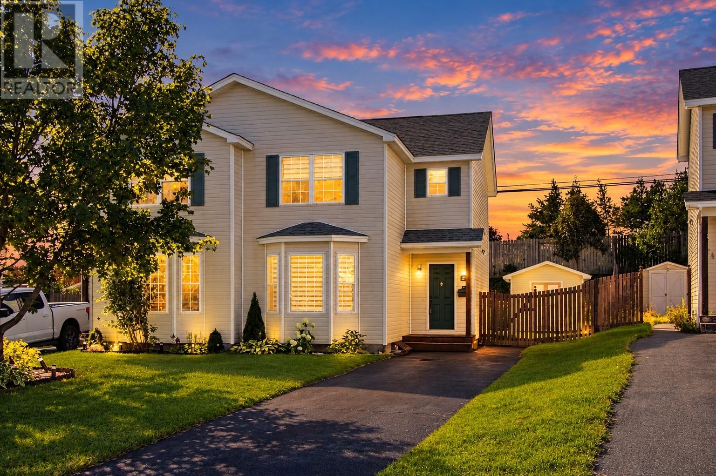
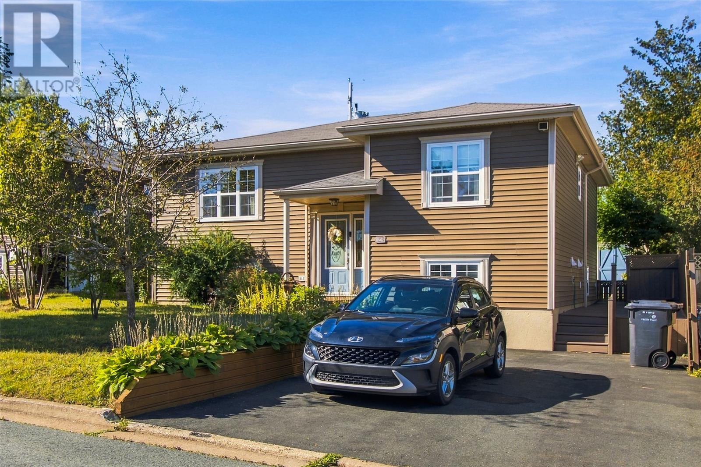
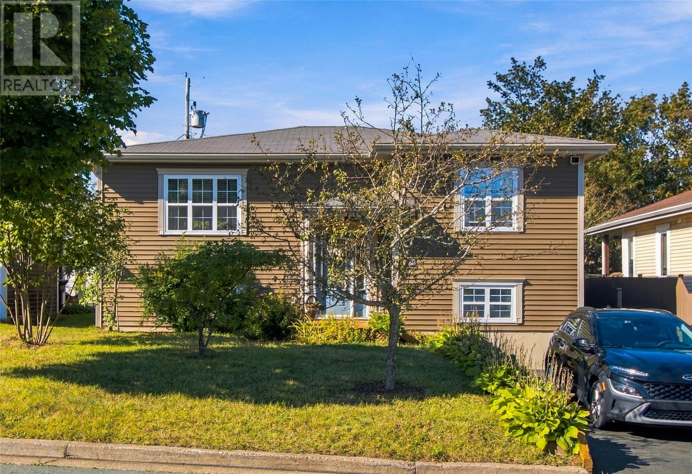
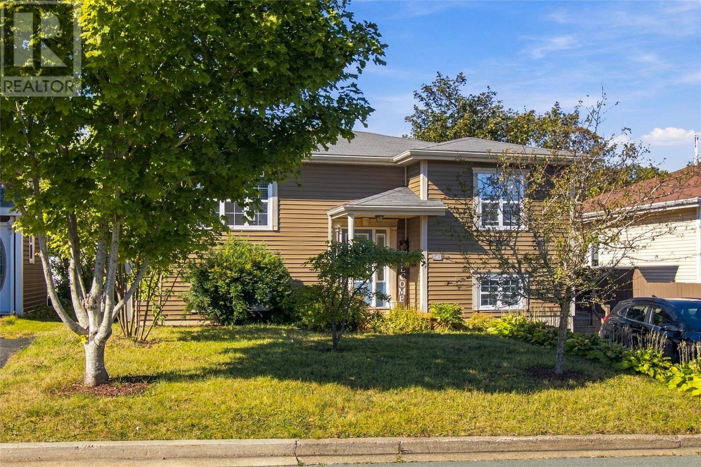
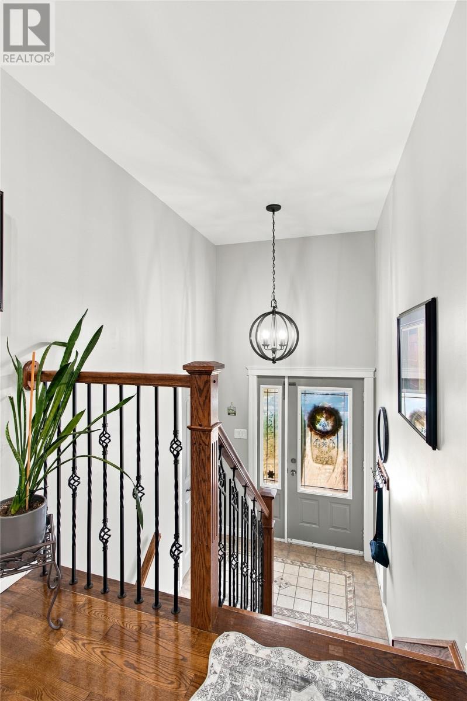
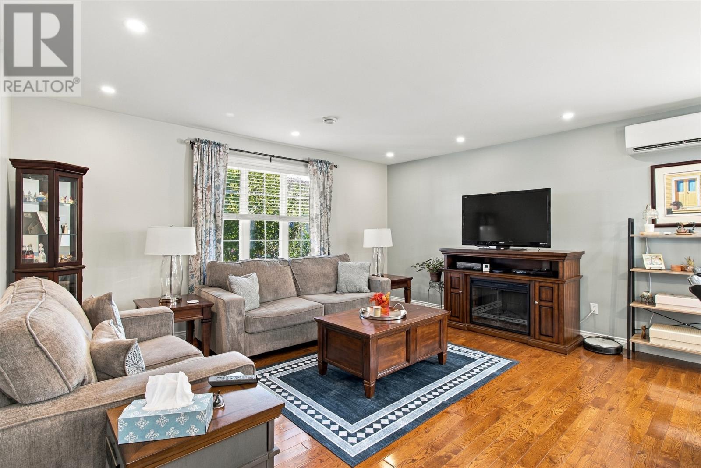
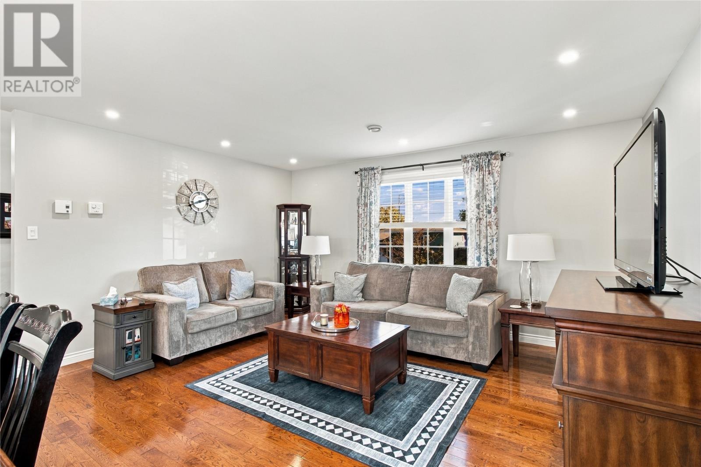
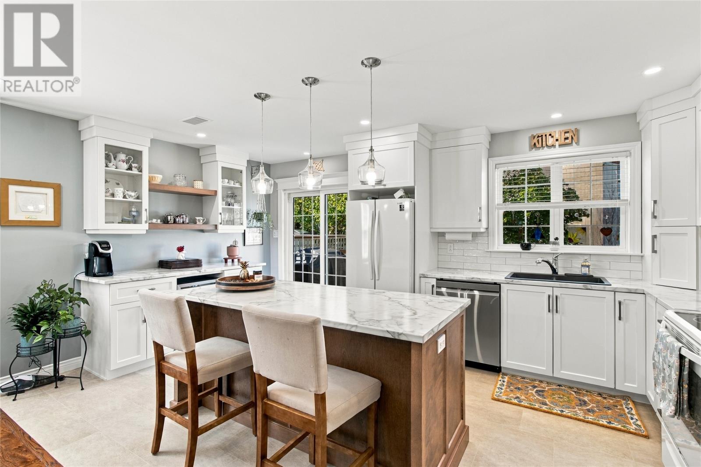
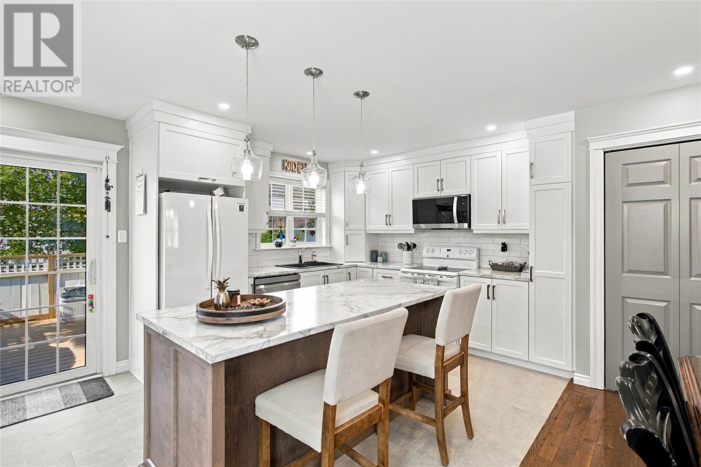
Situated in an established Mount Pearl neighbourhood, 23 Davis Place is a well-maintained 2-apartment home offering a bright, modern main unit along with the added benefit of rental income. The main floor features a spacious open concept design with hardwood flooring and plenty of natural light. At the heart of the home is an impressive updated kitchen featuring crisp white cabinetry, a large centre island with seating, ample counter space and stylish finishes, flowing seamlessly into the dining and living areas. Three bedrooms and a full bathroom complete the main level, with the primary bedroom featuring attractive accent wall and generous closet space. Downstairs, the main unit continues with a comfortable rec room, laundry and additional storage. The one-bedroom basement apartment offers its own kitchen, living area, bedroom, full bathroom, and laundry, making it an excellent mortgage helper. Outside, enjoy a fenced backyard with multiple deck areas, mature greenery and a storage shed. Enjoy a convenient location close to daycares, schools, shopping, scenic walking trails, with quick access to the Team Gushue Highway. The property has had many upgrades including shingles (2011), siding & windows (2008), driveway widened, new front deck (2021), new kitchen (2024), apt bathroom (2023) etc. With a functional layout, tasteful updates and income potential, this property offers plenty of versatility for homeowners and investors alike. Arrange your viewing today! As per attached Seller's Direction, there will be no conveyance of offers prior to 1pm on Sunday, October 4th with offers to remain open until 6pm the same day. (id:21083)
Presenting Realtor

Brittany Penney
Co-Owner/Broker
Property Details
Listing ID
1303664
Property Type
Single Family
Living Area
2,400 square feet
Year Built
1987
Property Taxes
$2,640/yr
Room Details
Bath (# pieces 1-6)
Level: Basement
Dimensions: 7.10x5.6
Laundry room
Level: Basement
Dimensions: 2.2x5.4
Not known
Level: Basement
Dimensions: 10.5x16.10
Not known
Level: Basement
Dimensions: 10.3x11.1
Not known
Level: Basement
Dimensions: 16.1x11.0
Foyer
Level: Basement
Dimensions: 4.9x5.4
Storage
Level: Basement
Dimensions: 10.7x8.5
Laundry room
Level: Basement
Dimensions: 12.11x7.9
Recreation room
Level: Basement
Dimensions: 15.3x11.1
Bath (# pieces 1-6)
Level: Main level
Dimensions: 5.4x7.3
Bedroom
Level: Main level
Dimensions: 8.9x14.9
Bedroom
Level: Main level
Dimensions: 8.10x14.10
Primary Bedroom
Level: Main level
Dimensions: 15.4x10.7
Kitchen
Level: Main level
Dimensions: 16.11x11.5
Dining room
Level: Main level
Dimensions: 16.0x6.8
Living room
Level: Main level
Dimensions: 15.7x11.5
Foyer
Level: Main level
Dimensions: 6.0x3.10
Features & Amenities
Heating & Cooling
Electric
Mini-Split
Appliances
See remarks
Exterior
Vinyl siding
Flooring
Mixed Flooring