photo_library
28 Photos
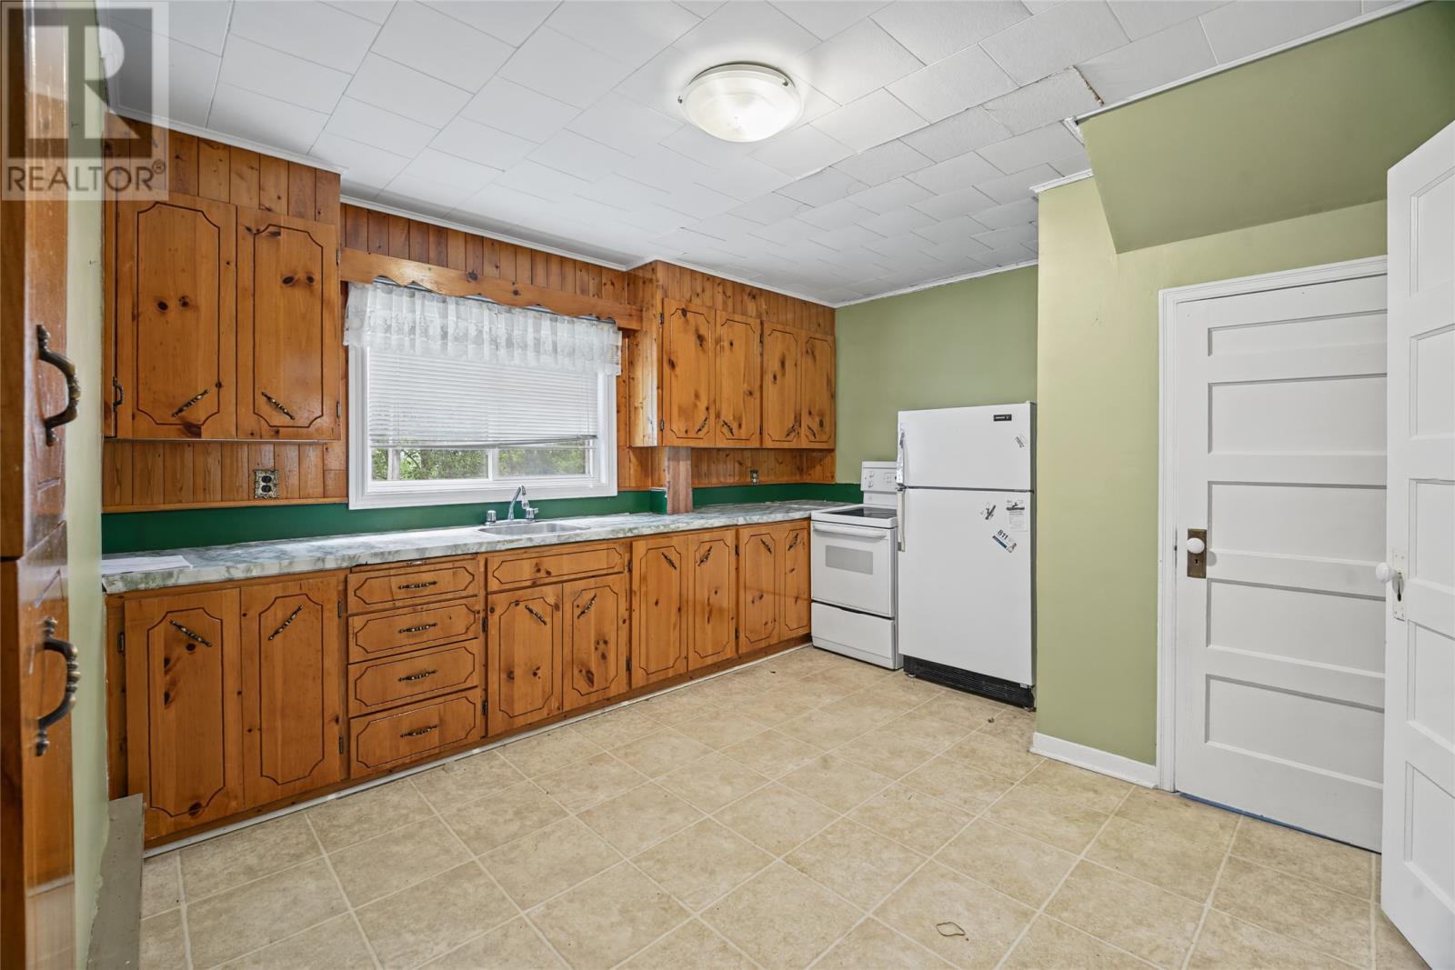
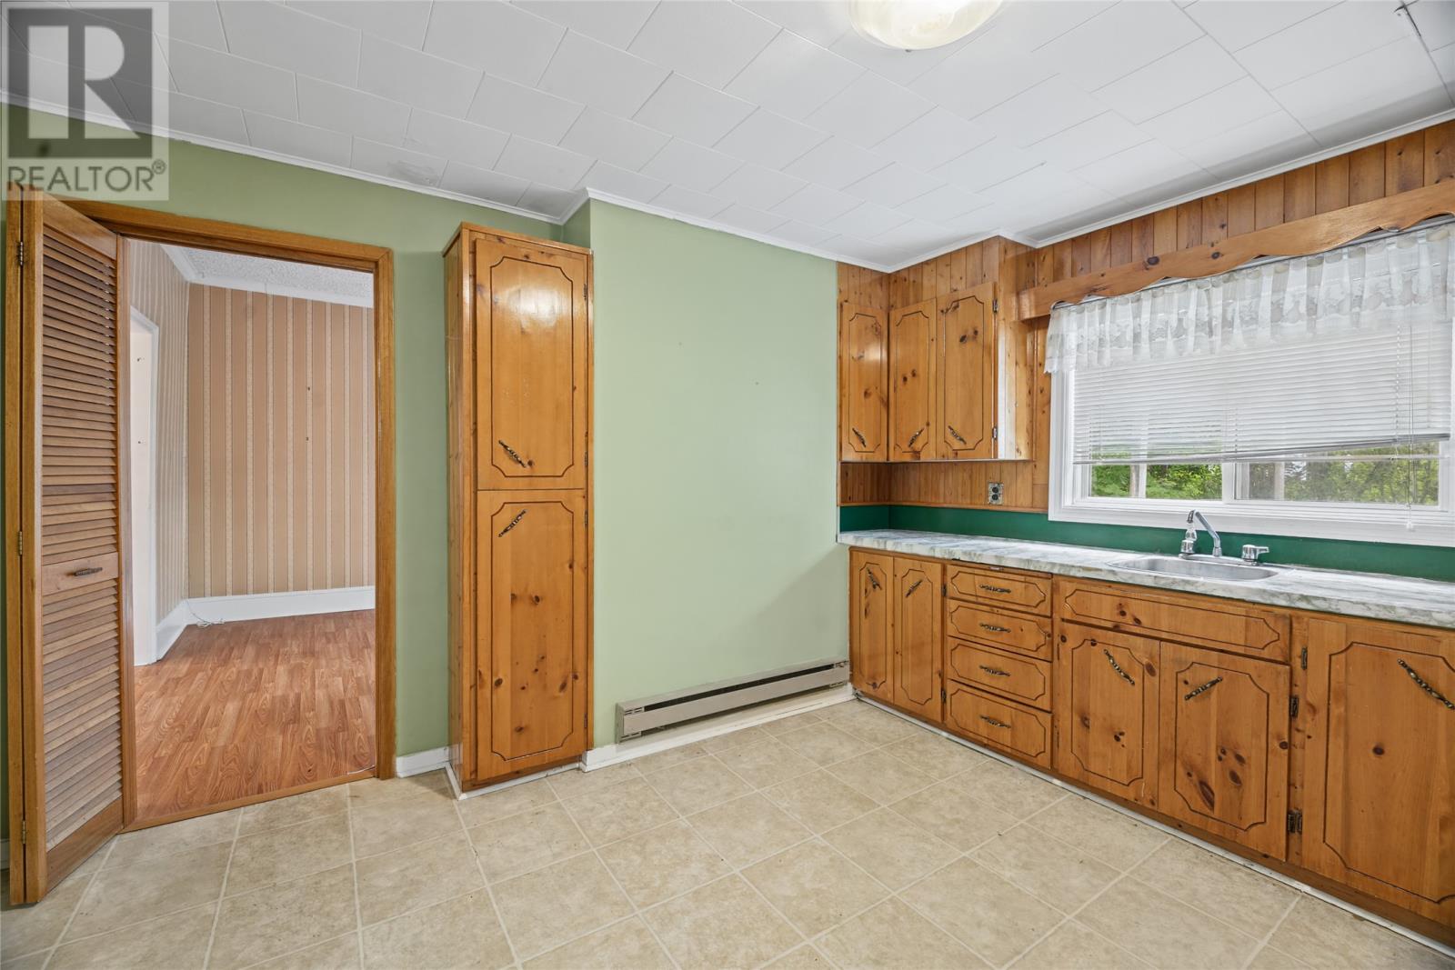
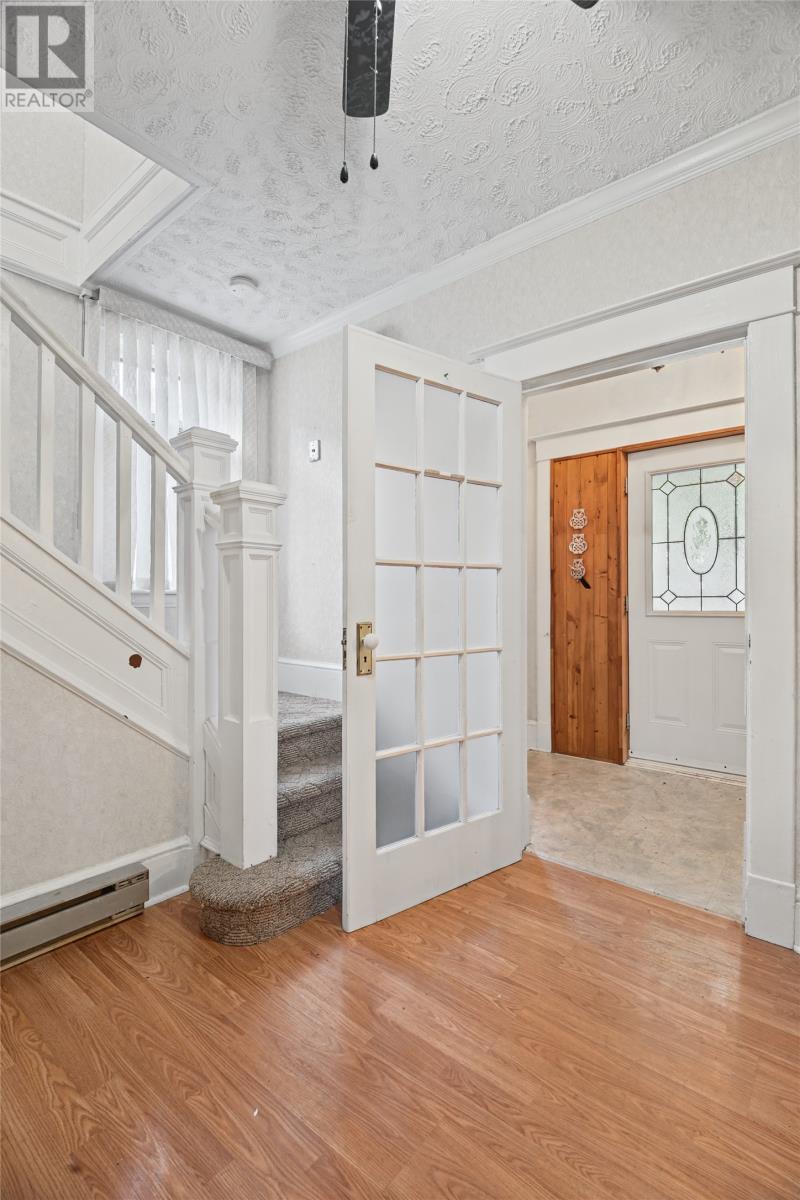
Property Description
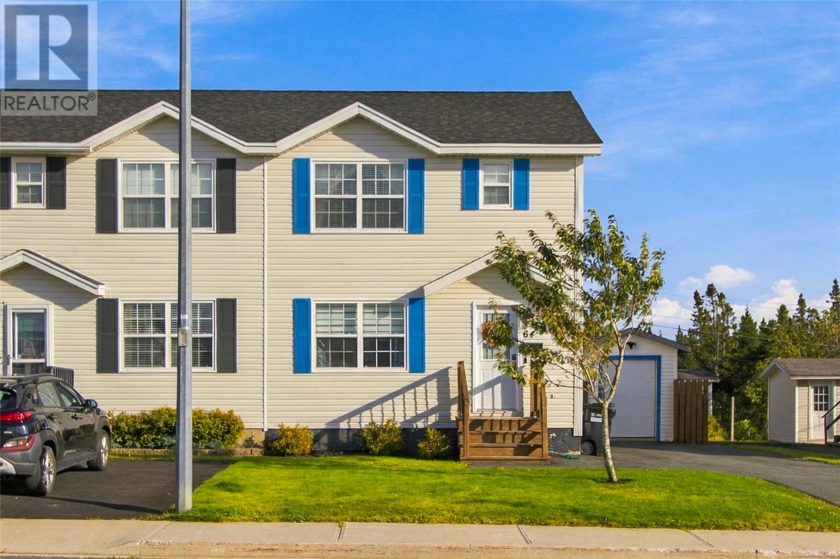
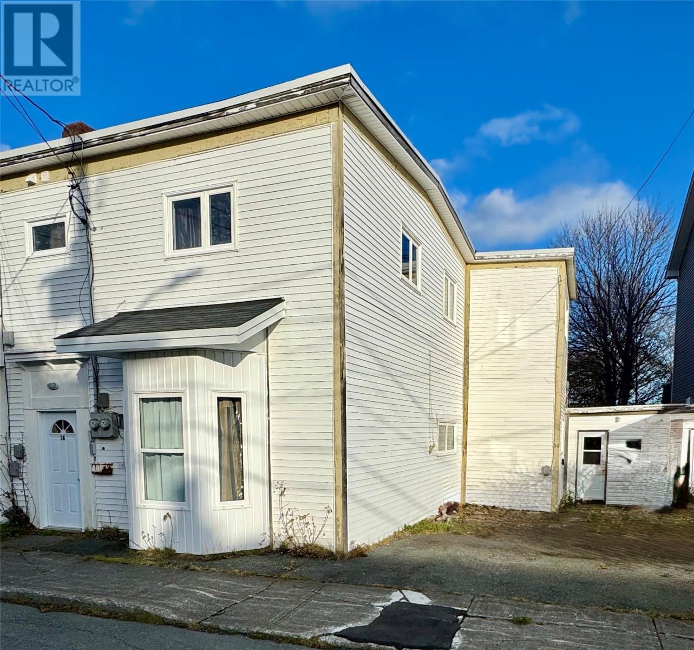
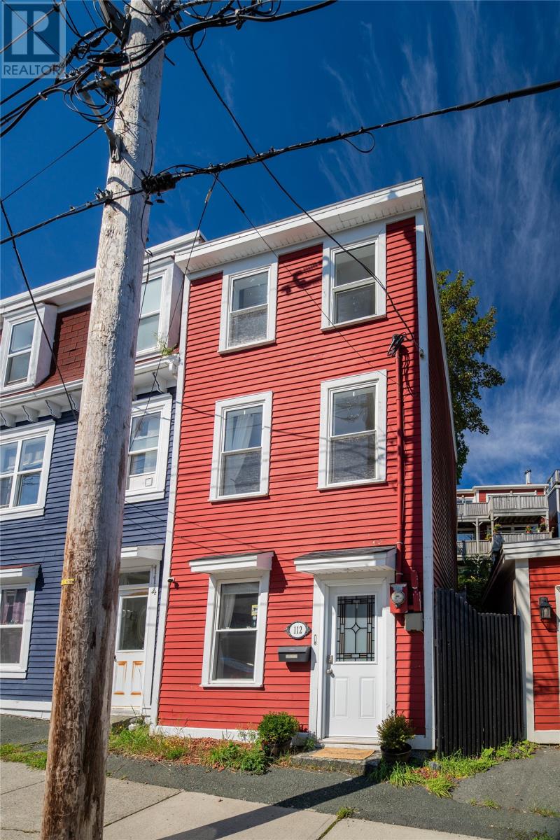
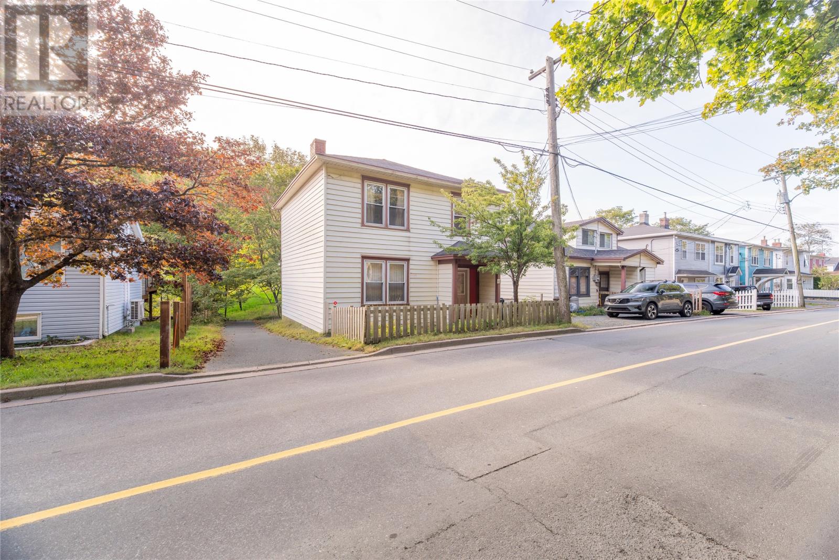
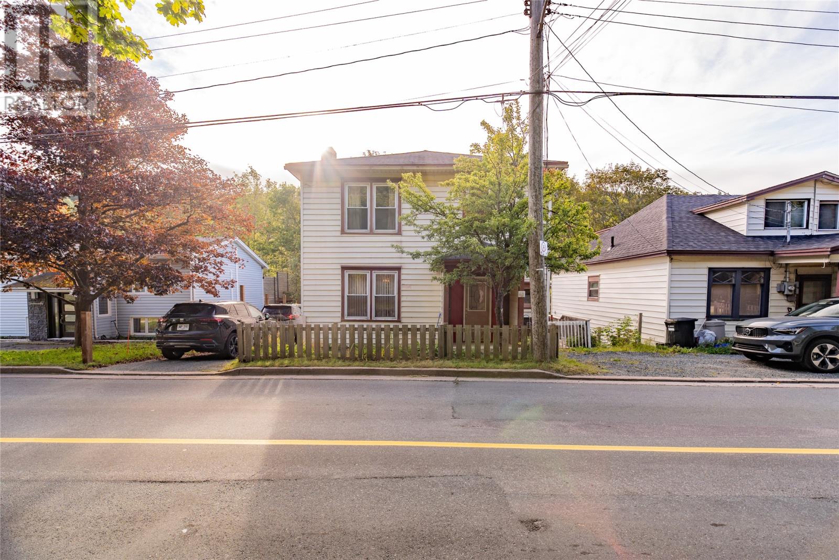
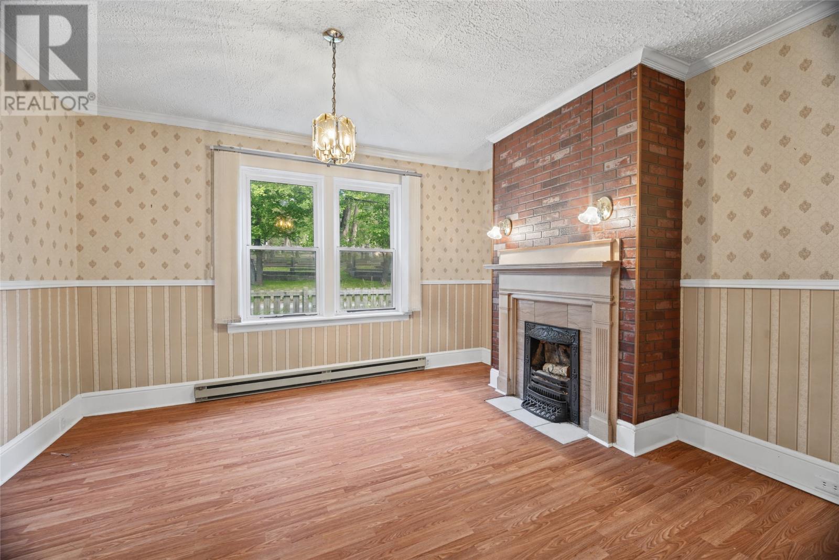
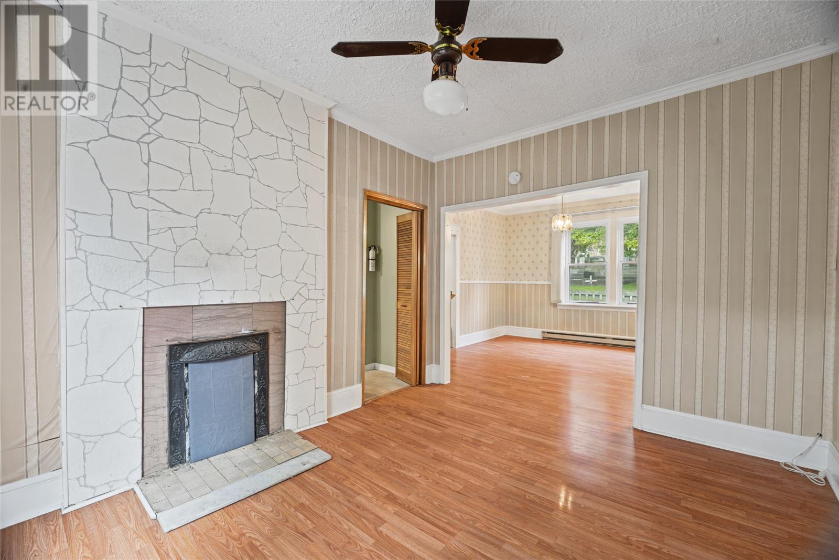
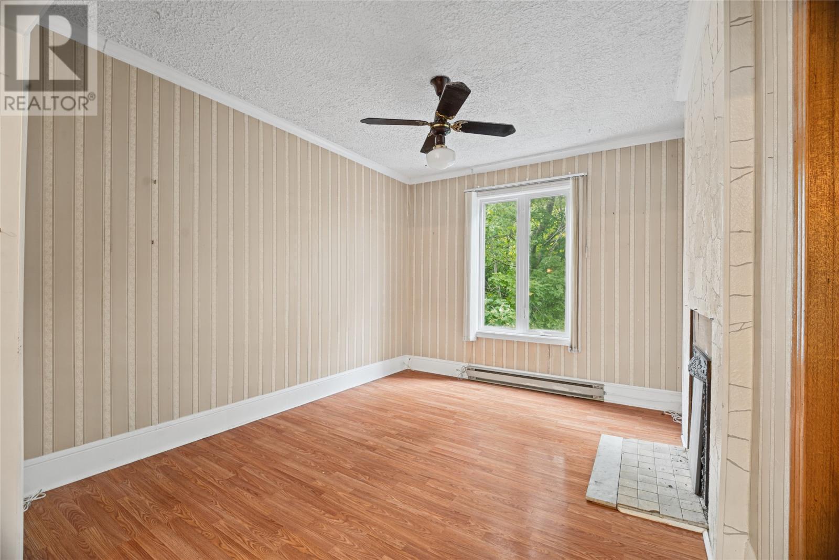
Located in the beautiful and established area of Waterford Bridge Road, this property offers an exciting opportunity for buyers looking to add their own personal touch and unlock its full potential. Offering 1,812 sq. ft. of living space, the home features three bedrooms and one bathroom on the main level, along with a one-bedroom, one-bathroom basement apartment layout, providing excellent potential for a two-apartment property. While the home requires some TLC, it offers plenty of opportunity to renovate, update, and build equity in a desirable St. John’s location. Enjoy the character and charm of an established neighbourhood, with mature trees, nearby walking trails, and convenient access to downtown and surrounding amenities. Whether you're an investor, renovator, or buyer looking for a property with income potential, this is an opportunity to bring your vision to life in a sought-after area. With the right updates, this property could be transformed into something truly special! Sellers’ Direction: No conveyance of offers until October 18, 2026 at 5:00PM. All offers are to be left open until 9:00PM the same day. (id:21083)
Presenting Realtors

Chuck Hepworth
Associate, REALTOR®
Dillon Haley
Associate, REALTOR®
Property Details
Listing ID
1302918
Property Type
Single Family
Living Area
1,812 square feet
Year Built
1936
Property Taxes
$1,868/yr
Room Details
Dining nook
Level: Basement
Dimensions: 5.9 x 12.4
Bath (# pieces 1-6)
Level: Basement
Dimensions: 6.10 x 5.0
Living room
Level: Basement
Dimensions: 11.5 x 12.4
Kitchen
Level: Basement
Dimensions: 7.2 x 7.0
Bedroom
Level: Basement
Dimensions: 11.11 x 8.1
Bedroom
Level: Second level
Dimensions: 11.1 x 7.8
Laundry room
Level: Second level
Dimensions: 7.11 x 8.2
Primary Bedroom
Level: Second level
Dimensions: 13.8 x 12.0
Bedroom
Level: Second level
Dimensions: 10.7 x 12.5
Bath (# pieces 1-6)
Level: Second level
Dimensions: 4.9 x 8.2
Kitchen
Level: Main level
Dimensions: 14.6 x 12.7
Dining room
Level: Main level
Dimensions: 10.3 x 12.7
Foyer
Level: Main level
Dimensions: 7.2 x 4.7
Living room
Level: Main level
Dimensions: 7.6 x 7.8
Features & Amenities
Heating & Cooling
Baseboard heaters
Electric
Appliances
Refrigerator
Stove
Dryer
Exterior
Vinyl siding
Flooring
Laminate
Carpeted
Other
Mixed Flooring