photo_library
36 Photos
Property Description
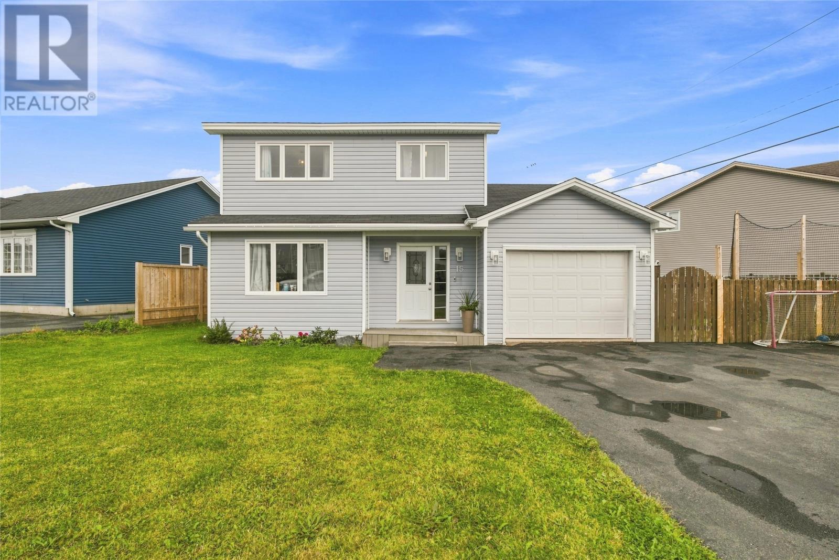
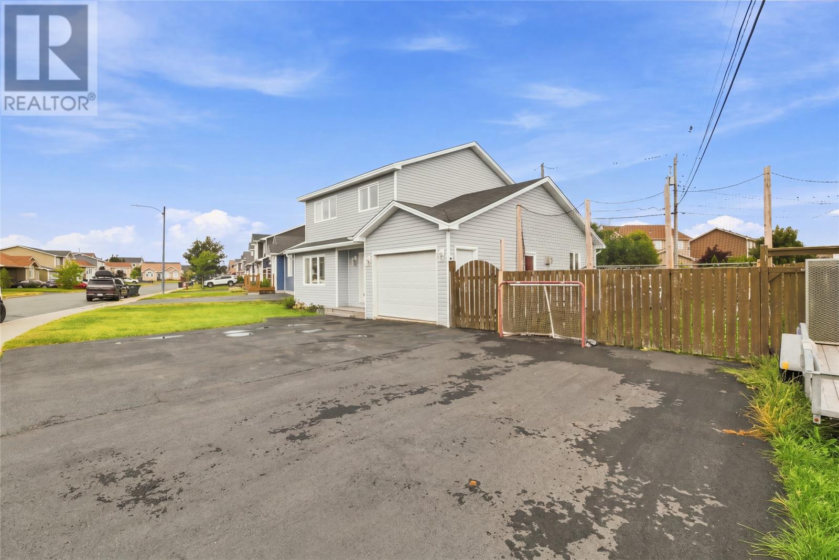
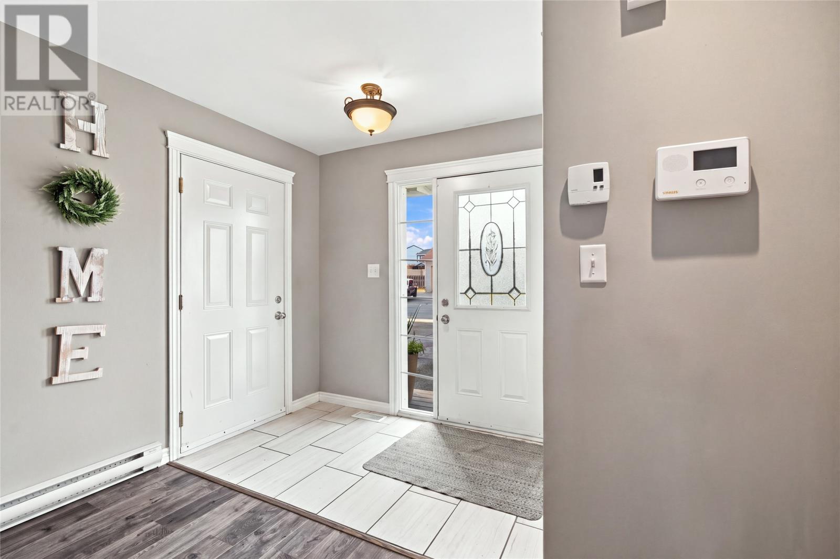
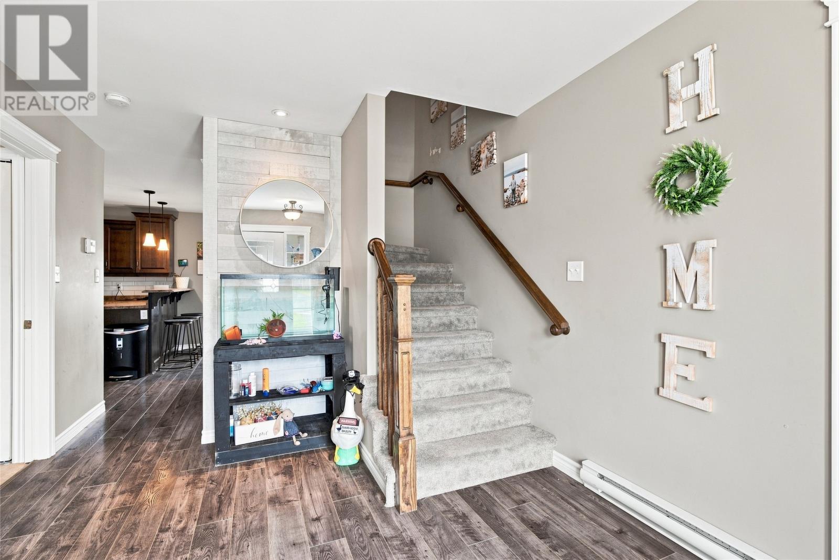
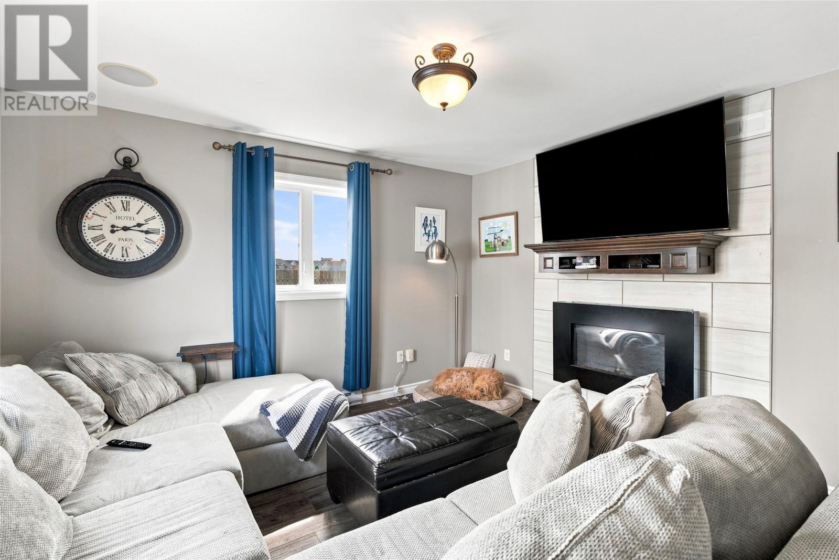
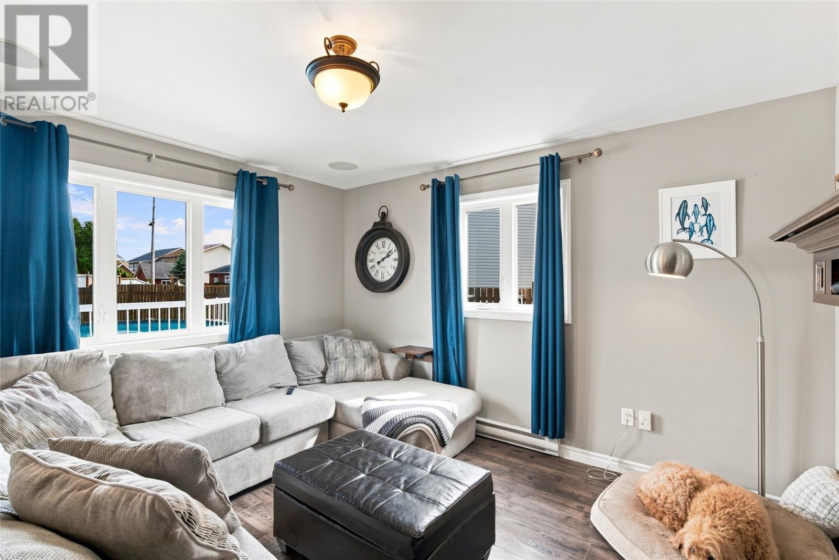
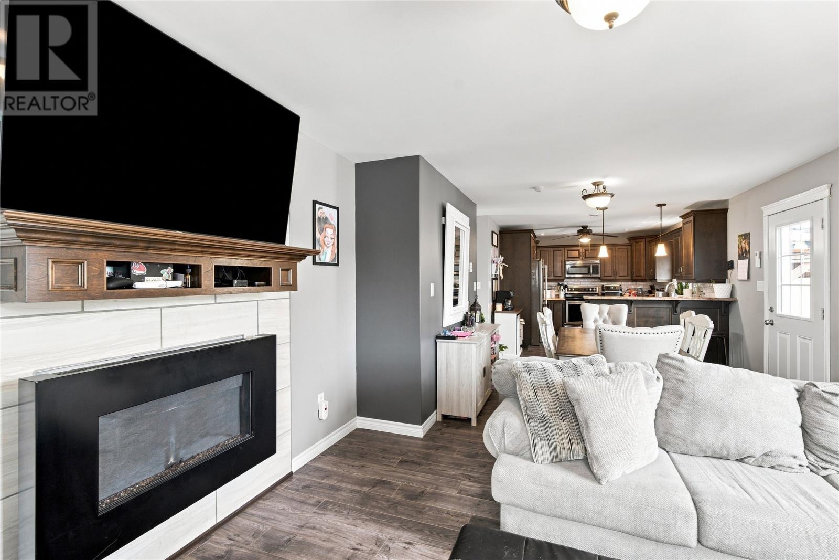
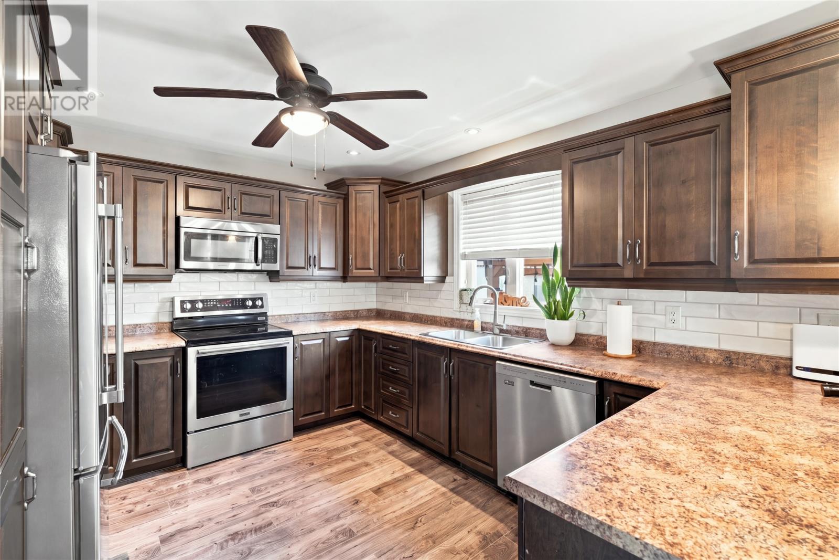
Welcome home! 15 Camelot Crescent offers the space, comfort, and functionality families are looking for in the heart of Paradise. The main floor features a bright, inviting layout with an open concept living room, dining, and kitchen area, complete with rich cabinetry and stainless steel appliances. The main floor also locates a versatile den that would be an ideal play space or home office! A convenient half bathroom and main floor laundry complete this level. Upstairs, you’ll find three well-sized bedrooms, including a spacious primary bedroom with ensuite, along with the main bathroom. The fully developed basement adds even more living space with a fourth bedroom, full bathroom, and large rec room, perfect for entertaining or additional family space. Mini-splits throughout the home provide added year-round comfort. Outside, enjoy a fully fenced backyard with plenty of room for kids, pets, and summer entertaining, while the attached garage provides convenient parking and additional storage. With four bedrooms, multiple living spaces, and a practical family-friendly layout, this is a home with plenty of room to settle in and grow. (id:21083)
Presenting Realtor

Brittany Penney
Co-Owner/Broker
Property Details
Listing ID
1302697
Property Type
Single Family
Living Area
2,423 square feet
Year Built
2011
Property Taxes
$2,851/yr
Room Details
Not known
Level: Basement
Dimensions: 22.1x10.4
Bedroom
Level: Basement
Dimensions: 11.1x9.01
Recreation room
Level: Basement
Dimensions: 18.3x12.1
Bath (# pieces 1-6)
Level: Second level
Dimensions: 4PC
Bedroom
Level: Second level
Dimensions: 9.9x9.9
Bedroom
Level: Second level
Dimensions: 9.10x12.4
Ensuite
Level: Second level
Dimensions: 3PC
Primary Bedroom
Level: Second level
Dimensions: 10.9x14.2
Bath (# pieces 1-6)
Level: Main level
Dimensions: 2PC
Eating area
Level: Main level
Dimensions: 10.10x10.2
Kitchen
Level: Main level
Dimensions: 10.10x15.6
Den
Level: Main level
Dimensions: 11.11x13.0
Living room/Fireplace
Level: Main level
Dimensions: 13.0x13.11
Foyer
Level: Main level
Dimensions: 7.9x5.8
Features & Amenities
Heating & Cooling
Electric
Mini-Split
Air exchanger
Parking
Attached Garage
Exterior
Vinyl siding
Flooring
Mixed Flooring