photo_library
39 Photos
Property Description
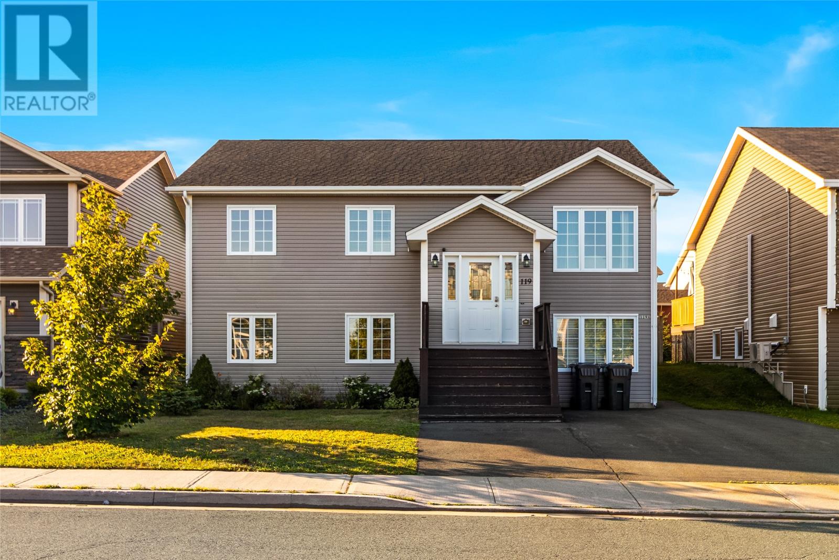
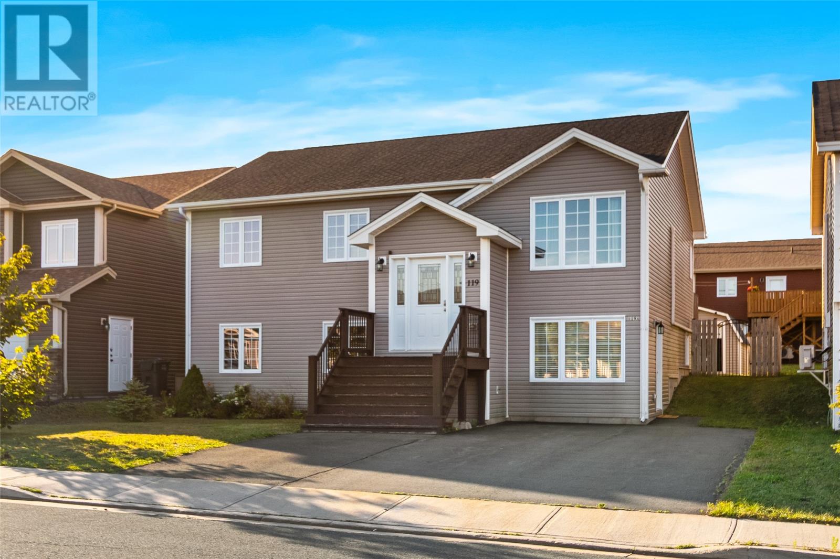
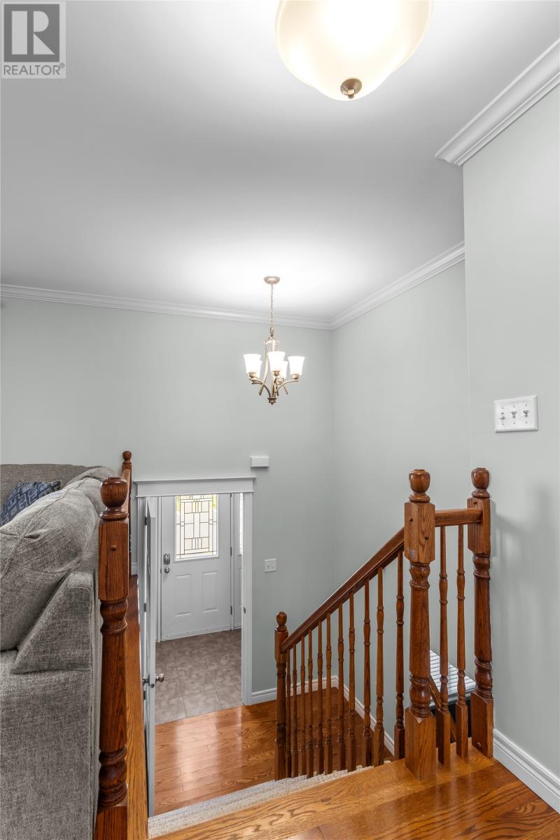
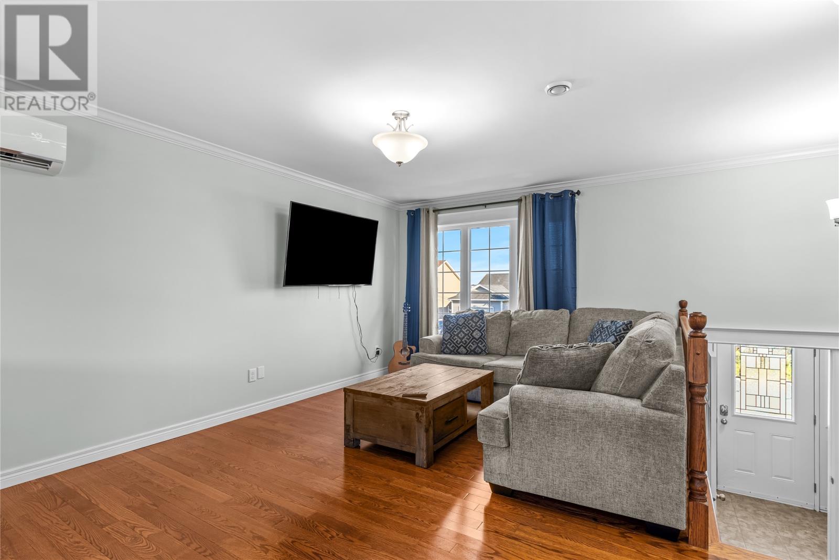
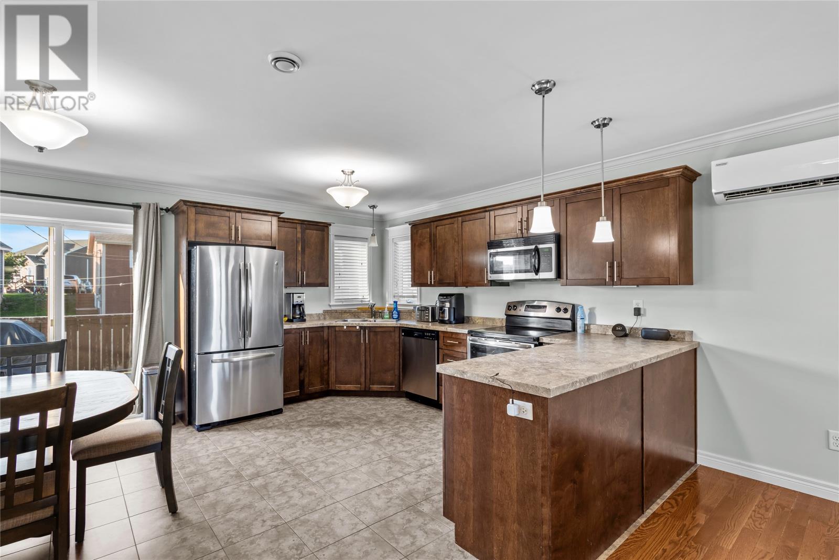
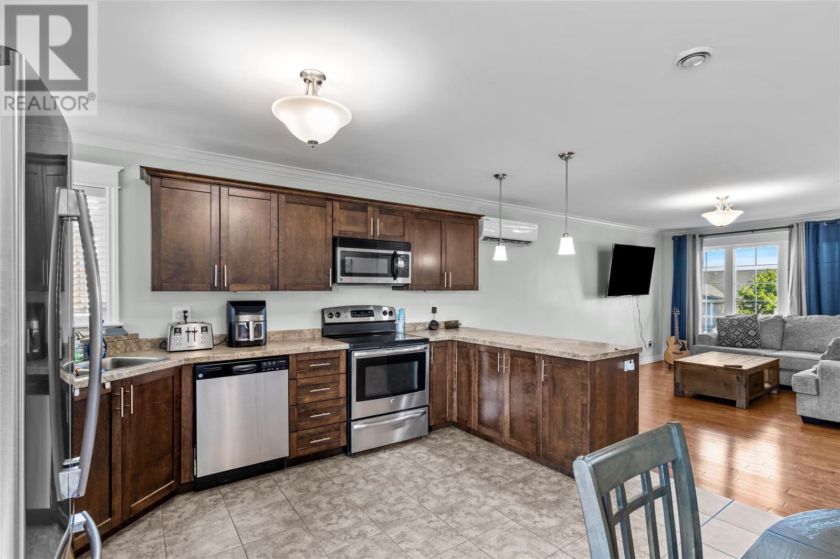
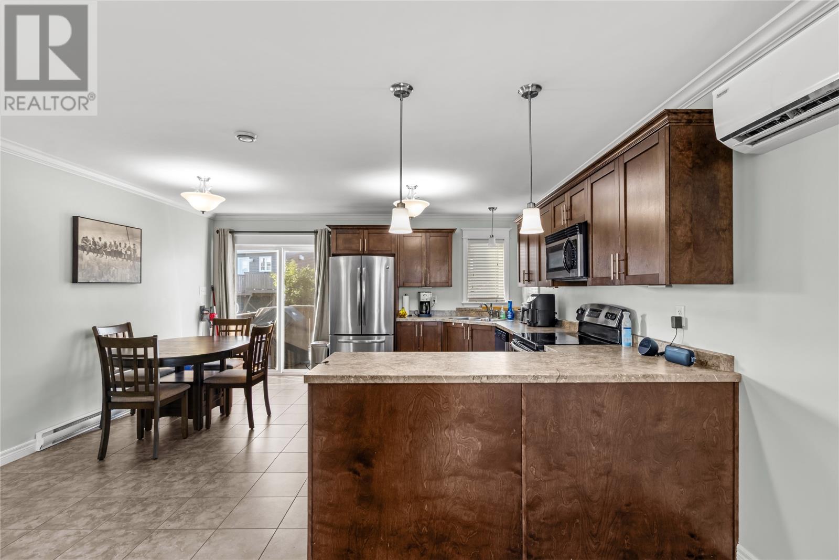
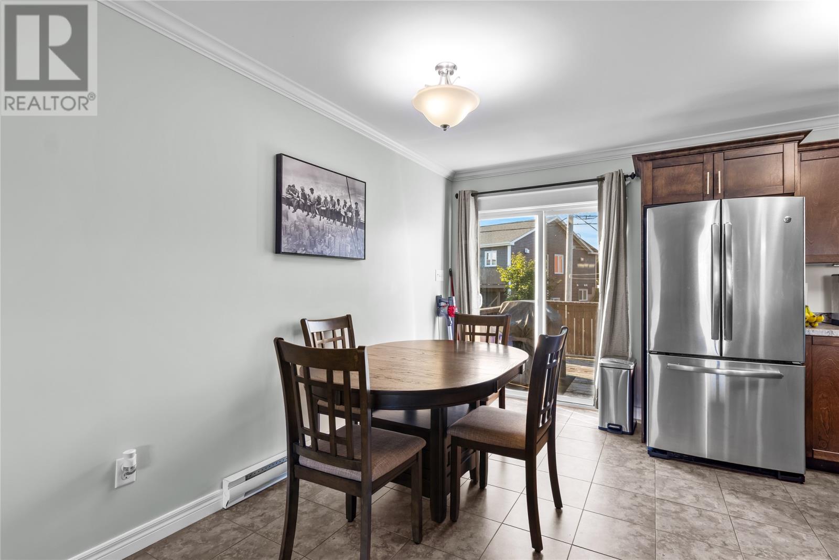
Welcome to 119 Acharya Drive! Situated in the heart of Paradise, this well-maintained two-apartment home offers a fantastic opportunity for homeowners and investors alike. The bright and inviting main unit features hardwood and ceramic flooring throughout, a spacious kitchen with stainless steel appliances and peninsula seating, a dedicated dining area, and direct access to the rear deck. The main floor also includes three generously sized bedrooms, including a spacious primary suite with walk-in closet and private three-piece ensuite. Downstairs, the main unit continues with a large rec room, laundry area, and plenty of storage. The bright and spacious two-bedroom apartment provides excellent income potential or added flexibility for extended family. Outside, enjoy a fully fenced backyard, storage shed, and a large driveway with ample parking for multiple vehicles. A mini-split in the main unit provides added comfort and efficiency year round. Conveniently located in a popular area of Paradise, close to schools, shopping, recreation, walking trails, and everyday amenities, this property combines space, versatility, and a great location. Book your viewing today! As per attached Seller's Direction, there will be no conveyance of offers prior to 5pm on Wednesday, September 2nd, with offers to remain open until 10pm the same day. (id:21083)
Presenting Realtor

Brittany Penney
Co-Owner/Broker
Property Details
Listing ID
1302438
Property Type
Single Family
Living Area
2,400 square feet
Year Built
2014
Property Taxes
$3,241/yr
Room Details
Bath (# pieces 1-6)
Level: Basement
Dimensions: B3
Bedroom
Level: Basement
Dimensions: 9.5 x 9
Living room
Level: Basement
Dimensions: 11 x 14
Recreation room
Level: Basement
Dimensions: 11 x 20
Bath (# pieces 1-6)
Level: Main level
Dimensions: B3
Bedroom
Level: Main level
Dimensions: 11 x 10
Living room
Level: Main level
Dimensions: 16 x 11
Bedroom
Level: Basement
Dimensions: 12 x 10
Kitchen
Level: Basement
Dimensions: 8 x 9
Ensuite
Level: Main level
Dimensions: B3
Bedroom
Level: Main level
Dimensions: 11 x 10
Primary Bedroom
Level: Main level
Dimensions: 12 x 14
Kitchen
Level: Main level
Dimensions: 13.6 x 15.6
Features & Amenities
Heating & Cooling
Electric
Mini-Split
Air exchanger
Exterior
Vinyl siding
Flooring
Hardwood
Laminate
Marble
Carpeted
Ceramic
Mixed Flooring