photo_library
43 Photos
Property Description
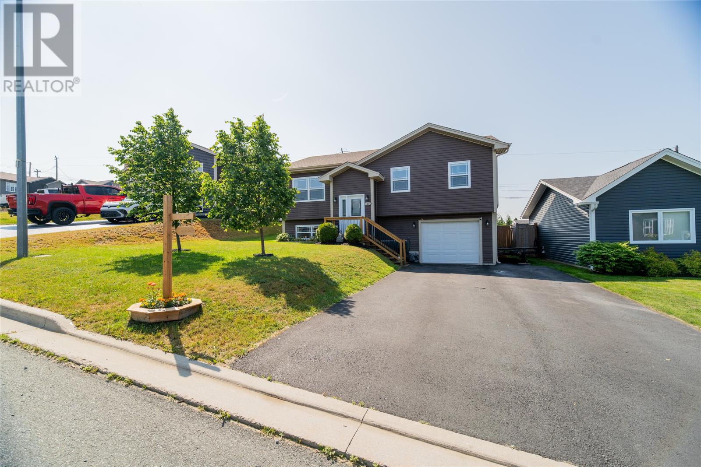
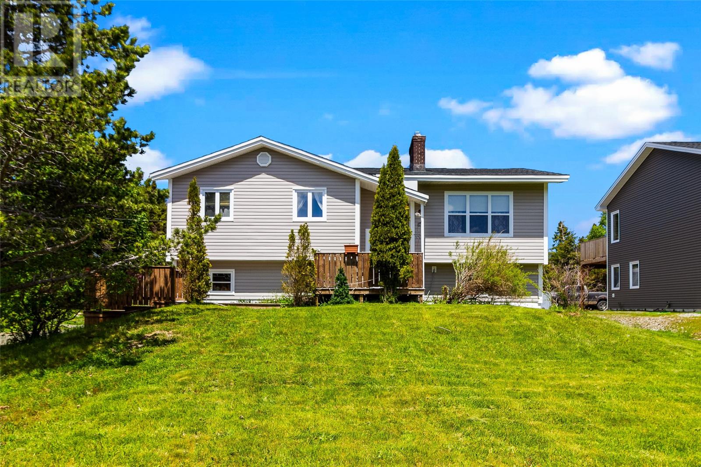
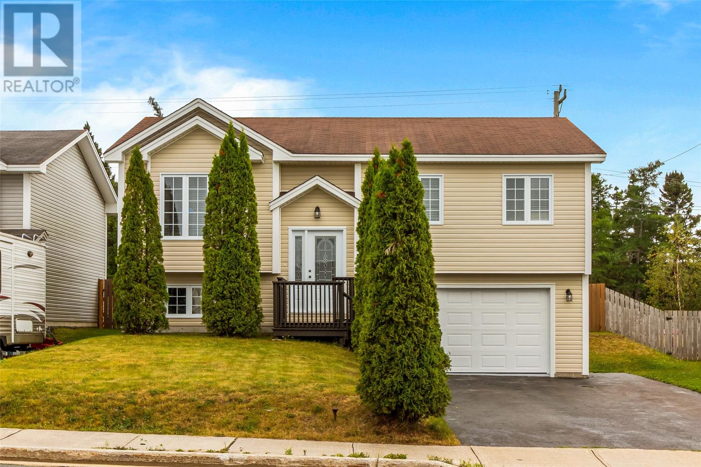
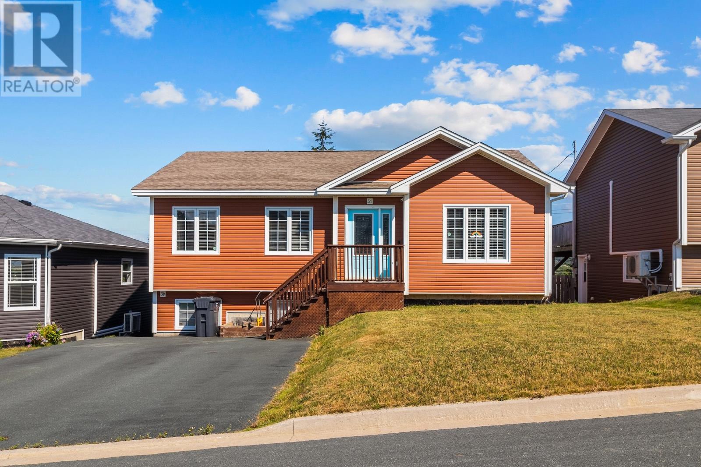
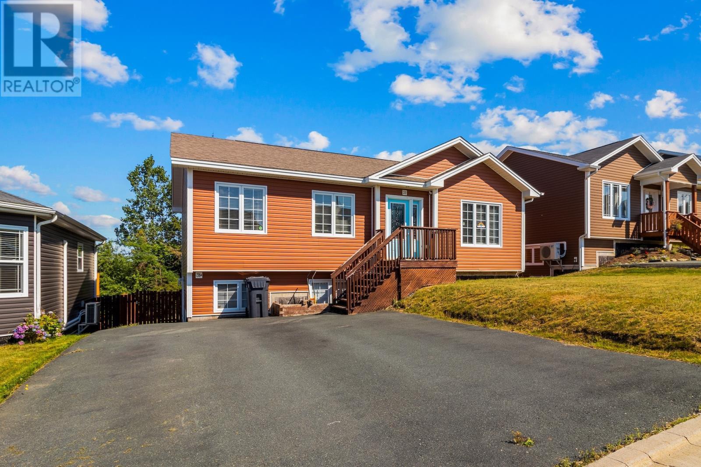
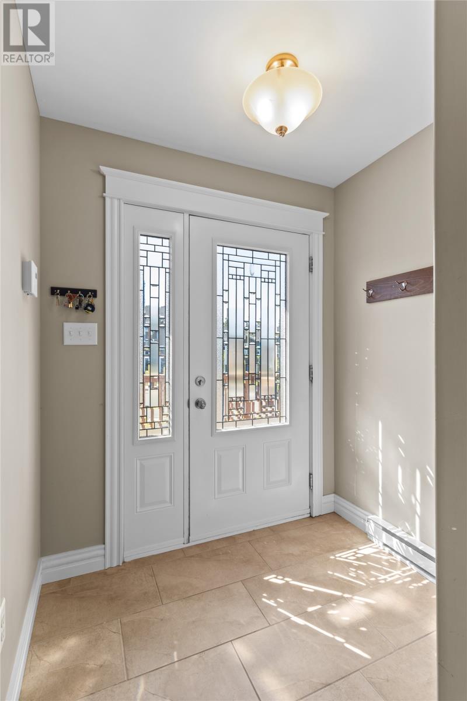
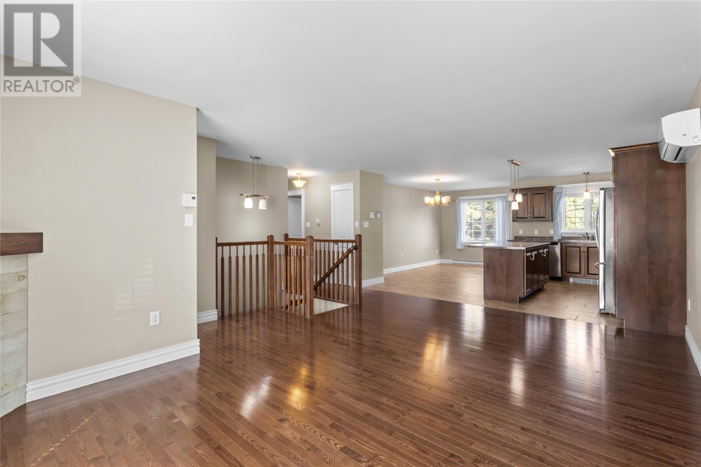
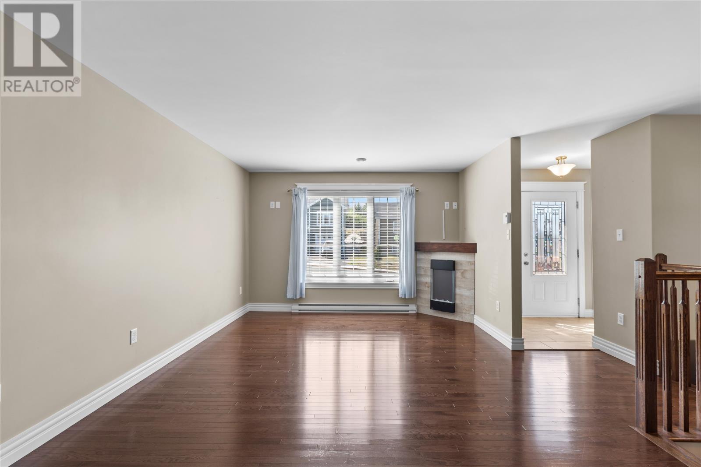
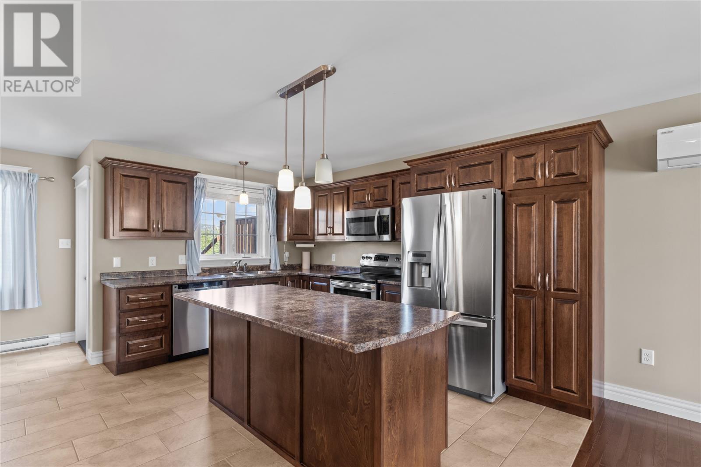
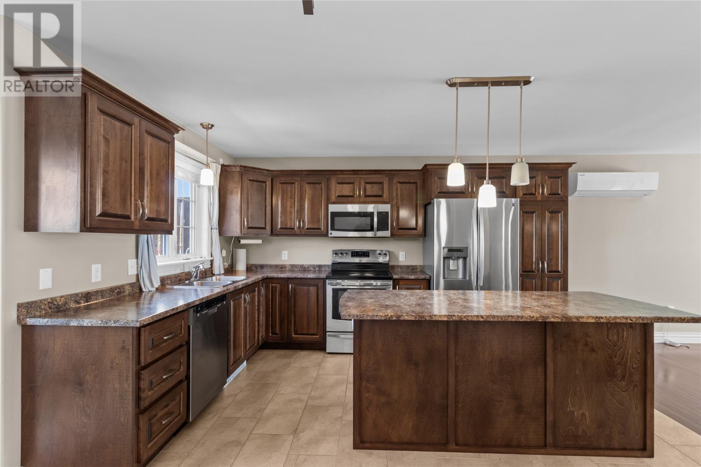
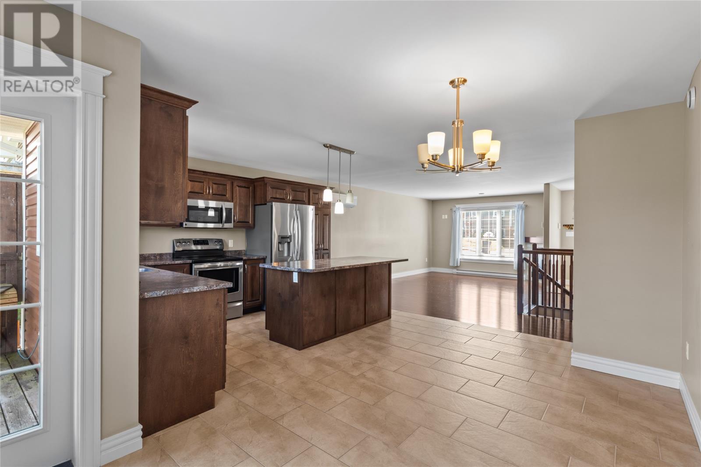
Situated at 31 Erica Avenue in beautiful Conception Bay South, this spacious home offers a functional layout, plenty of room for the family, and the added benefit of a one-bedroom basement apartment. The main floor features a bright, open-concept design with hardwood and ceramic flooring throughout the living areas. The spacious kitchen offers rich cabinetry, stainless steel appliances, a large centre island and plenty of counter and storage space, flowing seamlessly into the dining and living areas. A mini-split provides added comfort and efficiency year-round. Three bedrooms complete the main floor, including a generous primary bedroom with ensuite, along with a full main bathroom. Downstairs, the main unit continues with a rec room, half bathroom and laundry, providing additional living space for the household. The one-bedroom basement apartment offers excellent potential as a mortgage helper or additional income opportunity. Outside, the fully fenced backyard includes deck space and shed while providing a private space for children, pets, entertaining or simply enjoying the outdoors. With a versatile layout, income potential and a convenient Conception Bay South location, 31 Erica Avenue is a great option for buyers looking for a home that offers both space and value. As per attached Seller's Direction, there will be no conveyance of offers prior to 5pm on Monday, September 7th, with offers to remain open until 10pm the same day. (id:21083)
Presenting Realtor

Justin Penney
Associate, REALTOR®
Property Details
Listing ID
1302573
Property Type
Single Family
Living Area
2,525 square feet
Year Built
2016
Property Taxes
$3,254/yr
Room Details
Not known
Level: Basement
Dimensions: 15.0x10.8
Not known
Level: Basement
Dimensions: 11.8x7.6
Not known
Level: Basement
Dimensions: 12.6x11.0
Not known
Level: Basement
Dimensions: 9.0x9.0
Laundry room
Level: Basement
Dimensions: 11.5x11.10
Bath (# pieces 1-6)
Level: Basement
Dimensions: 6.6x7.0
Recreation room
Level: Basement
Dimensions: 18.3x17.7
Bath (# pieces 1-6)
Level: Main level
Dimensions: 6.1x8.10
Bedroom
Level: Main level
Dimensions: 8.4x10.4
Bedroom
Level: Main level
Dimensions: 8.9x13.1
Ensuite
Level: Main level
Dimensions: 6.1x7.4
Primary Bedroom
Level: Main level
Dimensions: 12.0x12.11
Eating area
Level: Main level
Dimensions: 8.7x16.10
Kitchen
Level: Main level
Dimensions: 8.8x12.6
Living room
Level: Main level
Dimensions: 18.3x18.4
Foyer
Level: Main level
Dimensions: 6.6x4.8
Features & Amenities
Heating & Cooling
Electric
Mini-Split
Appliances
See remarks
Exterior
Vinyl siding
Flooring
Hardwood
Laminate
Marble
Ceramic
Mixed Flooring