photo_library
29 Photos
Property Description
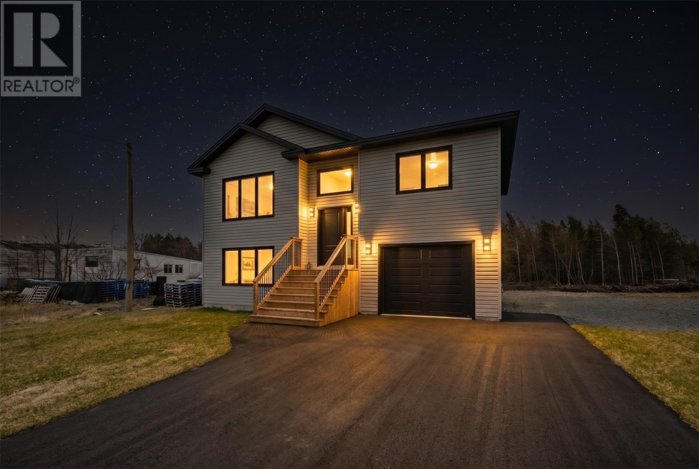
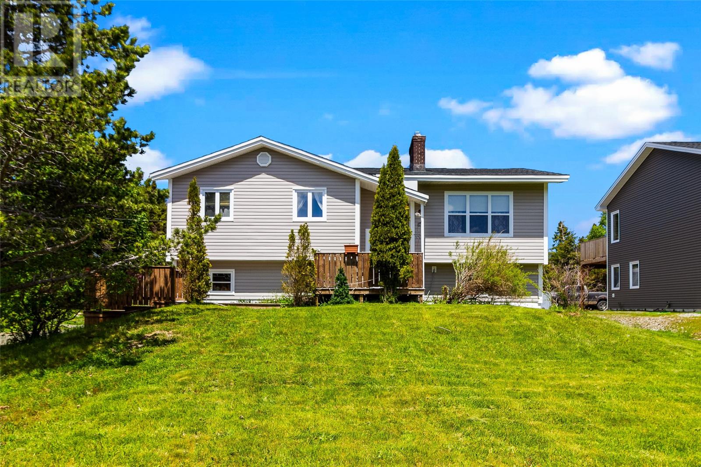
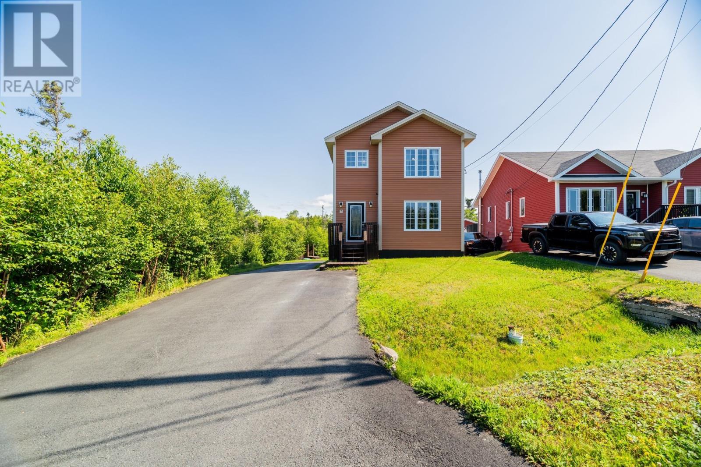
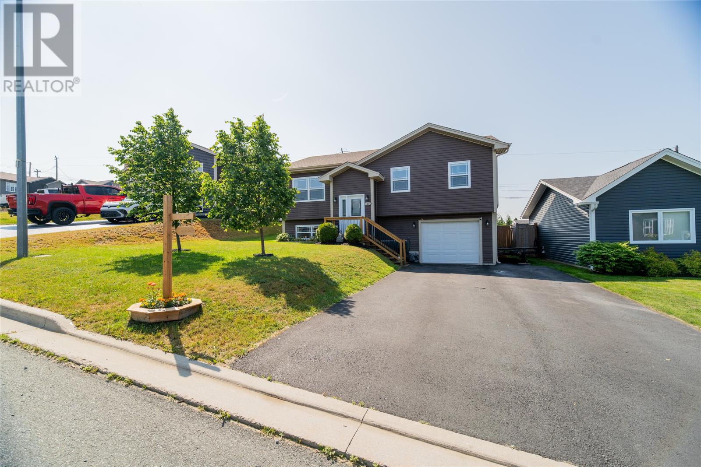
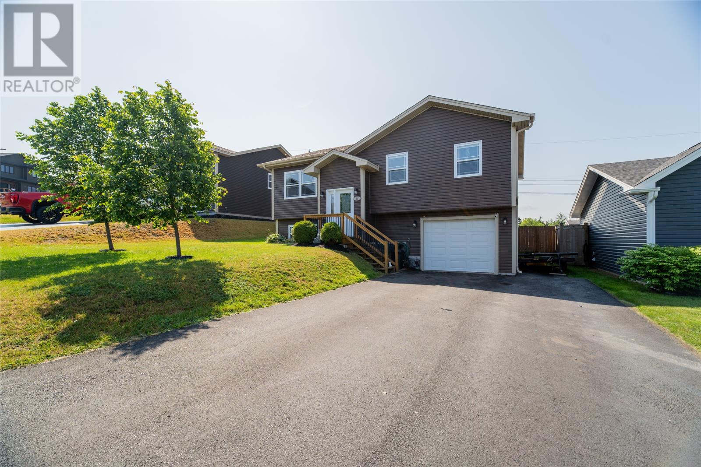
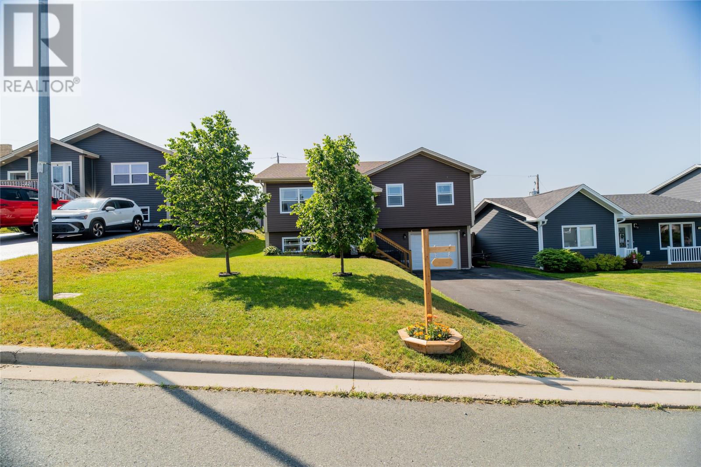
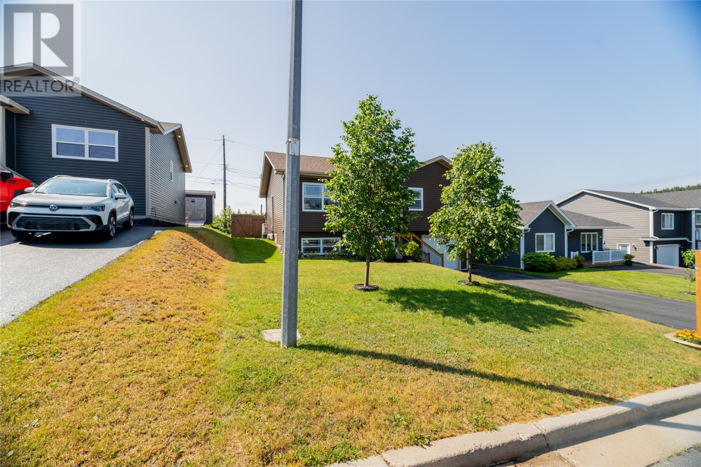
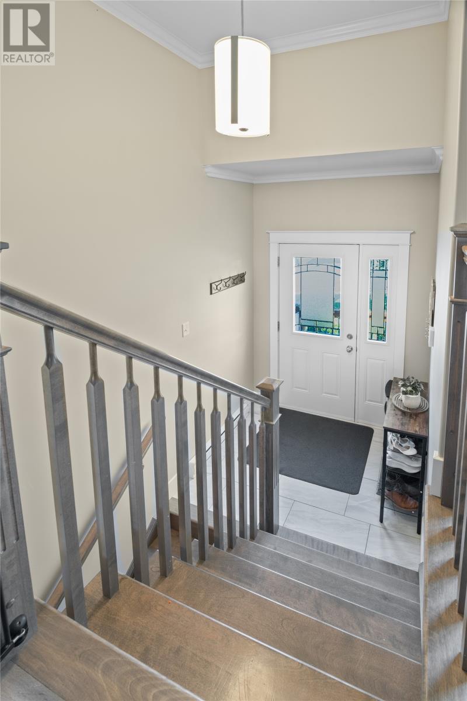
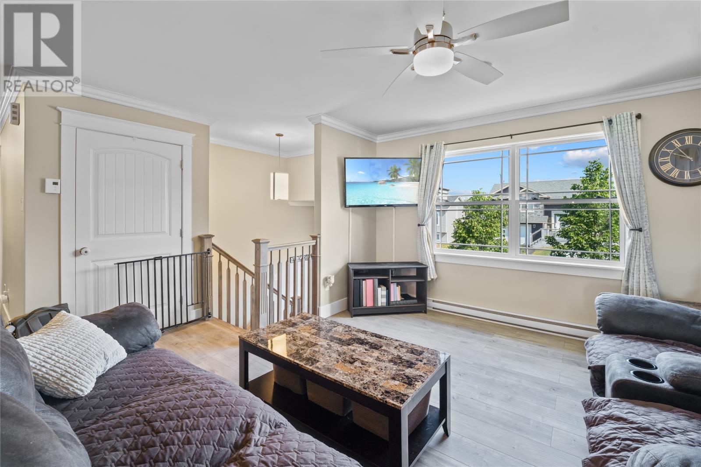
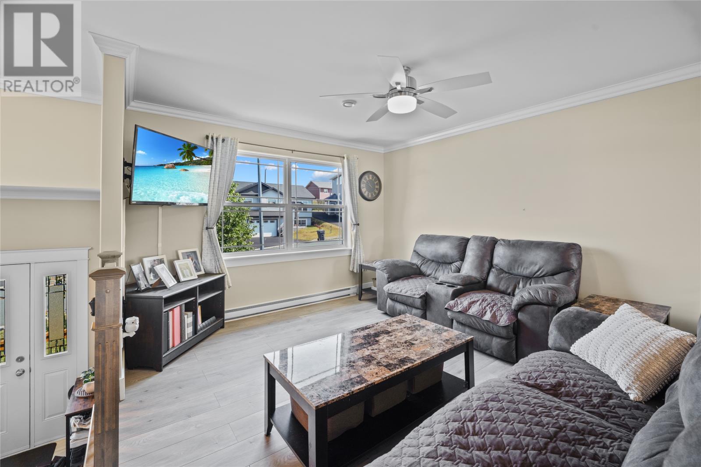
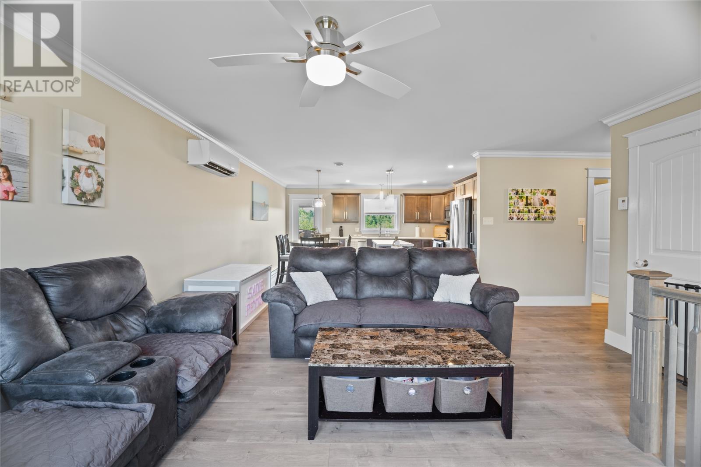
Welcome to 11 Heidi Crescent! Conveniently located off the Foxtrap Access Road in beautiful CBS, this fully developed bungalow offers everything you need, whether you're looking for a family home, or a forever home. The main floor features an open concept design including a large centre island in the kitchen, along with stainless steel appliances, and access to the deck. Large windows offer an abundance of natural light creating a warm, inviting space. The remainder of the main floor features 3 bedrooms, and main bathroom. The primary bedroom includes its own ensuite bath as well. Downstairs, the fully developed basement has a spacious rec room complete with bar, perfect for entertaining. You'll also find a fourth bedroom and convenient half bathroom, with ability to covert to full bathroom if desired. The attached garage offers plenty of additional storage for all your needs. Outside, the backyard is fully fenced and boasts a lovely greenhouse and surround for an above ground pool, with enough space for family fun and enjoyment! Think this could be the home you've been searching for? Arrange your viewing today! (id:21083)
Presenting Realtors

Chelsea Tiller
Associate, REALTOR®
Brock Roul
Associate, REALTOR®
Property Details
Listing ID
1300958
Property Type
Single Family
Living Area
1,906 square feet
Year Built
2018
Property Taxes
$3,108/yr
Room Details
Utility room
Level: Basement
Dimensions: 8.2x4.0
Other
Level: Basement
Dimensions: 5.0x5.2
Utility room
Level: Basement
Dimensions: 8.2x4.0
Bath (# pieces 1-6)
Level: Other
Dimensions: 8.7x8.7
Bath (# pieces 1-6)
Level: Basement
Dimensions: 8.2x8.7
Other
Level: Basement
Dimensions: 11.6x4.4
Bedroom
Level: Basement
Dimensions: 11.6x8.7
Family room
Level: Basement
Dimensions: 11.6x15.1
Bath (# pieces 1-6)
Level: Main level
Dimensions: 8.7x7.9
Bedroom
Level: Main level
Dimensions: 8.8x11.6
Bedroom
Level: Main level
Dimensions: 9.1x11.6
Ensuite
Level: Main level
Dimensions: 8.7x7.5
Primary Bedroom
Level: Main level
Dimensions: 11.9x12.11
Kitchen
Level: Main level
Dimensions: 8.3x12.11
Dining room
Level: Main level
Dimensions: 7.6x12.11
Living room
Level: Main level
Dimensions: 14.11x16.11
Foyer
Level: Main level
Dimensions: 6.6x4.3
Features & Amenities
Heating & Cooling
Electric
Mini-Split
Air exchanger
Appliances
Washer
Refrigerator
Dishwasher
Stove
Dryer
See remarks
Parking
Attached Garage
Exterior
Vinyl siding
Flooring
Mixed Flooring