photo_library
29 Photos
Property Description
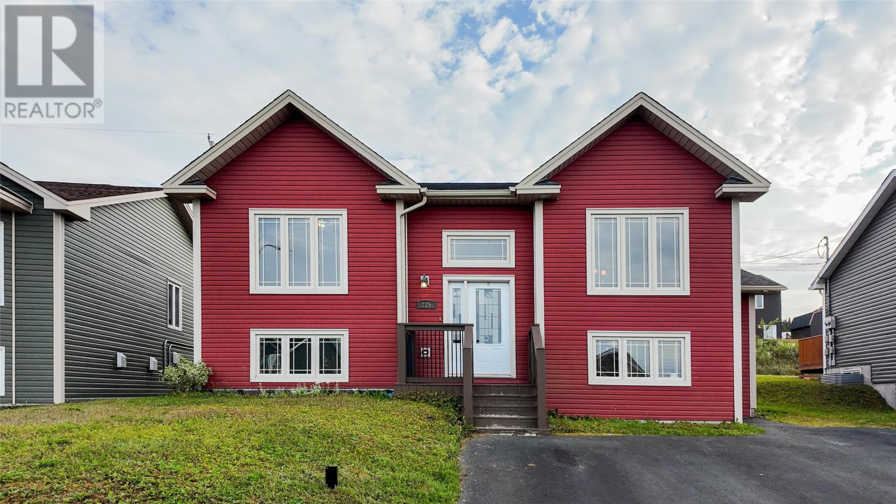
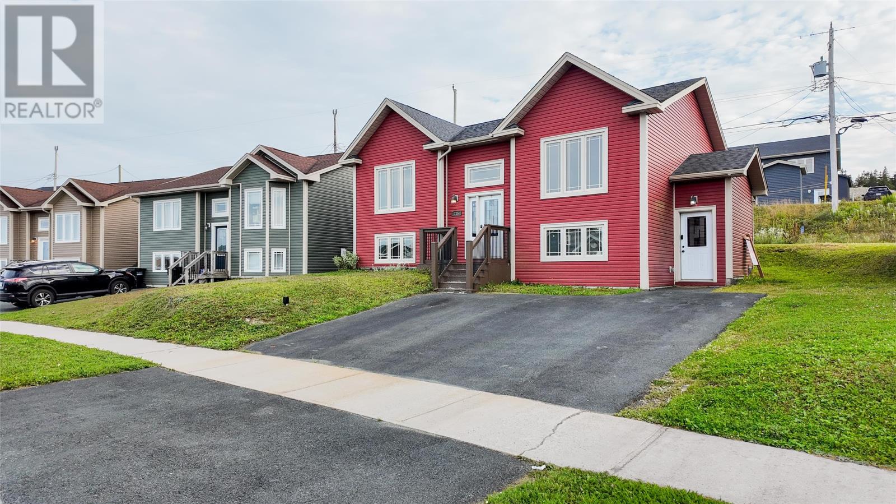
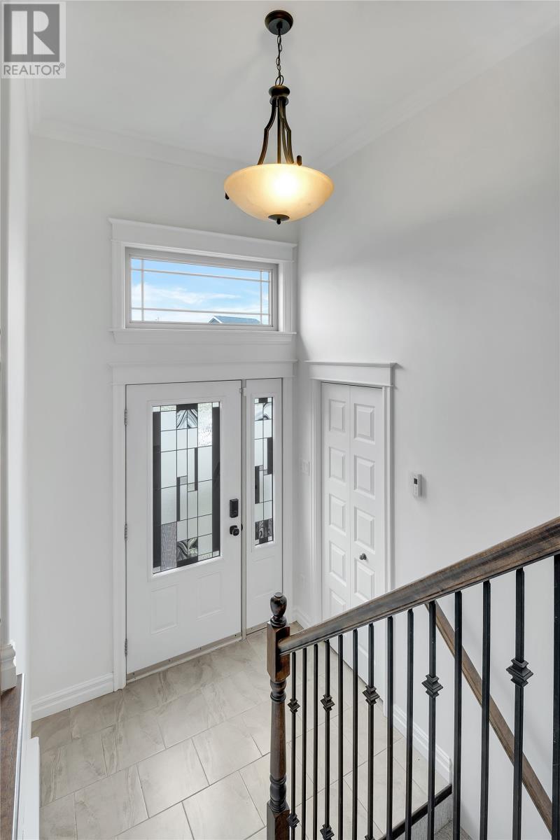
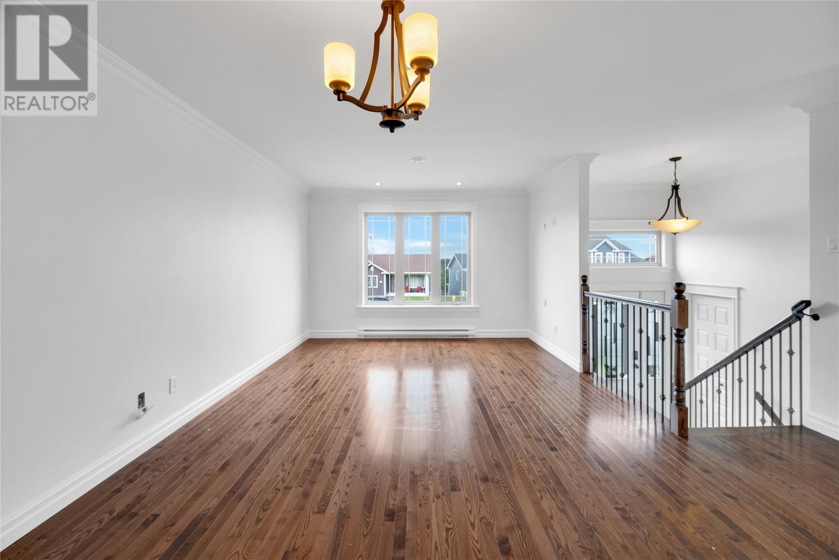
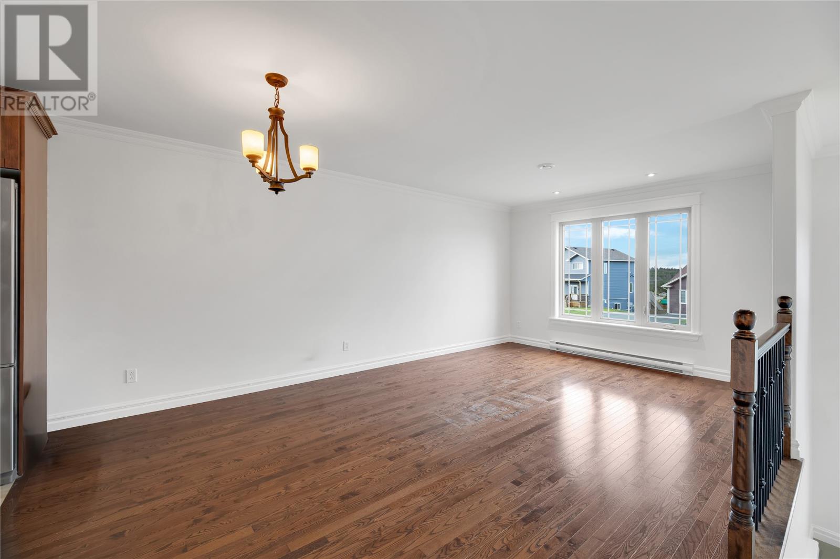
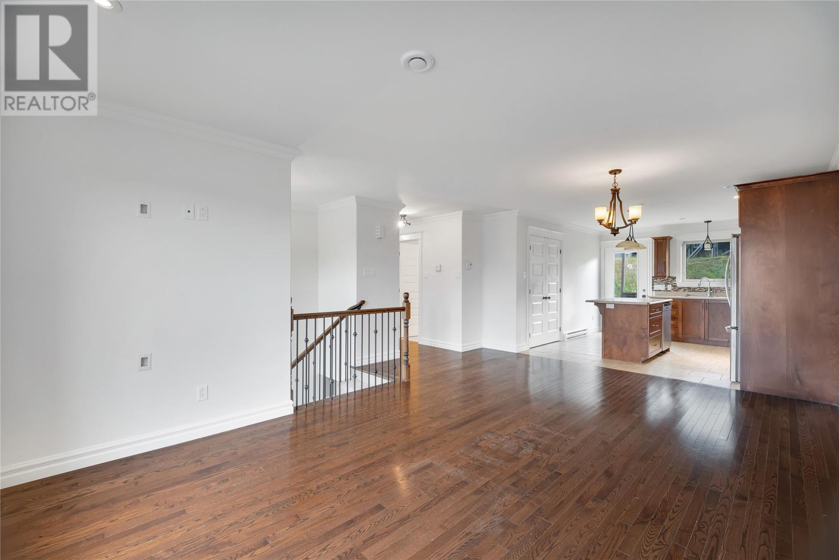
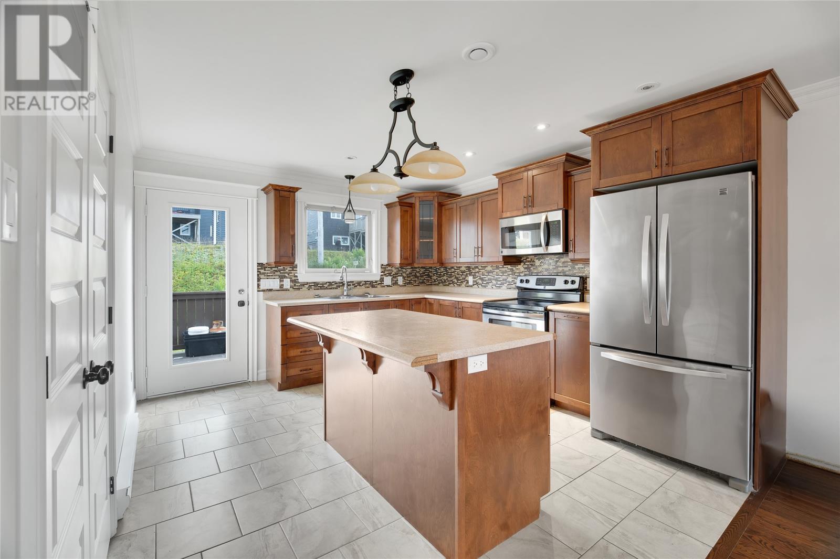
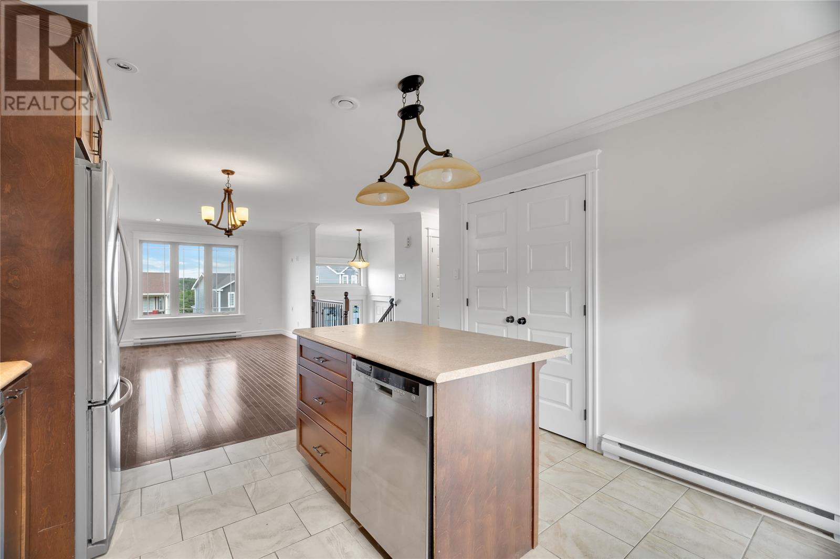
Located in popular Kenmount Terrace, this registered 2-apartment home offers a great opportunity for homeowners and investors alike. The freshly painted, vacant main unit features a bright, open concept layout with hardwood flooring, a spacious living and dining area, and a well-appointed kitchen with centre island, ample cabinetry, stainless steel appliances, and access to the rear deck. Three bedrooms and two full bathrooms complete the main unit, including a spacious primary bedroom with ensuite. Downstairs, you'll find additional living space for the main unit with rec room, laundry, and half bathroom, while the self-contained 2-bedroom basement apartment offers excellent income potential. Outside features include a paved multi-car driveway and backyard space. Conveniently located near schools, shopping, recreation, and major amenities, this property offers plenty of space, versatility, and the added benefit of rental income in one of St. John’s most convenient neighbourhoods. As per attached Seller's Direction, there will be no conveyance of offers prior to 2pm on Tuesday, August 25th, with offers to remain open until 7pm the same day. (id:21083)
Presenting Realtor
Brock Roul
Associate, REALTOR®
Property Details
Listing ID
1302115
Property Type
Single Family
Living Area
2,378 square feet
Year Built
2014
Property Taxes
$3,686/yr
Room Details
Bath (# pieces 1-6)
Level: Basement
Dimensions: 5.0 x 6.4
Not known
Level: Basement
Dimensions: 13.10 x 9.6
Not known
Level: Basement
Dimensions: 10.1 x 9.6
Not known
Level: Basement
Dimensions: 10.0 x 13.0
Not known
Level: Basement
Dimensions: 12.3 x 18.0
Foyer
Level: Basement
Dimensions: 3.5 x 9.3
Bath (# pieces 1-6)
Level: Basement
Dimensions: 5.0 x 7.2
Family room
Level: Basement
Dimensions: 15.0 x14.3
Primary Bedroom
Level: Main level
Dimensions: 13.11 x 10.9
Bath (# pieces 1-6)
Level: Main level
Dimensions: 8.1 x 5.8
Bath (# pieces 1-6)
Level: Main level
Dimensions: 6.0 x 8.4
Bedroom
Level: Main level
Dimensions: 10.5 x 8.11
Bedroom
Level: Main level
Dimensions: 12.10 × 10.10
Kitchen
Level: Main level
Dimensions: 11.11 x 12.8
Living room
Level: Main level
Dimensions: 12.0 x 19.1
Foyer
Level: Main level
Dimensions: 6.7 x 5.1
Features & Amenities
Heating & Cooling
Baseboard heaters
Electric
Air exchanger
Appliances
See remarks
Exterior
Vinyl siding
Flooring
Hardwood
Laminate
Marble
Ceramic
Mixed Flooring