photo_library
50 Photos
Property Description
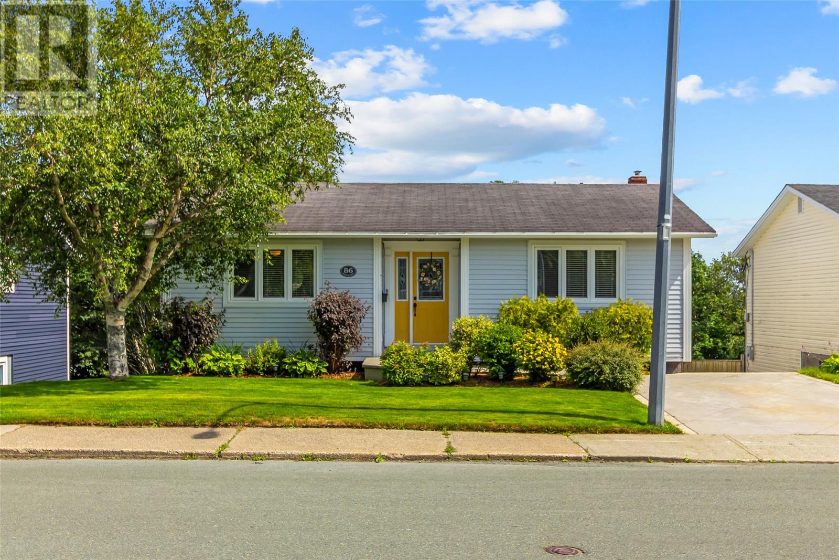
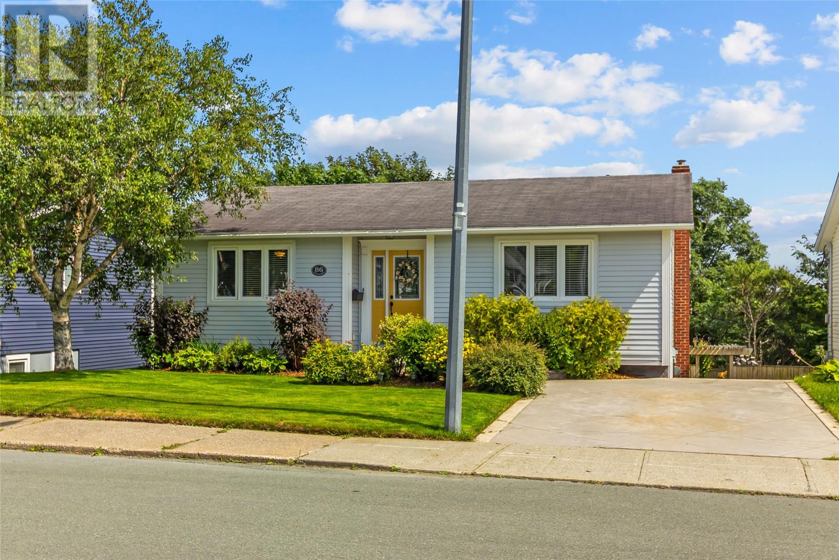
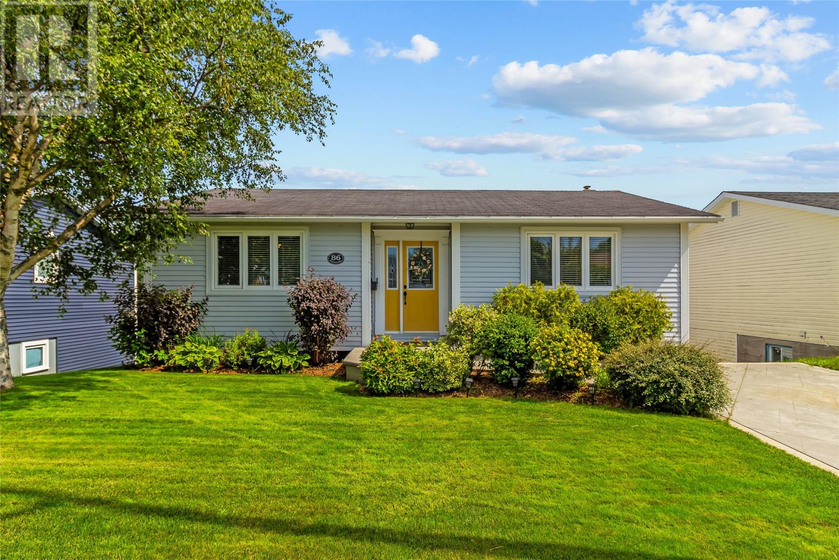
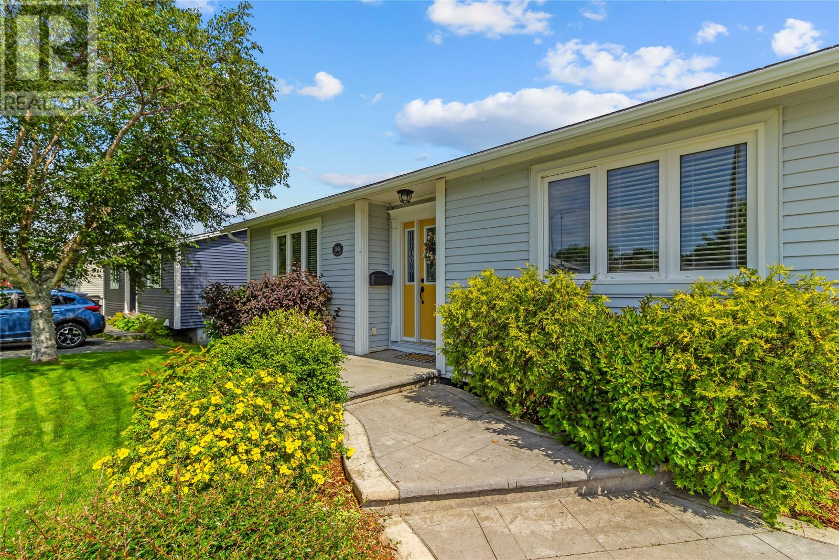
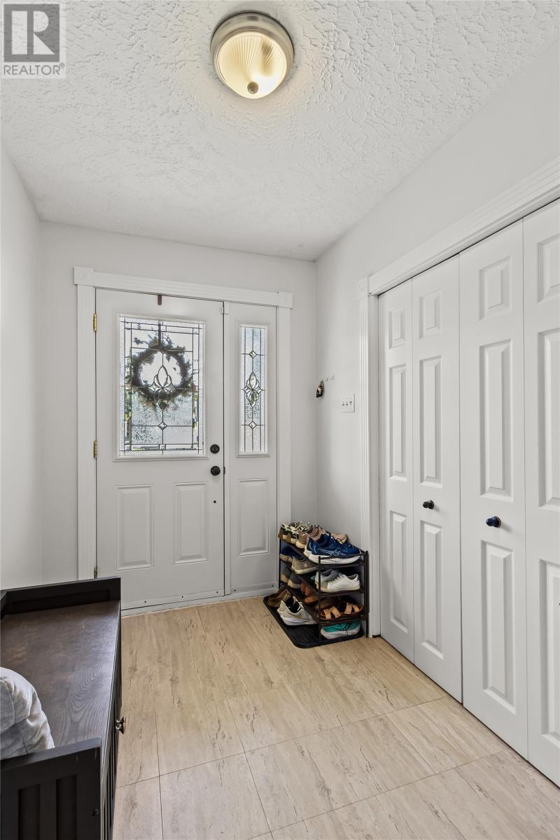
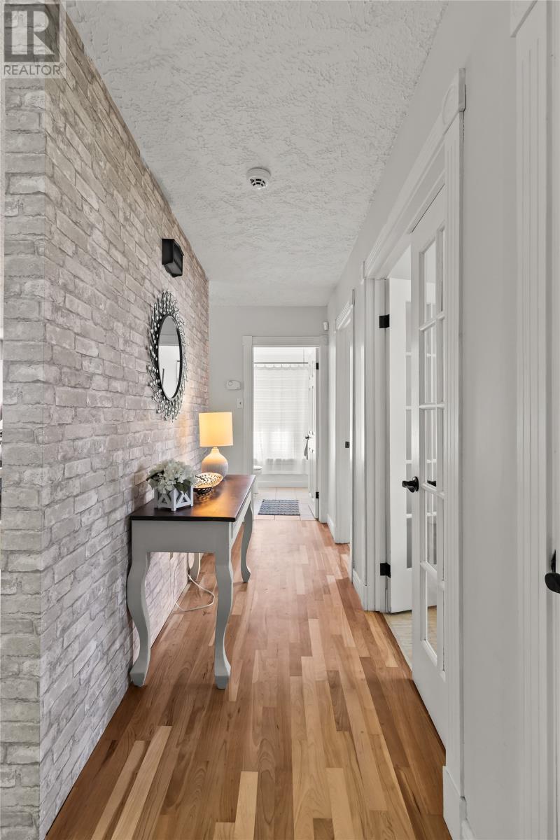
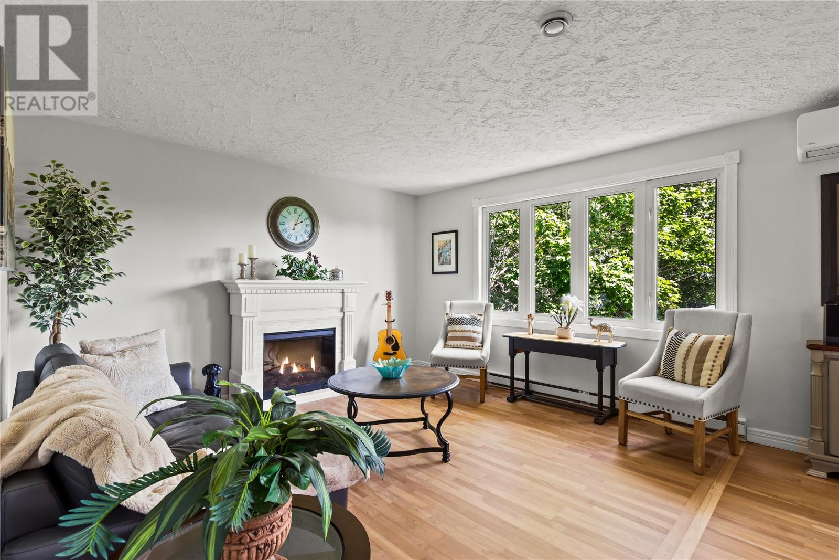
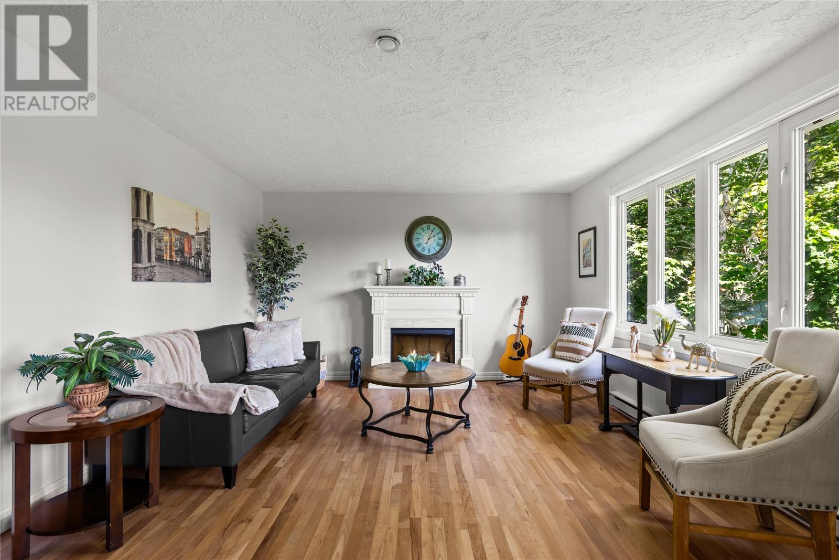
Located in one of the most popular neighbourhoods in the east end of St. John's, 86 Highland Drive isn't just another bungalow, this is a home that has been meticulously maintained and cared for from the inside out. At first glance, the mature gardens and lush greenery create inviting curb appeal to guide you into the home. The main floor includes a spacious foyer with double closet and an open concept design for the living area with large windows and electric fireplace. The kitchen includes a centre island and stainless steel appliances while the mini-split adds comfort and efficiency to the home. The remainder of the main floor includes 2 bedrooms and a bathroom with lovely accents at every turn. Moving downstairs, the fully developed basement features a stylish propane fireplace accent wall in the spacious rec room, 2 more bedrooms, and a full bathroom along with walkout access to the patio and beautiful backyard oasis! Here you'll find the most idyllic place to spend your days and evenings, whether it's relaxing with a good book, or hosting a family get together! Fully fenced and surrounded by mature trees and gardens, it is truly a retreat right at home. Situated near shopping, bus routes, and plenty of daily amenities, you won't want to miss out on this one. Arrange your viewing today! As per attached Seller's Direction, there will be no conveyance of offers prior to 12pm on Tuesday, August 18th, with offers to remain open until 5pm the same day. (id:21083)
Presenting Realtor

Brittany Penney
Co-Owner/Broker
Property Details
Listing ID
1301649
Property Type
Single Family
Living Area
2,010 square feet
Year Built
1980
Property Taxes
$2,527/yr
Room Details
Utility room
Level: Basement
Dimensions: 16.2x7.1
Bath (# pieces 1-6)
Level: Basement
Dimensions: 10.3x4.7
Bedroom
Level: Basement
Dimensions: 10.2x12.5
Bedroom
Level: Basement
Dimensions: 14.6x12.0
Recreation room
Level: Basement
Dimensions: 21.7x12.4
Bath (# pieces 1-6)
Level: Main level
Dimensions: 9.2x5.0
Bedroom
Level: Main level
Dimensions: 14.9x10.2
Primary Bedroom
Level: Main level
Dimensions: 11.7x13.8
Kitchen
Level: Main level
Dimensions: 9.6x11.3
Dining room
Level: Main level
Dimensions: 11.9x12.9
Living room
Level: Main level
Dimensions: 13.9x13.1
Foyer
Level: Main level
Dimensions: 5.10x8.4
Features & Amenities
Heating & Cooling
Electric
Exterior
Vinyl siding
Flooring
Mixed Flooring