photo_library
37 Photos
Property Description
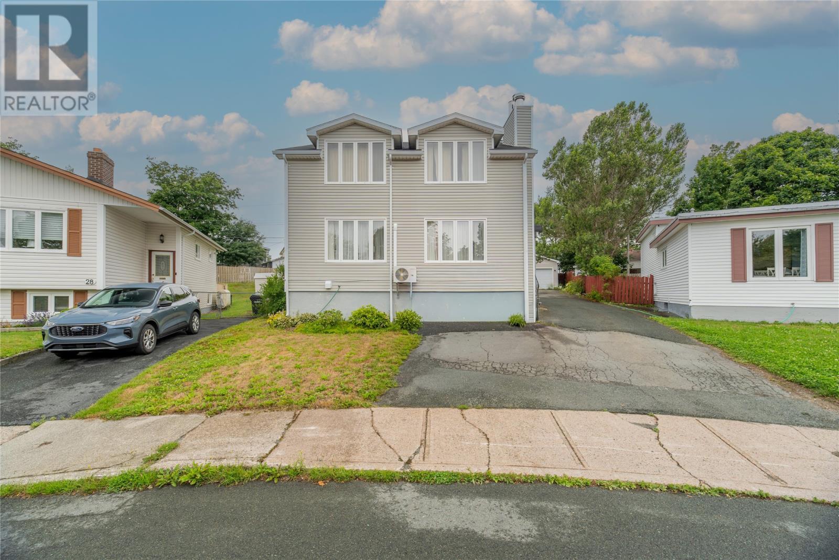
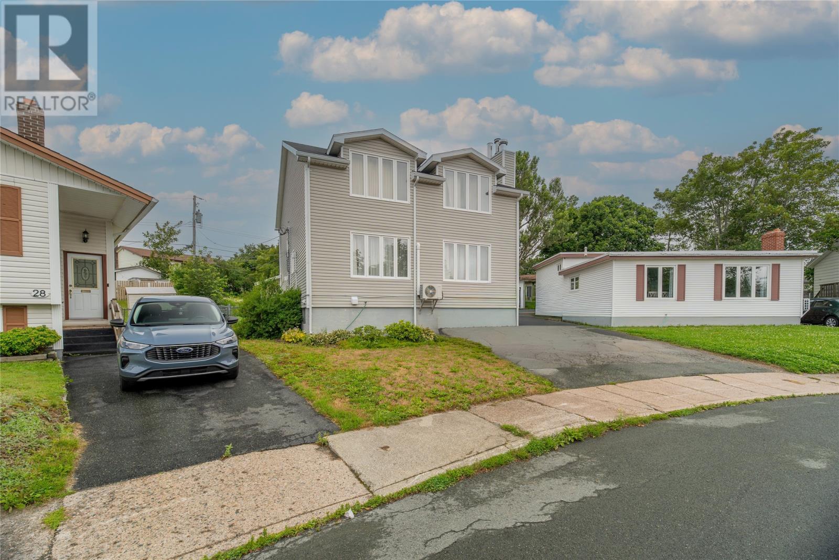
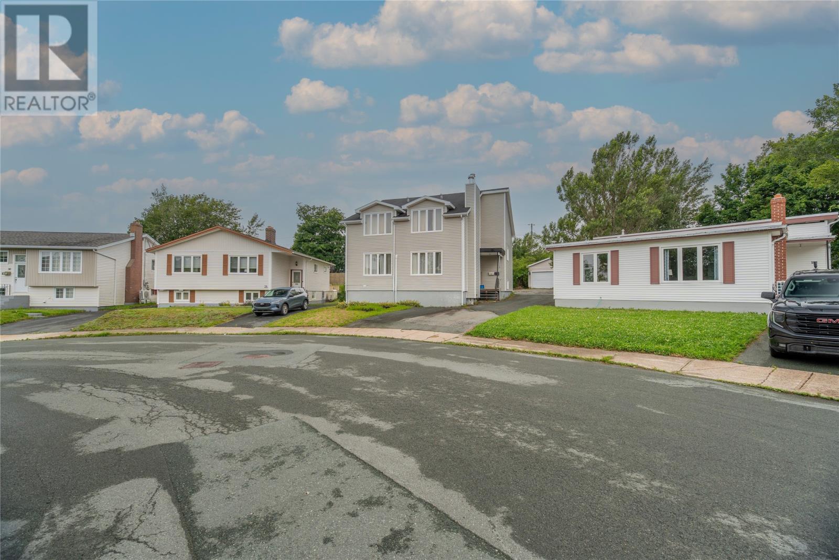
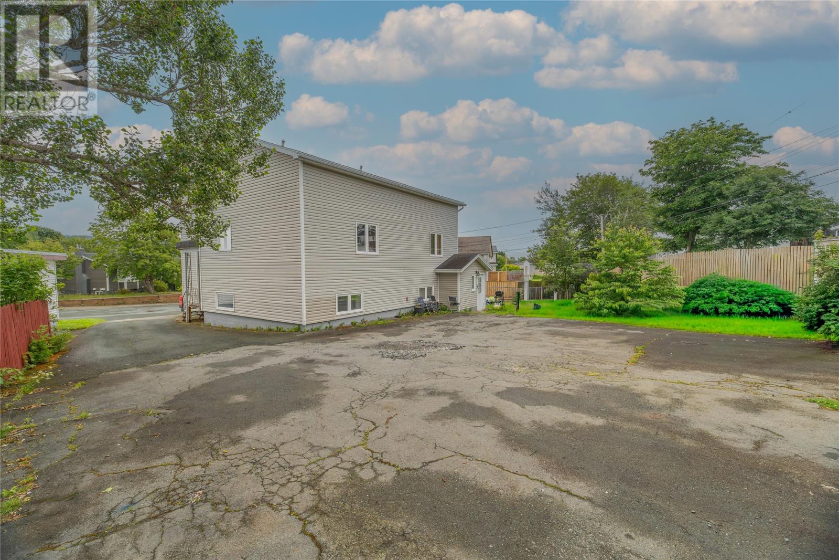
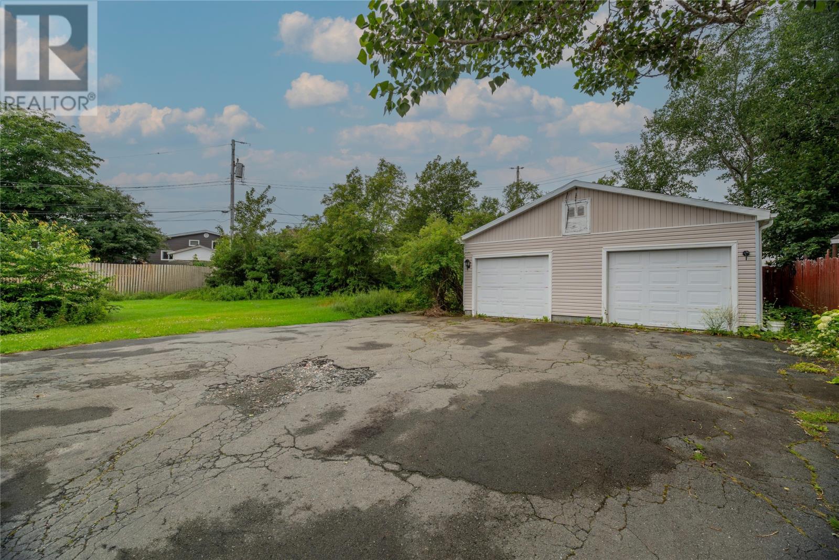
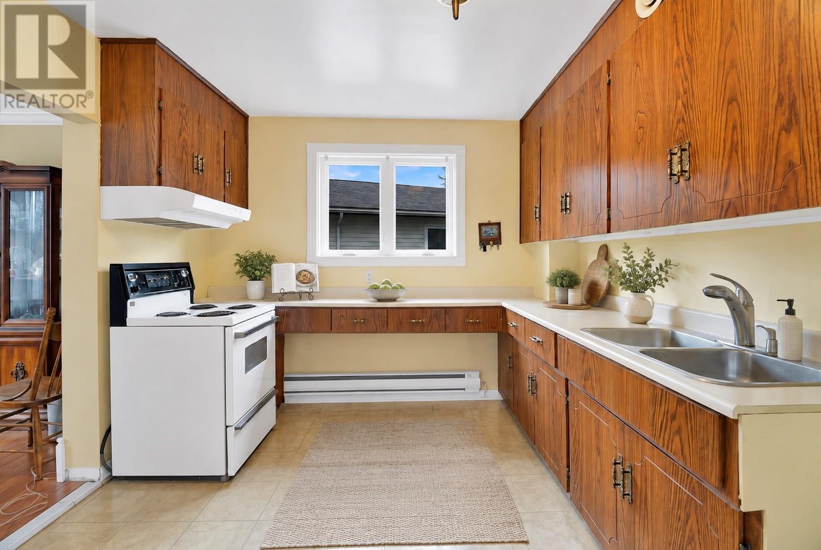
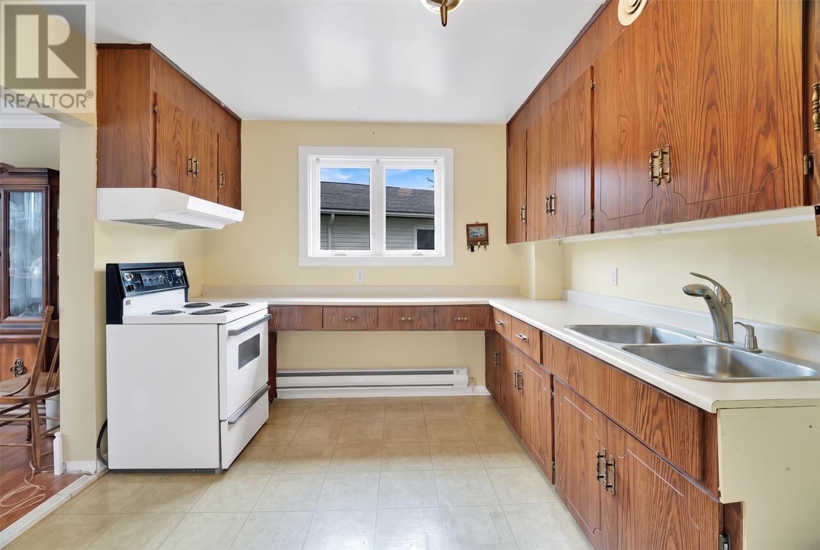
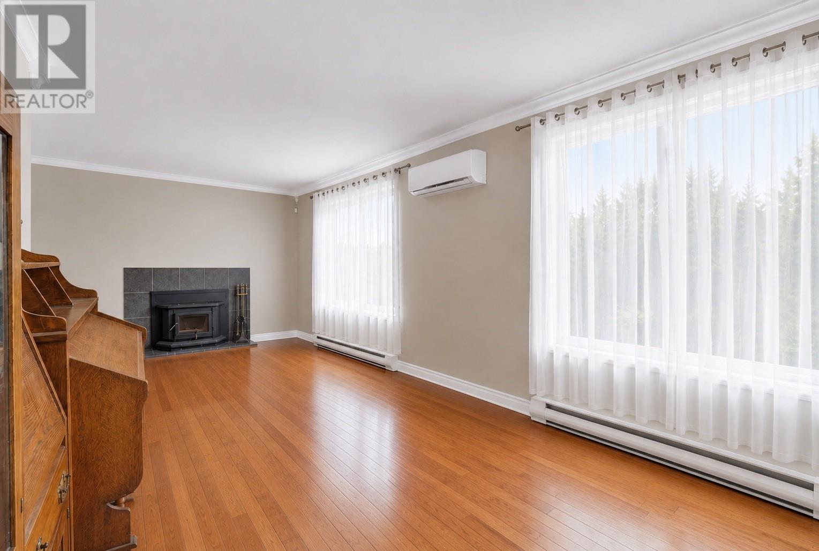
Welcome to 26 Lloyd Crescent, a spacious 2-apartment home in St. John’s offering approximately 2,350 sq. ft. of living space, 5 bedrooms, 2 bathrooms, a fully developed lower level, and a detached garage. With an owner-and-tenant setup and rental income potential, this property is a great option for buyers looking for additional space or the opportunity to help offset their mortgage. The main unit features a comfortable living room, separate dining area and kitchen on the main floor. Upstairs you’ll find three well-sized bedrooms, including a spacious primary bedroom, along with a 3-piece bathroom. The lower-level apartment offers plenty of space of its own, featuring a large 25' x 10'7"" living area, kitchen, dining area, two bedrooms, bathroom, office and additional storage. Outside, the property features a paved driveway, detached garage and deck/patio, while the home also offers electric baseboard heating, municipal water and sewer, and convenient access to bus service and high-speed internet. With two separate living spaces, five bedrooms and a detached garage, 26 Lloyd Crescent offers versatility for homeowners, extended families or buyers looking for an income-producing property in St. John’s. Sellers’ Direction: No conveyance of offers until August 24 at 10am. All offers are to be left open until 4:00 PM the same day. (id:21083)
Presenting Realtor

Jill Mason
Associate, REALTOR®
Property Details
Listing ID
1302053
Property Type
Single Family
Living Area
2,350 square feet
Year Built
1973
Property Taxes
$2,225/yr
Room Details
Not known
Level: Lower level
Dimensions: 10.1x13.9
Not known
Level: Lower level
Dimensions: 9.2x13.9
Not known
Level: Lower level
Dimensions: 11.9x9.6
Not known
Level: Lower level
Dimensions: 11.9x10.2
Bath (# pieces 1-6)
Level: Lower level
Dimensions: 11x8.3
Office
Level: Lower level
Dimensions: 4.11x8.3
Storage
Level: Lower level
Dimensions: 8.4x8.3
Not known
Level: Lower level
Dimensions: 25x10.7
Bath (# pieces 1-6)
Level: Second level
Dimensions: 3pc
Bedroom
Level: Second level
Dimensions: 10.7x13.5
Primary Bedroom
Level: Second level
Dimensions: 10.6x15.7
Bedroom
Level: Second level
Dimensions: 15.3x12.6
Foyer
Level: Main level
Dimensions: 4.11x4.11
Kitchen
Level: Main level
Dimensions: 9.6x11.5
Dining room
Level: Main level
Dimensions: 8.9x13.11
Living room
Level: Main level
Dimensions: 11.3x10.11
Features & Amenities
Heating & Cooling
Baseboard heaters
Electric
Appliances
Washer
Refrigerator
Stove
Dryer
Microwave
Parking
Detached Garage
Exterior
Vinyl siding
Flooring
Mixed Flooring