photo_library
41 Photos
Property Description

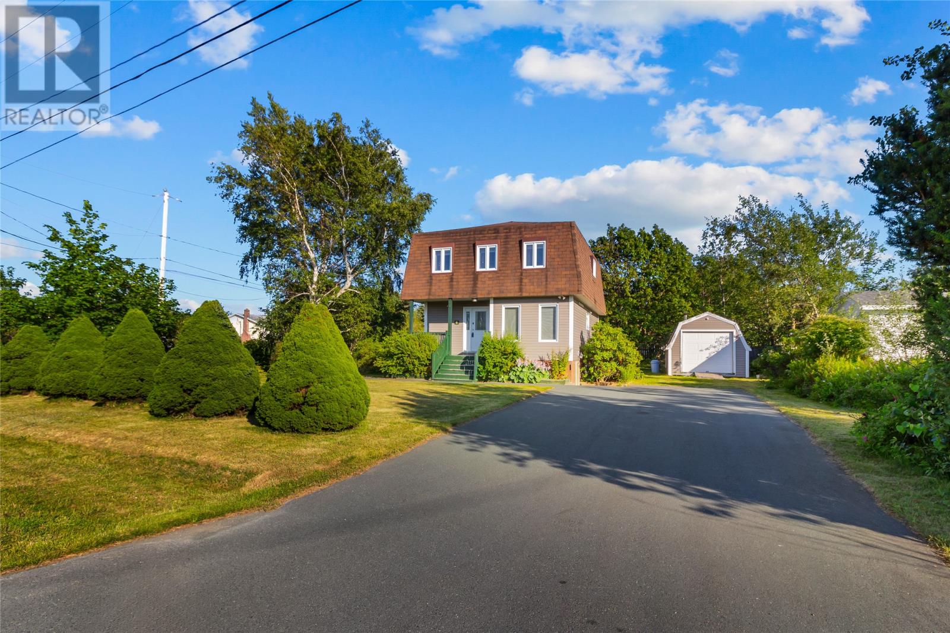
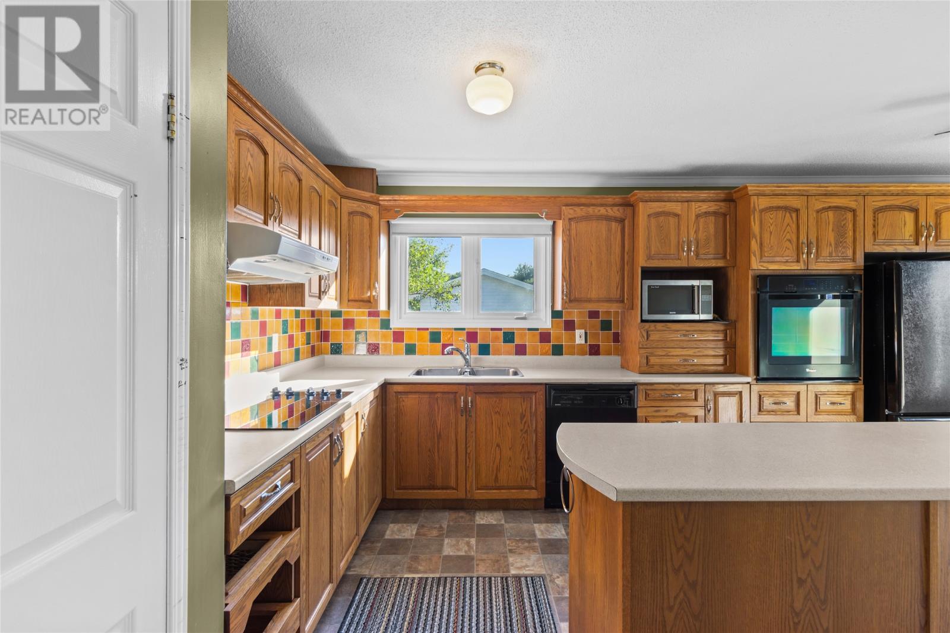
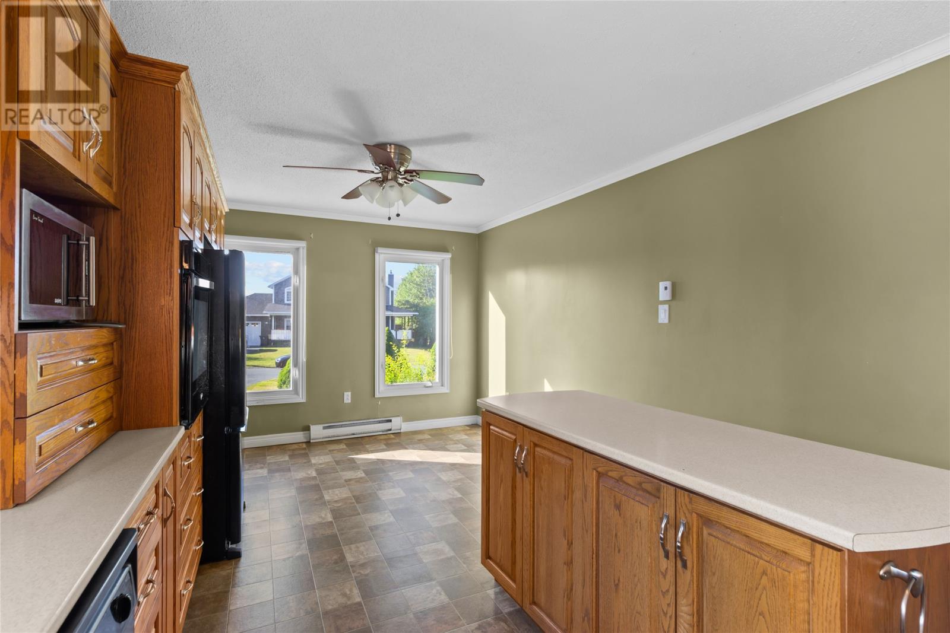
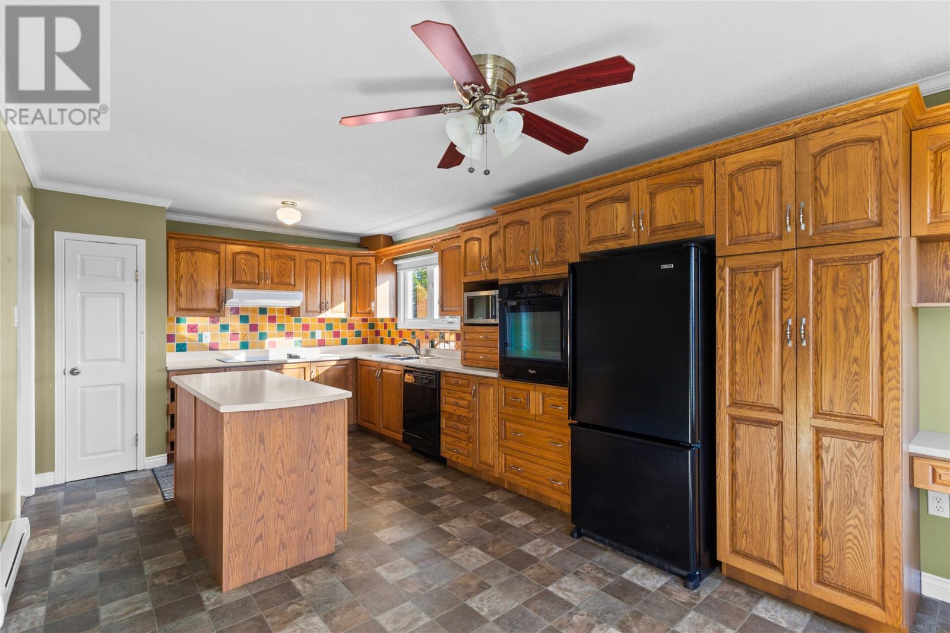
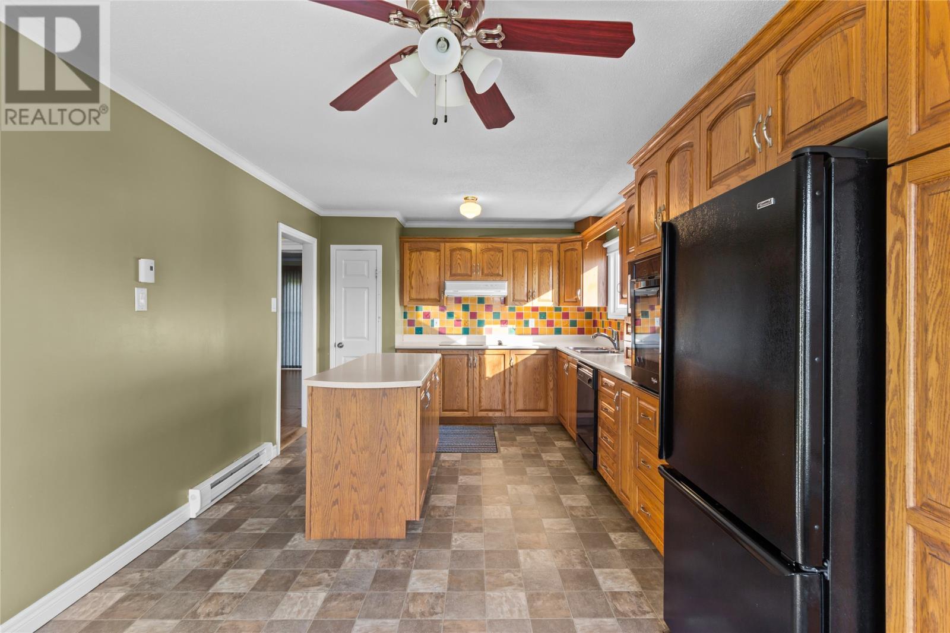
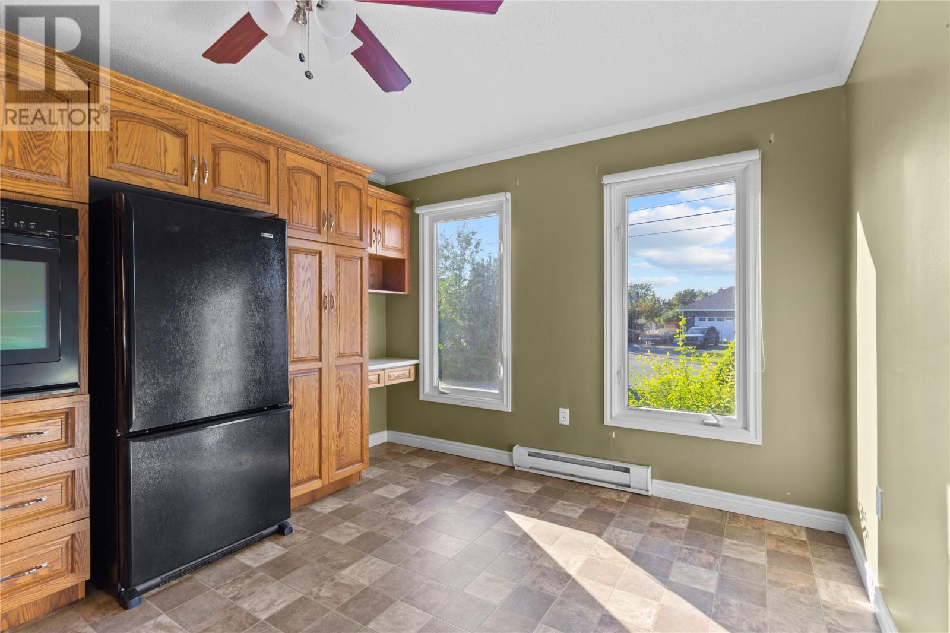
Welcome to 6 Kelliview Crescent, a spacious family home tucked away on a mature lot in an established area of Conception Bay South. Offering approximately 2,420 sq. ft. of developed living space across three levels, this home provides plenty of room for a growing family, both inside and out. Firstly, the roof was reshingled 5 years ago. The main living level features a bright and spacious living room, along with a functional eat-in kitchen offering plenty of cabinetry, counter space and natural light. A convenient half bath completes this level. Upstairs, you'll find four bedrooms on the same floor, including a comfortable primary bedroom, along with the main family bathroom — a practical layout that's becoming increasingly difficult to find. The lower level adds even more versatility with additional developed living space that can easily accommodate a rec room, home office, gym, playroom or additional bedroom space, along with a utility/laundry area. Outside is where this property really stands out. The home sits on a large, mature lot surrounded by established trees and greenery, providing plenty of space for children, pets, gardening or simply enjoying the outdoors. A paved driveway offers ample parking, while the shed provides valuable additional space for storage. (id:21083)
Presenting Realtors

Ashley Fleming
Co-Owner/REALTOR®

Andrew Fleming
REALTOR®
Property Details
Listing ID
1301983
Property Type
Single Family
Living Area
2,400 square feet
Year Built
1976
Property Taxes
$2,653/yr
Room Details
Laundry room
Level: Basement
Dimensions: 7.3 x 8.11
Porch
Level: Basement
Dimensions: 10.0 x 7.0
Other
Level: Basement
Dimensions: 8.1 x 9.8
Other
Level: Basement
Dimensions: 10.0 x 12.2
Recreation room
Level: Basement
Dimensions: 13.6 x 11.8
Bath (# pieces 1-6)
Level: Second level
Dimensions: 4 pcs
Bedroom
Level: Second level
Dimensions: 11.3 x 12.9
Bedroom
Level: Second level
Dimensions: 11.0 x 12.9
Bedroom
Level: Second level
Dimensions: 9.5 x 11.7
Primary Bedroom
Level: Second level
Dimensions: 12.10 x 11.7
Bath (# pieces 1-6)
Level: Main level
Dimensions: 2 pcs
Living room
Level: Main level
Dimensions: 22.7 x 12.9
Dining room
Level: Main level
Dimensions: 10.8 x 10.1
Kitchen
Level: Main level
Dimensions: 10.8 x 10.0
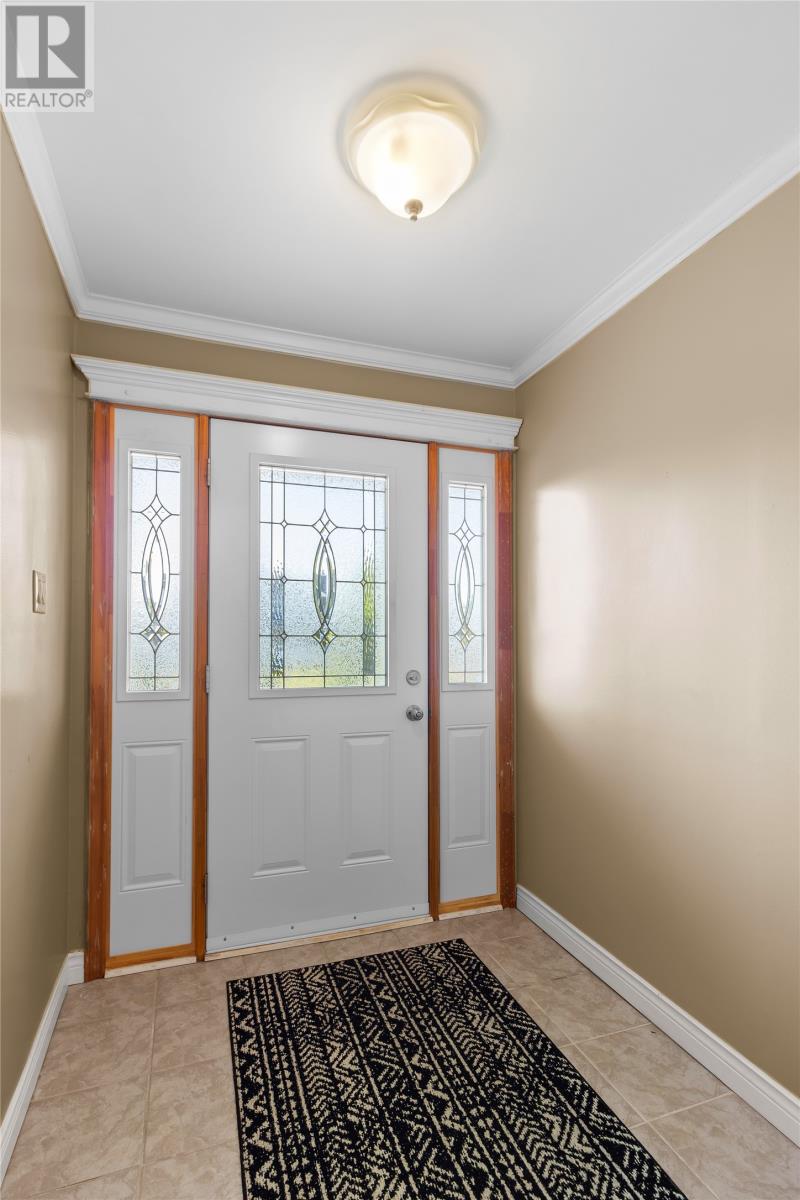
Foyer
Level: Main level
Dimensions: 5.10 x 6.1
Features & Amenities
Heating & Cooling
Electric
Exterior
Vinyl siding
Flooring
Laminate
Carpeted
Mixed Flooring