photo_library
25 Photos
Property Description
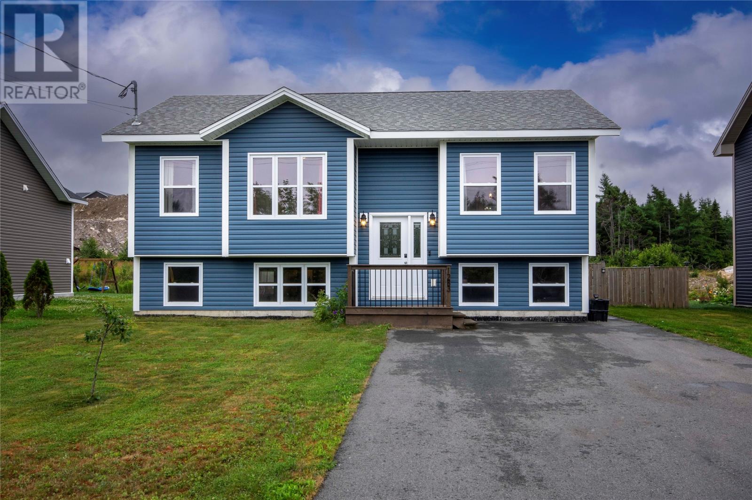

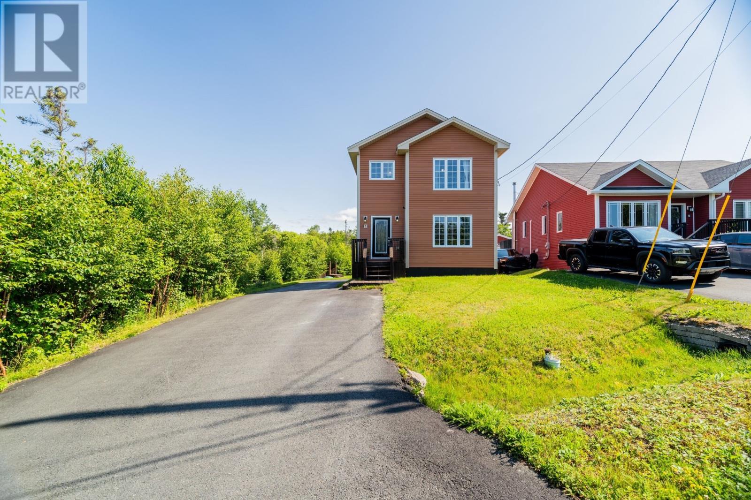
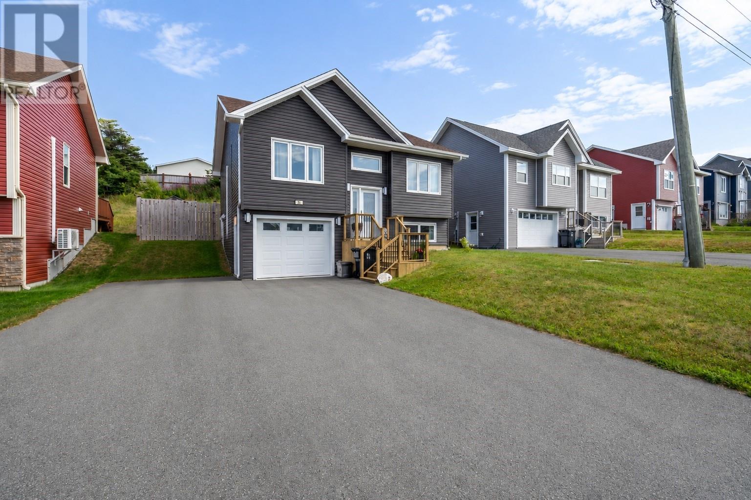
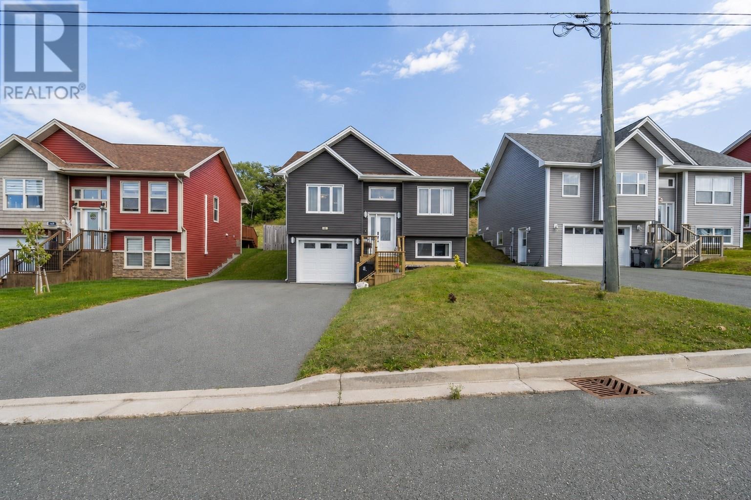
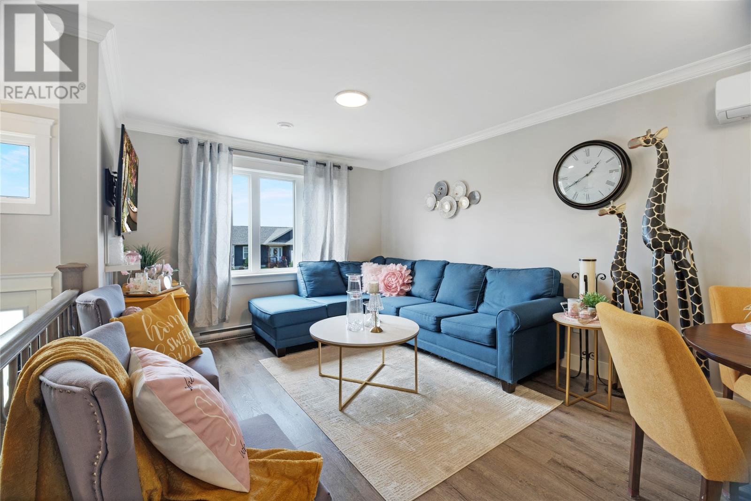
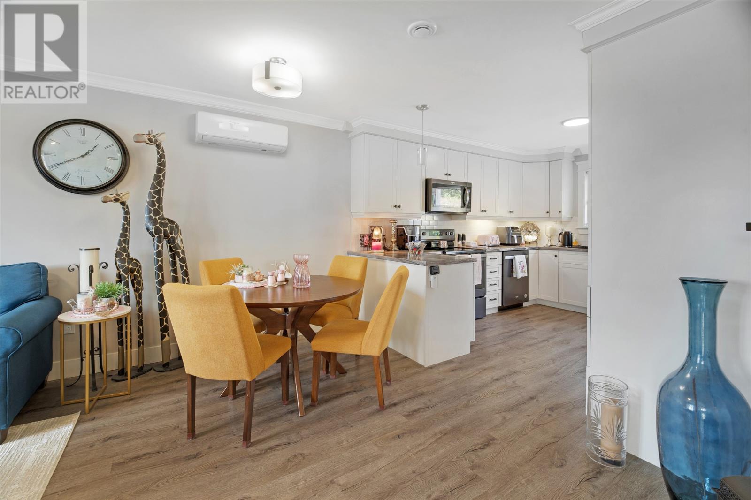
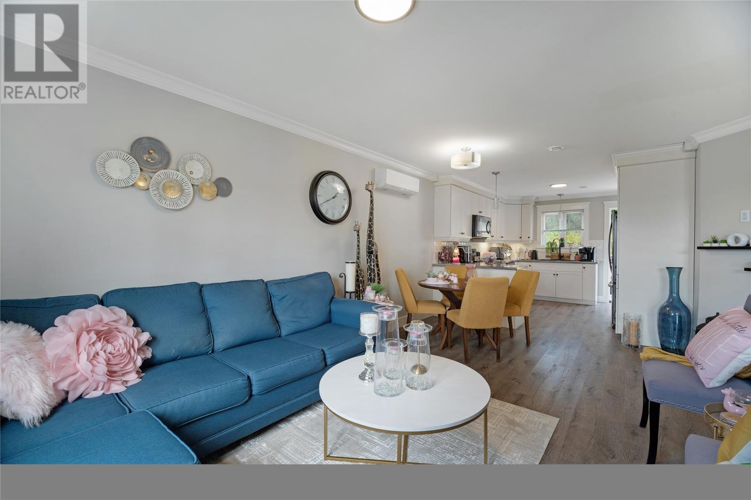
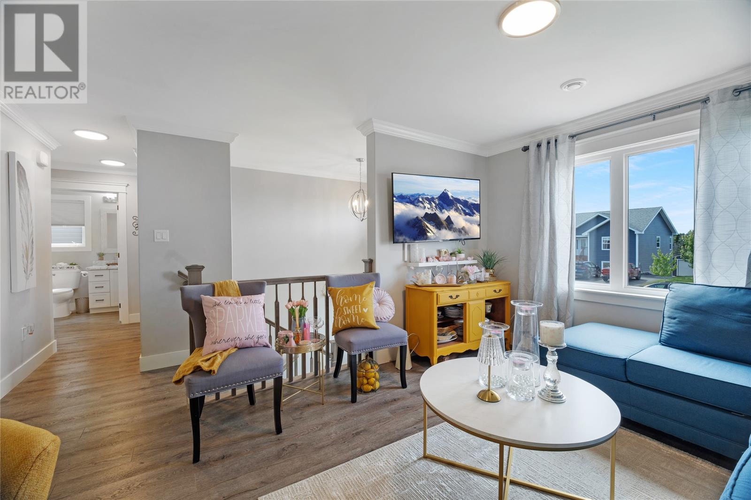
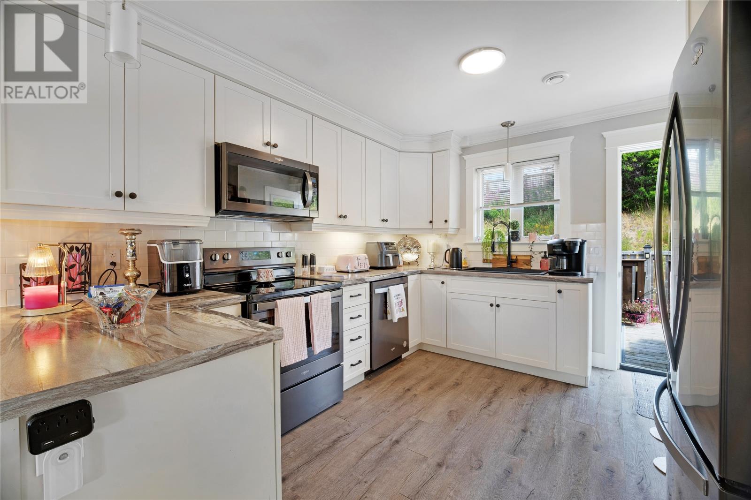
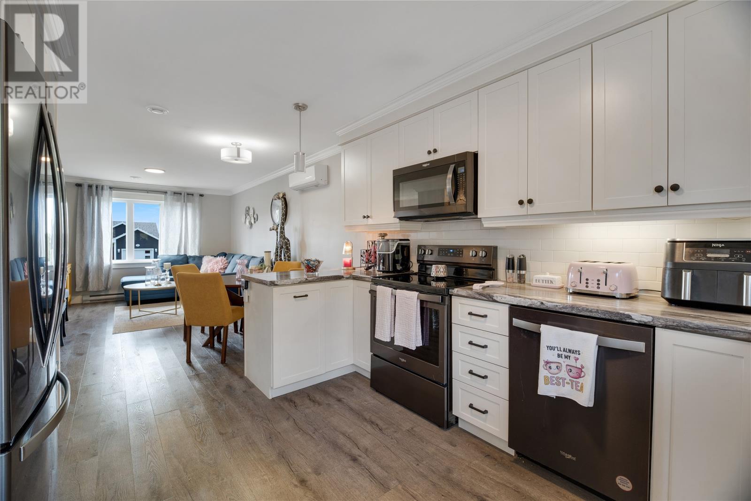
Welcome to 56 Oaken Drive, a beautifully maintained 3-bedroom, 3-bathroom split-entry home in the heart of Kelligrews. Built in 2021, this home offers approximately 1,823 sq. ft. of living space, an attached in-house garage, double paved driveway, and a great layout for everyday living. The main floor is bright and inviting, featuring a spacious living room and a generous kitchen with plenty of room for cooking, dining and entertaining. Down the hall, you’ll find the primary bedroom complete with its own 3-piece ensuite, along with an additional bedroom and full 3-piece bathroom. The fully developed lower level adds even more usable living space and provides direct access to the attached garage. An additional bedroom, rec room area and large bathroom complete the lower level. This home offers plenty of flexibility for a growing family, guests, a home office or additional recreational space. Outside, enjoy a 50' x 115' lot, rear deck/patio and the convenience of a double paved driveway. The home also comes equipped with appliances including the fridge, stove, dishwasher, microwave, washer and dryer, making it truly move-in ready. Located in a convenient CBS neighbourhood close to everyday amenities, 56 Oaken Drive offers modern construction, a functional layout, attached garage and plenty of space to make your own! Sellers’ Direction: No conveyance of offers until August 23 at 6:00 PM. All offers are to be left open until 10:00 PM the same day. (id:21083)
Presenting Realtor

Jill Mason
Associate, REALTOR®
Property Details
Listing ID
1302051
Property Type
Single Family
Living Area
1,823 square feet
Year Built
2021
Property Taxes
$2,657/yr
Room Details
Ensuite
Level: Main level
Dimensions: 3pc
Bedroom
Level: Main level
Dimensions: 10x10.4
Kitchen
Level: Main level
Dimensions: 11x8.17.6
Bath (# pieces 1-6)
Level: Main level
Dimensions: 4pc
Primary Bedroom
Level: Main level
Dimensions: 12x12
Living room
Level: Main level
Dimensions: 11.8x14.4
Features & Amenities
Heating & Cooling
Baseboard heaters
Electric
Appliances
Washer
Refrigerator
Dishwasher
Stove
Dryer
Microwave
Parking
Attached Garage
Exterior
Vinyl siding
Flooring
Laminate
Mixed Flooring