photo_library
49 Photos
Property Description
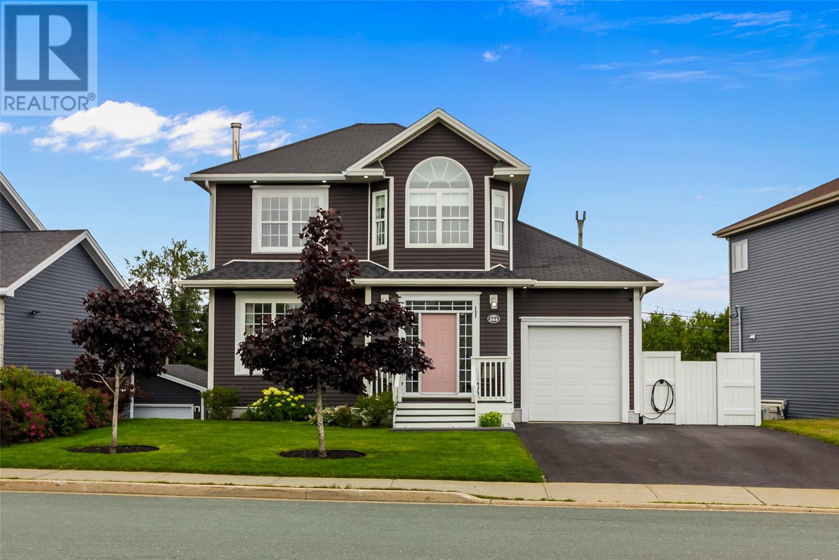
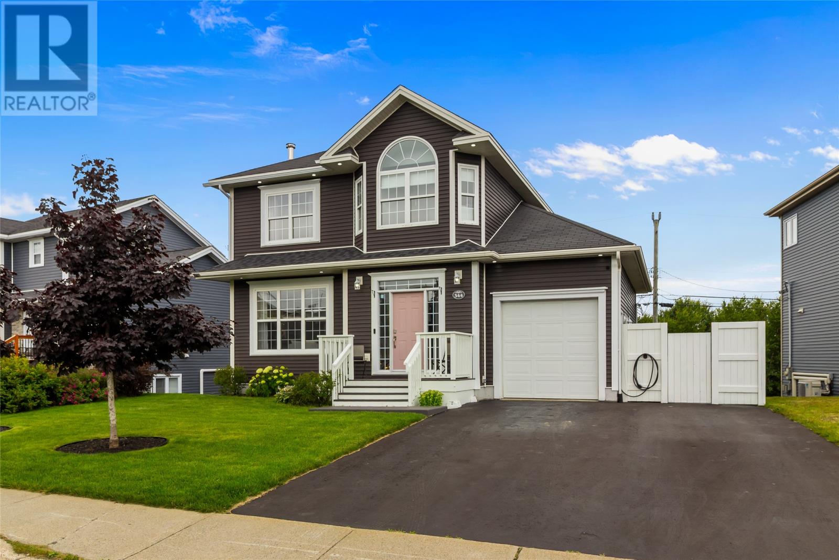
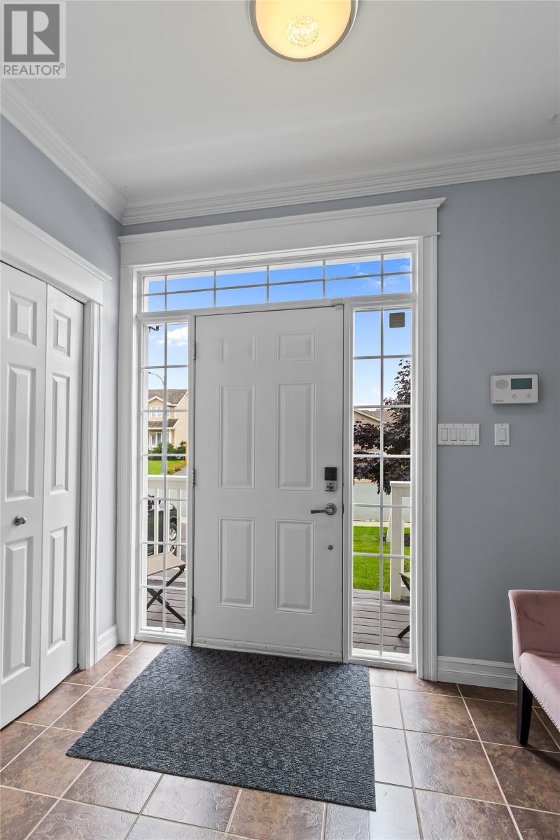
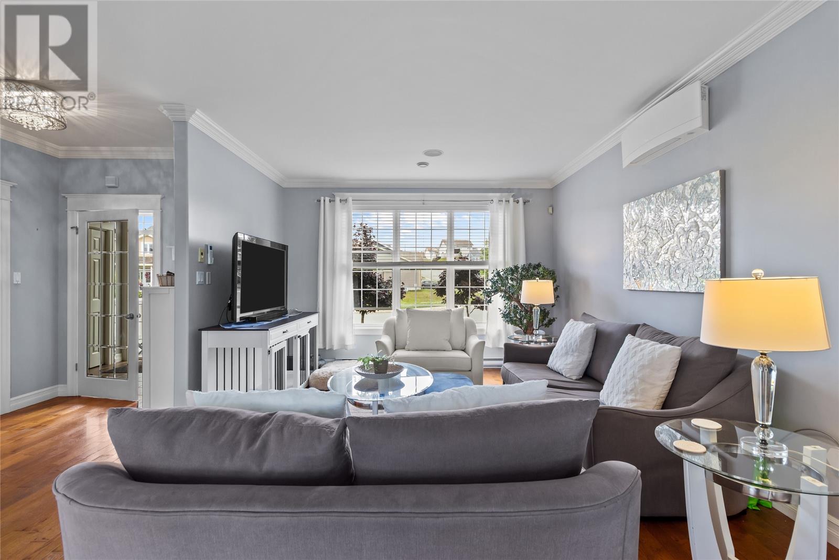
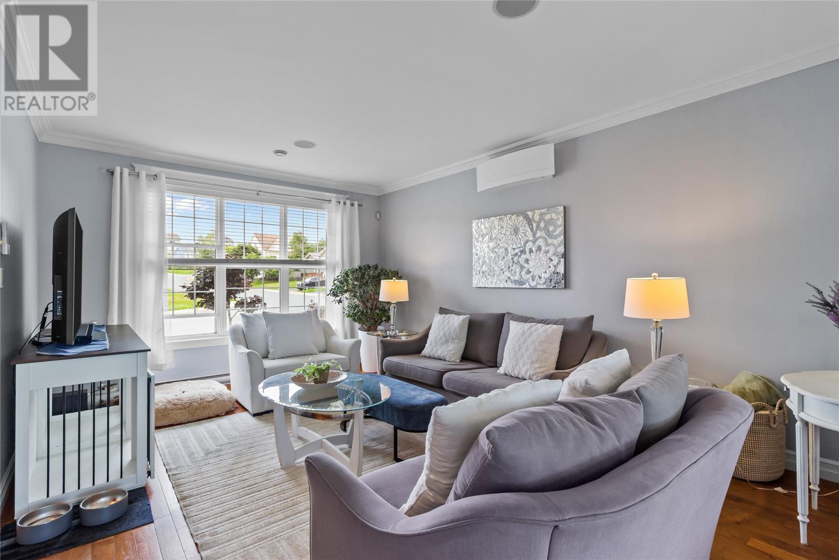
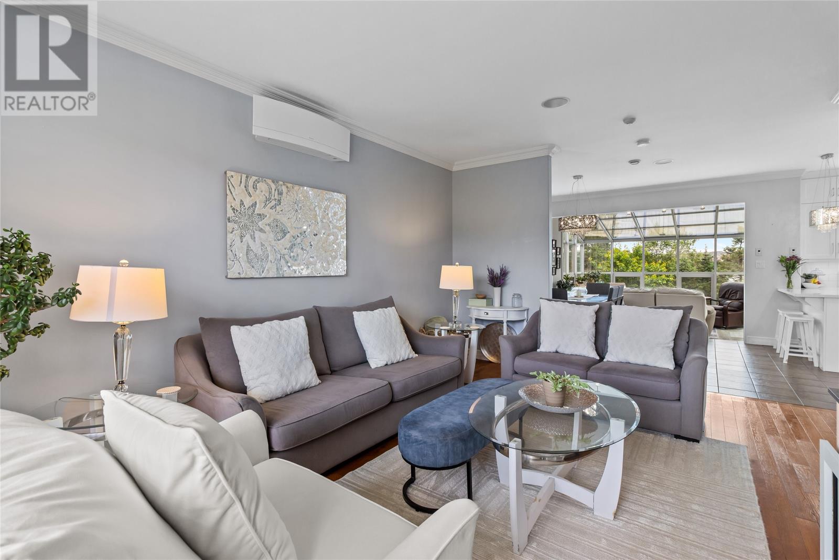
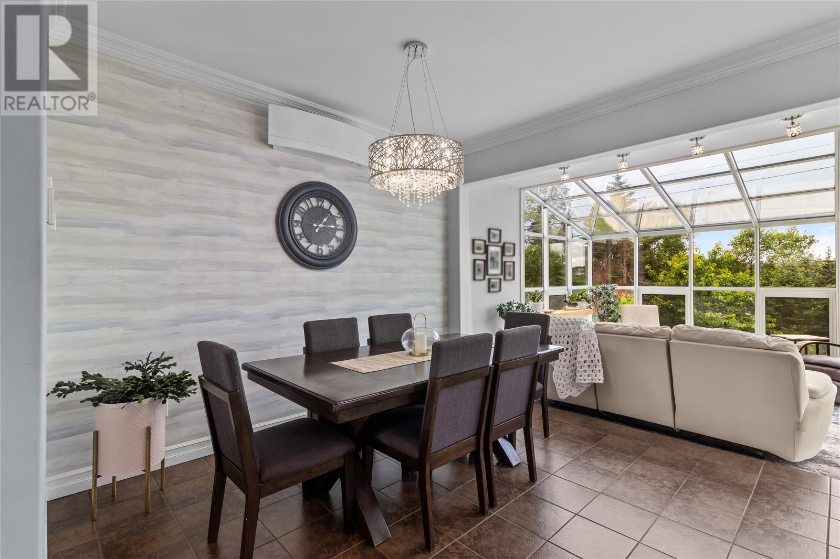
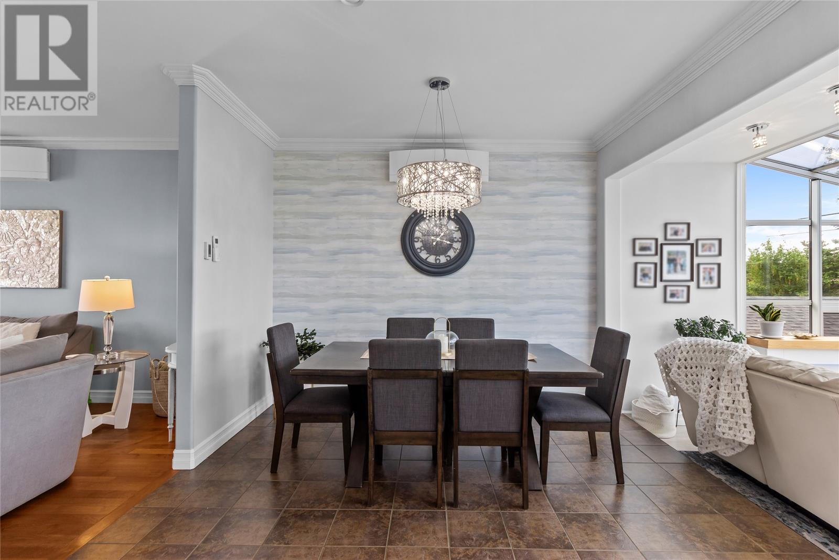
If your list of must haves includes a highly sought after neighbourhood, space for everyone in the family, a fully fenced backyard, an attached garage, and unique features at every turn, you're going to want to stop scrolling. 344 Lanark Drive has everything you need, meticulously wrapped up in one beautifully maintained package! Stepping inside this 2-storey home locates an enclosed foyer leading the way to a bright, modern main floor featuring a thoughtfully curated open concept design including an updated kitchen with white cabinetry and stainless steel appliances. The sunroom addition is a show stopper and creates the perfect place to bring the outdoors in, all year round. Whether you're cozied up beneath the glow of holiday lights with a hot coffee watching the snow fall, or basking in the summer sun with a good book, this area of the home is an ideal retreat. The remainder of the main floor includes conveniently main floor laundry and half bathroom. The recently installed Daikin mini-split ensures comfort and efficiency year round. Upstairs you'll find a primary suite complete with full ensuite and walk-in closet, as well as 2 more well appointed bedrooms and main bathroom. Downstairs, the fully developed basement features a large family room with WETT certified wood stove, two more bedrooms, and a third full bathroom! The fully fenced backyard boasts both a deck and patio along with a shed. Combined with the attached garage, storage will never be an issue! Backing onto Adam's Pond and its beautiful walking trails means your daily strolls just became that much better! Situated in one of Paradise's most family friendly neighbourhoods with schools and shopping nearby, this property has room to grow, space to make lasting memories, and all the makings of the forever home your family has been waiting for. As per attached Seller's Direction, there will be no conveyance of offers prior to 5pm on Sunday, August 23rd, with offers to remain open until 10pm the same day (id:21083)
Presenting Realtor

Justin Penney
Associate, REALTOR®
Property Details
Listing ID
1301890
Property Type
Single Family
Living Area
2,755 square feet
Year Built
2010
Property Taxes
$3,520/yr
Room Details
Storage
Level: Basement
Dimensions: 11.1x5.3
Not known
Level: Basement
Dimensions: 10.2x8.9
Bath (# pieces 1-6)
Level: Basement
Dimensions: 6.7x9.8
Bedroom
Level: Basement
Dimensions: 9.9x11.1
Bedroom
Level: Basement
Dimensions: 11.1x9.3
Family room
Level: Basement
Dimensions: 23.9x16.10
Bath (# pieces 1-6)
Level: Second level
Dimensions: 8.7x6.0
Bedroom
Level: Second level
Dimensions: 12.8x9.8
Bedroom
Level: Second level
Dimensions: 11.2x11.10
Ensuite
Level: Second level
Dimensions: 8.7x6.2
Primary Bedroom
Level: Second level
Dimensions: 15.2x13.2
Laundry room
Level: Main level
Dimensions: 8.1x8.9
Bath (# pieces 1-6)
Level: Main level
Dimensions: 4.8x5.3
Not known
Level: Main level
Dimensions: 12.6x12.3
Kitchen
Level: Main level
Dimensions: 11.3x13.2
Dining room
Level: Main level
Dimensions: 12.10x11.3
Living room
Level: Main level
Dimensions: 12.11x17.2
Foyer
Level: Main level
Dimensions: 8.7x6.4
Features & Amenities
Heating & Cooling
Electric
Wood
Mini-Split
Appliances
See remarks
Parking
Attached Garage
Exterior
Vinyl siding
Flooring
Mixed Flooring