photo_library
46 Photos
Property Description
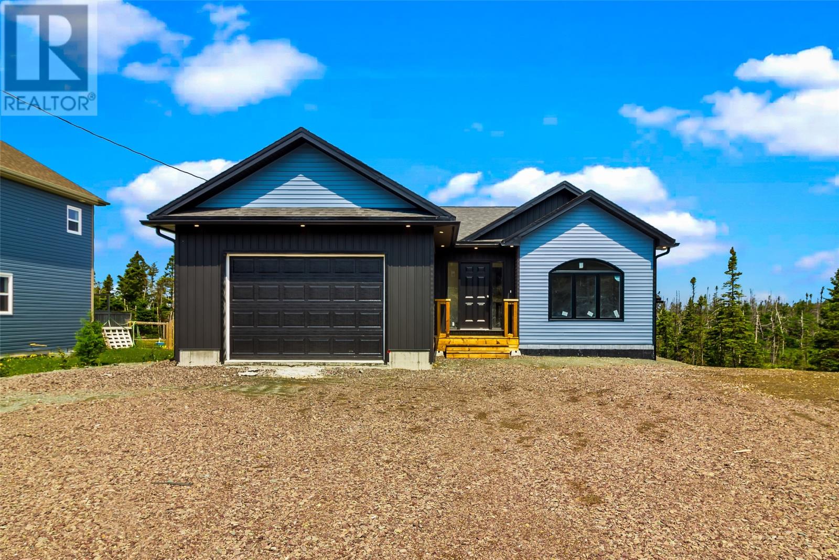
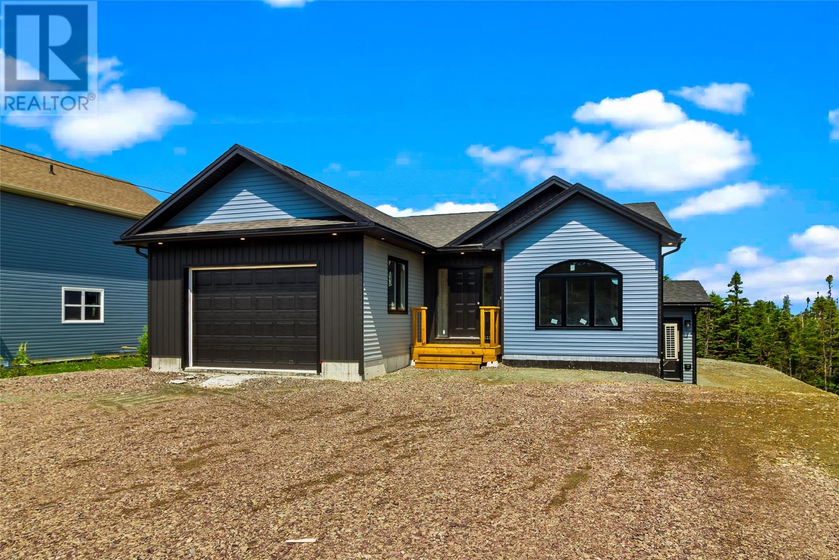
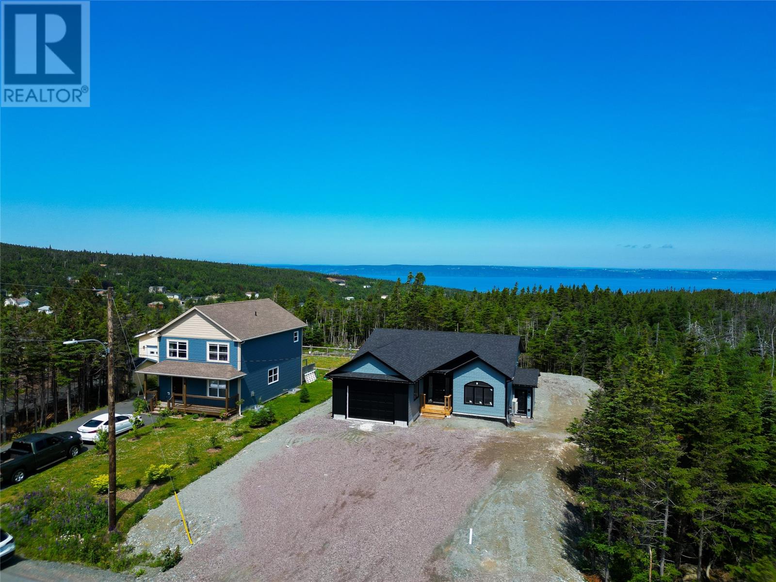
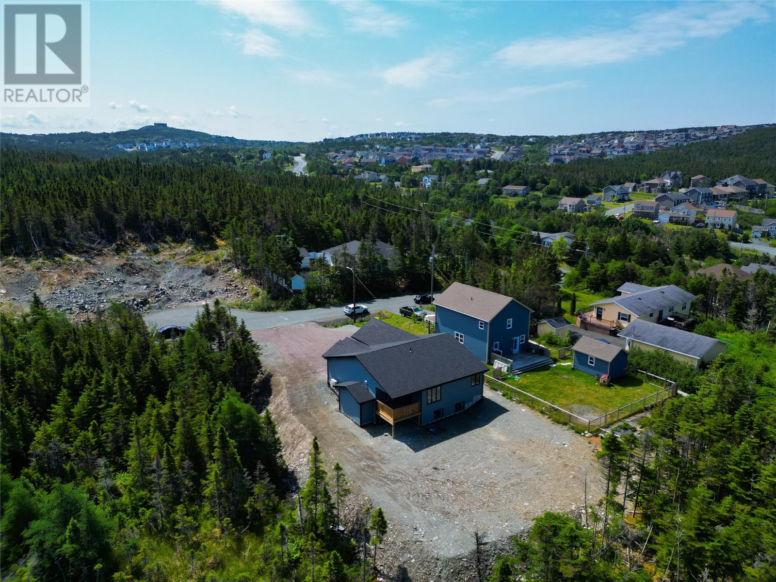
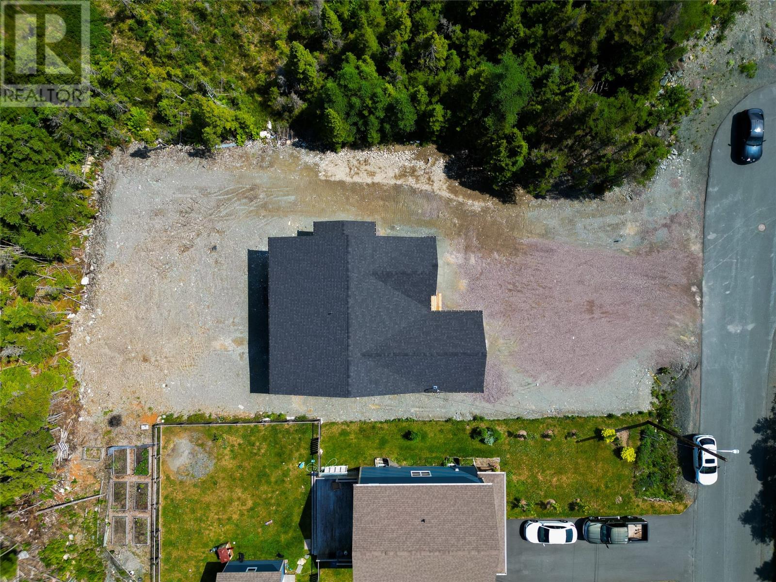
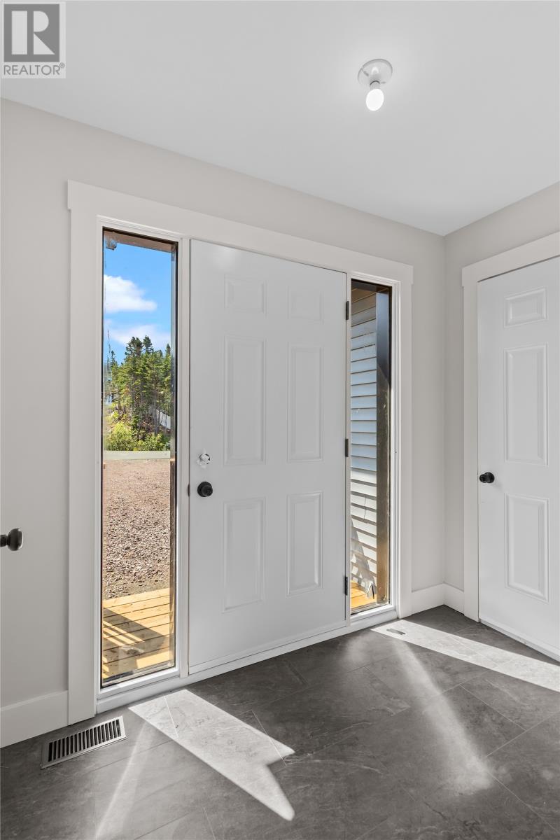
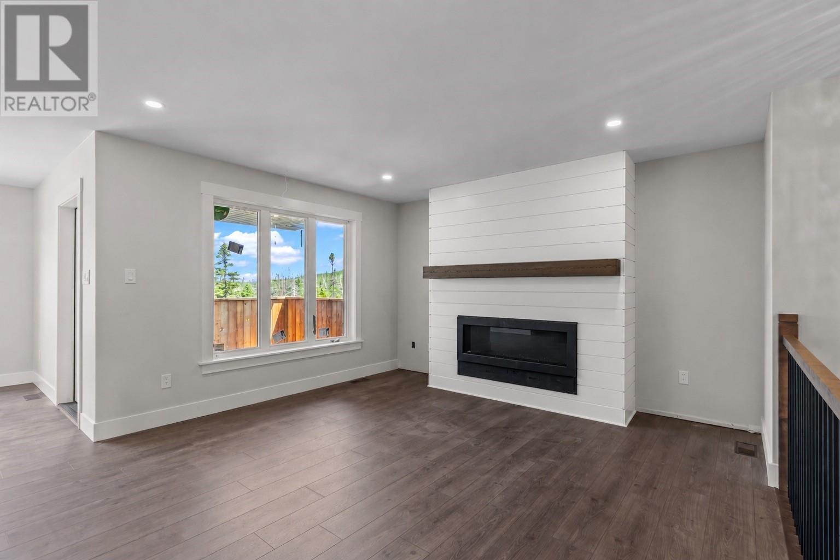
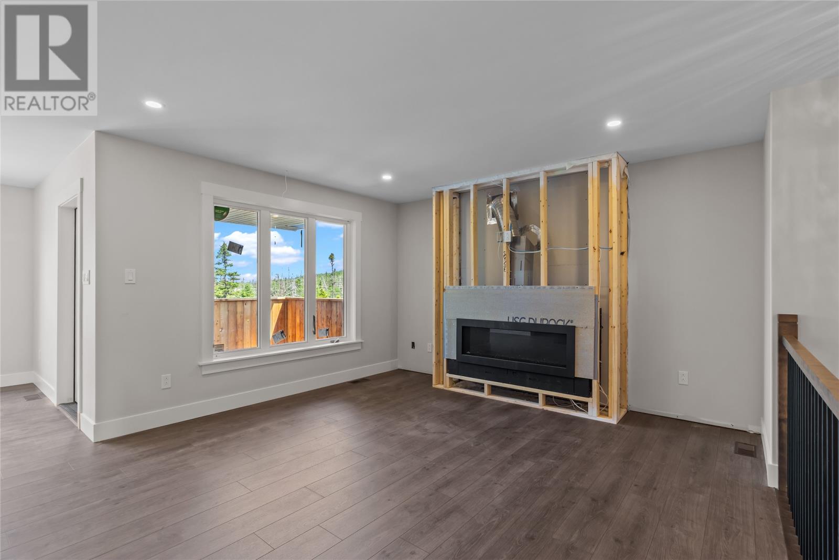
Welcome to this move in ready new construction bungalow, perfectly situated on an oversized lot with the added convenience of rear yard access. Thoughtfully designed with quality finishes throughout, this fully developed home offers the perfect blend of luxury, comfort, and functionality. Step inside through the welcoming front porch, which also provides access to the attached garage. The bright, open concept main floor is ideal for both everyday living and entertaining, featuring a beautifully designed high end kitchen complete with a walk in butler’s pantry. The inviting living room is anchored by a gorgeous propane fireplace with a beautiful shiplap surround, creating a warm and elegant focal point. The adjoining dining area opens onto a covered deck, creating the perfect space to relax or entertain. The main level offers two spacious bedrooms, including a luxurious primary suite featuring a walk in closet and a ensuite complete with a freestanding soaker tub and separate shower. Completing the main floor is a convenient laundry room with custom cabinetry. The fully developed basement offers a large rec room featuring a second propane fireplace with a matching shiplap surround, creating a seamless design throughout the home. Already roughed in for a wet bar, this space is ideal for entertaining family and friends. You’ll also find a third bedroom, a full bathroom, and an additional oversized room that would make an ideal home gym, games room, office, or second family room, complete with Jack and Jill access to the bathroom. A covered exterior stairwell provides access to the side of the home, adding both practicality and versatility. Additional highlights include an energy efficient forced air heat pump system for year round comfort, an attached garage, oversized lot with rear yard access, and quality craftsmanship throughout. Every detail has been carefully considered, making this exceptional home truly move in ready and ready for its new owners to enjoy. (id:21083)
Presenting Realtors

Genna Hickey
Co-Owner/REALTOR®
Charlene Harnum
Associate, REALTOR®
Property Details
Listing ID
1300567
Property Type
Single Family
Living Area
2,830 square feet
Lot Size
0
Year Built
2026
Property Taxes
$0/yr
Room Details
Other
Level: Basement
Dimensions: 25.11 X 16.2
Utility room
Level: Basement
Dimensions: 12.1 X 10.7
Bath (# pieces 1-6)
Level: Basement
Dimensions: 13.5 X 6
Recreation room
Level: Basement
Dimensions: 24.6 X 22.11
Bedroom
Level: Basement
Dimensions: 13.5 X 16.7
Laundry room
Level: Main level
Dimensions: 7.2 X 5.10
Bath (# pieces 1-6)
Level: Main level
Dimensions: 9.10 X 5.10
Bedroom
Level: Main level
Dimensions: 12.1 X 10.7
Ensuite
Level: Main level
Dimensions: 10.7 X 7.6
Primary Bedroom
Level: Main level
Dimensions: 11.2 X 14.1
Living room
Level: Main level
Dimensions: 17.11 X 15
Dining room
Level: Main level
Dimensions: 9.10 X 7.11
Kitchen
Level: Main level
Dimensions: 8.11 X 16.2
Foyer
Level: Main level
Dimensions: 8.3 X 4.6
Features & Amenities
Heating & Cooling
Heat Pump
Forced air
Electric
Parking
Attached Garage
Garage
Exterior
Vinyl siding
Flooring
Laminate
Carpeted
Other