photo_library
42 Photos
Property Description
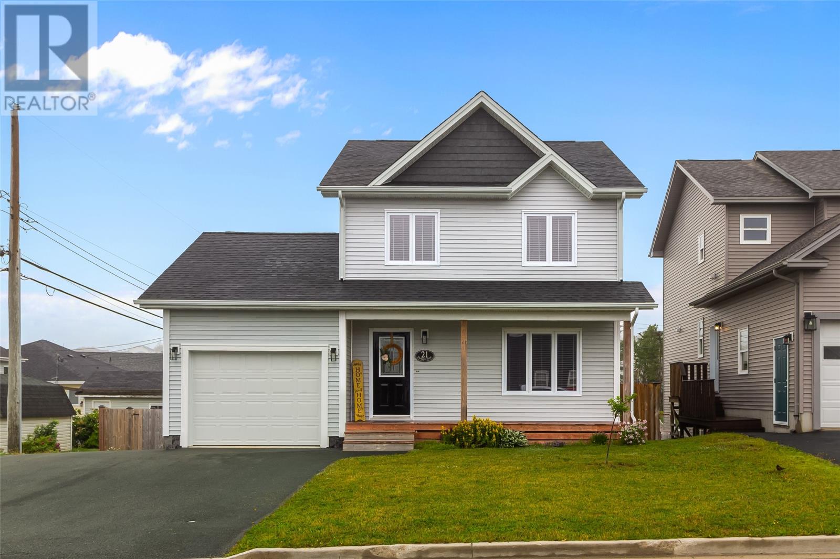
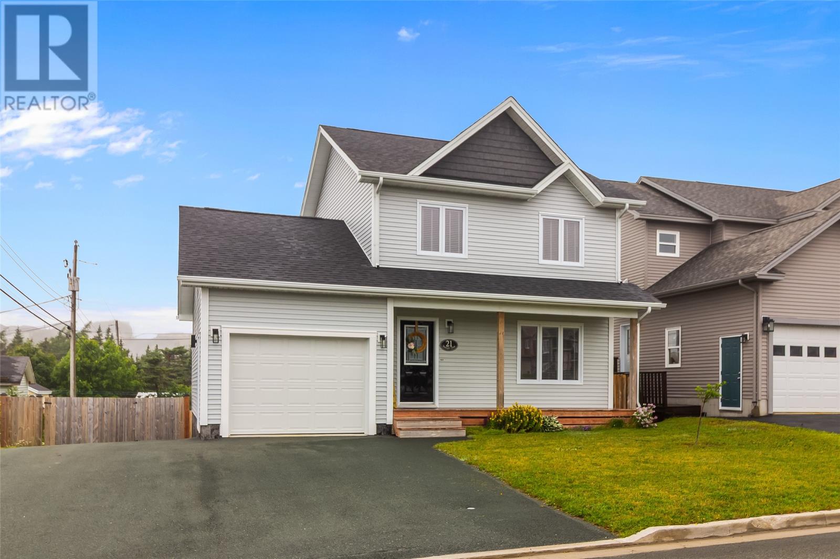
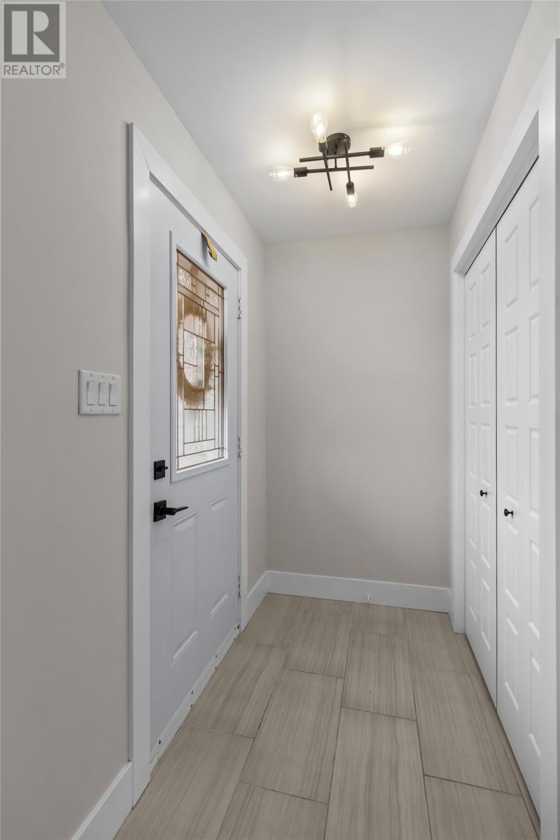
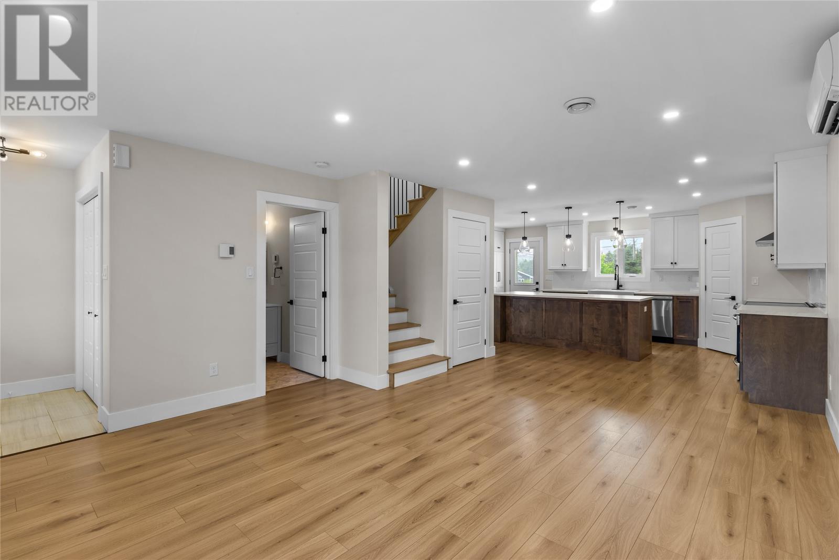
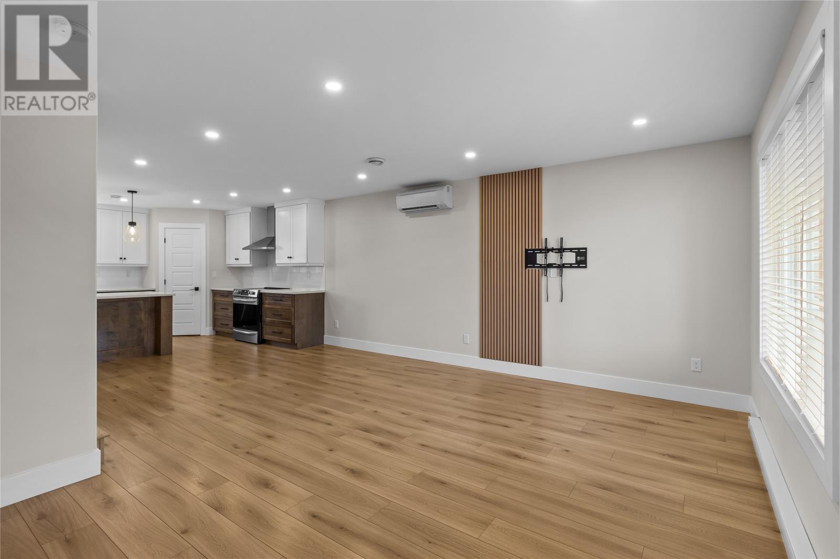
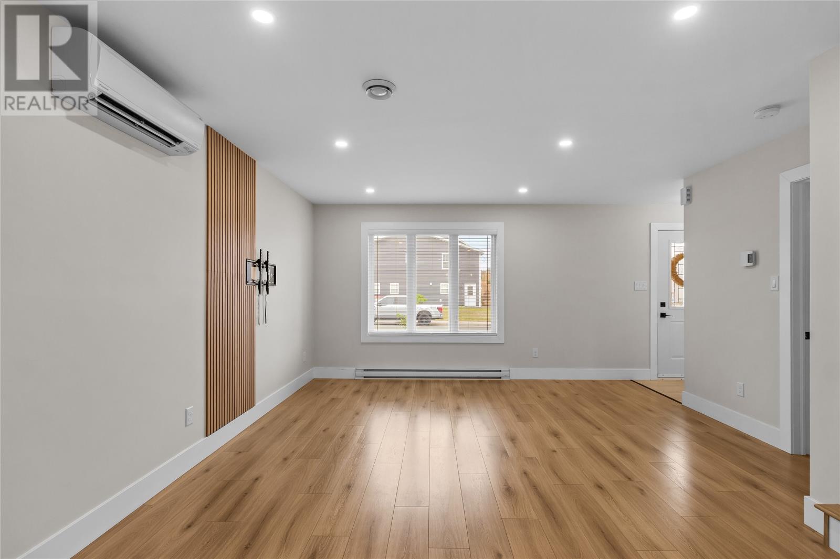
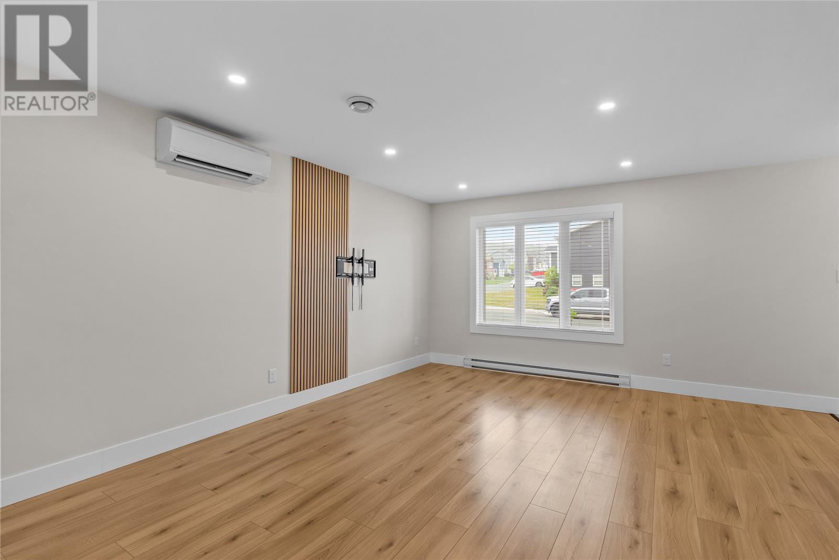
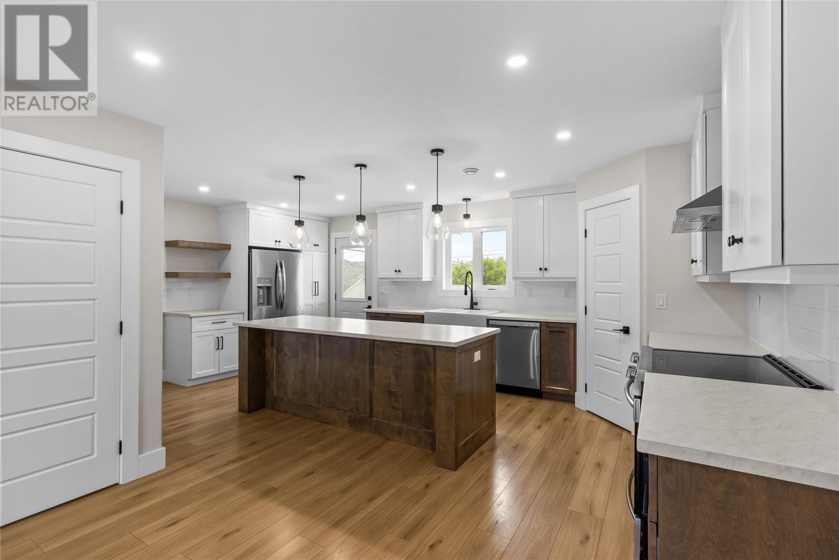
Vacant, and move-in ready, this fully developed home is waiting for you! Situated in a quiet, family friendly Paradise neighbourhood, 21 Devaughn Street checks all the boxes with a modern, open concept design featuring tasteful finishings, an attached garage, and fully fenced backyard. The foyer opens to the spacious living area and kitchen boasting a large centre island, stainless steel appliances, and a combination of both wood and white cabinetry that evokes a contemporary feel while still retaining a warm and inviting vibe. You'll find a half bathroom on the main floor, along with access to both the garage, and rear yard. A mini split further added to the home's comfort & efficiency. Upstairs locates a well appointed primary bedroom featuring both a walk-in closet and full ensuite. Two more bedrooms, main bathroom, and convenient upper level laundry make up the remainder of the second floor. The fully developed basement includes a spacious rec room, possible fourth bedroom, full bathroom, and storage. Outside, the impressive backyard is fenced and features a large deck. At the front of the home, the covered porch offers so much potential for a cozy sitting area, or exterior decor. Minutes from Neil's Pond, and near the T'Railway system, outdoor enthusiasts will enjoy plenty of space to walk, run, or bike ride! With countless amenities and schools nearby, you'll have everything at your fingertips. This could be your forever home. Arrange your viewing today! As per attached Seller's Direction, there will be no conveyance of offers prior to 4pm on Monday, August 10th, with offers to remain open until 10pm the same day. (id:21083)
Presenting Realtor

Brittany Penney
Co-Owner/Broker
Property Details
Listing ID
1301072
Property Type
Single Family
Living Area
2,425 square feet
Year Built
2022
Property Taxes
$2,979/yr
Room Details
Bedroom
Level: Second level
Dimensions: 10.0x9.0
Bedroom
Level: Second level
Dimensions: 10.1x10.0
Primary Bedroom
Level: Second level
Dimensions: 11.11x12.0
Dining nook
Level: Main level
Dimensions: 10.0x10.0
Kitchen
Level: Main level
Dimensions: 18.0x12.0
Living room
Level: Main level
Dimensions: 16.0x13.0
Features & Amenities
Heating & Cooling
Electric
Mini-Split
Appliances
See remarks
Parking
Attached Garage
Exterior
Vinyl siding
Flooring
Mixed Flooring