photo_library
25 Photos
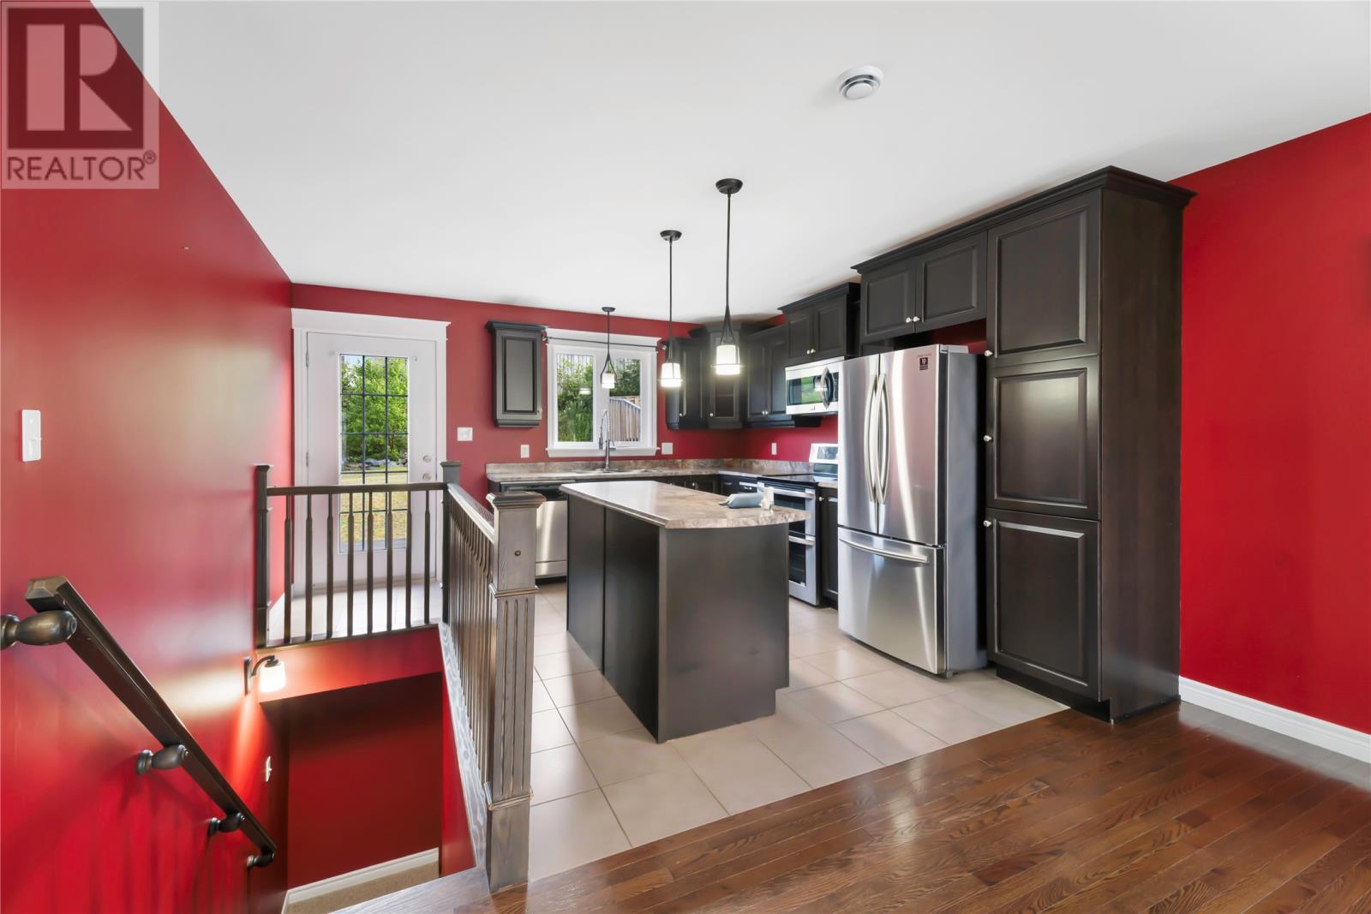
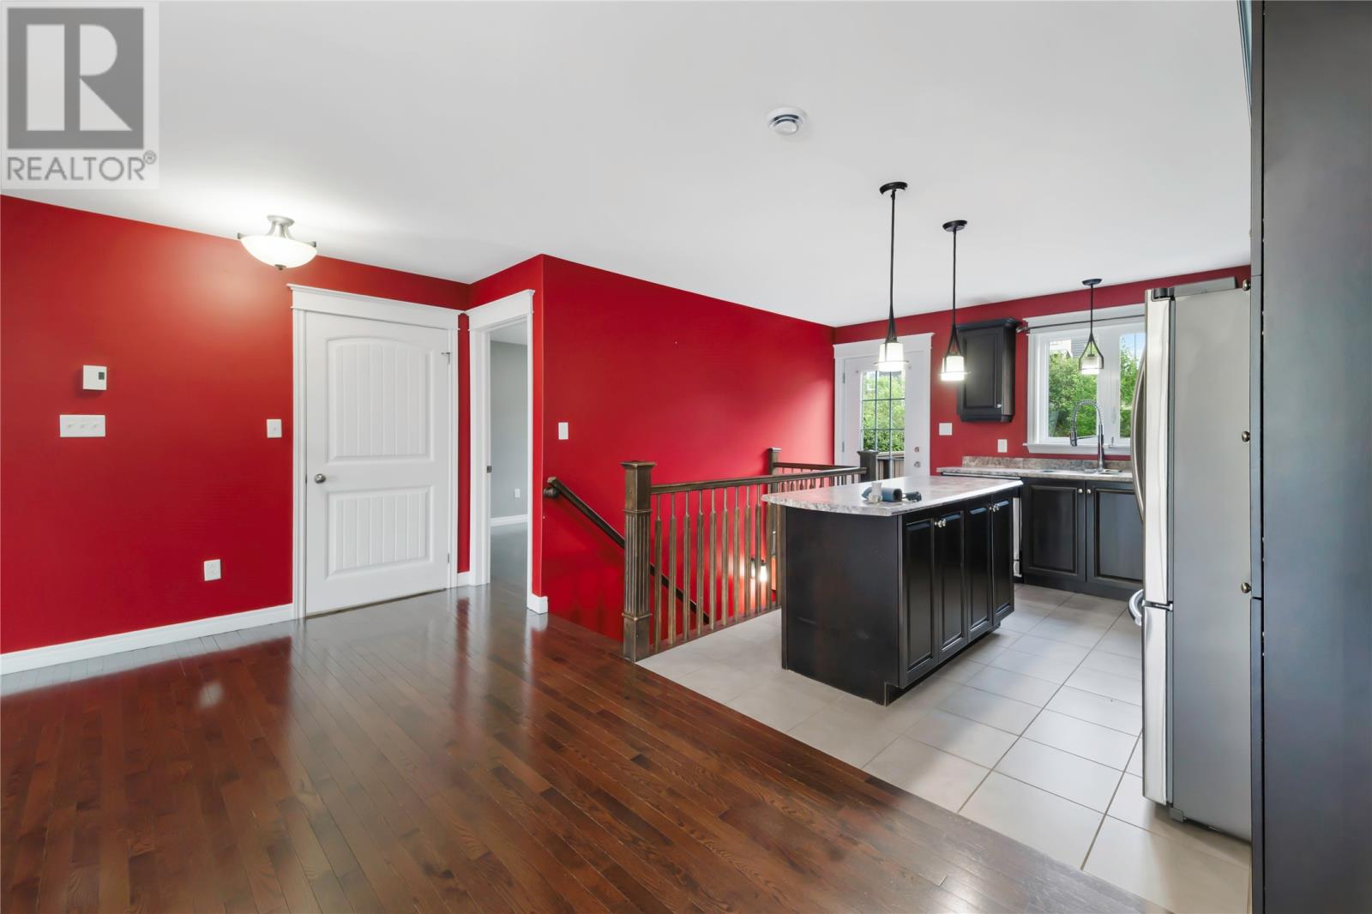
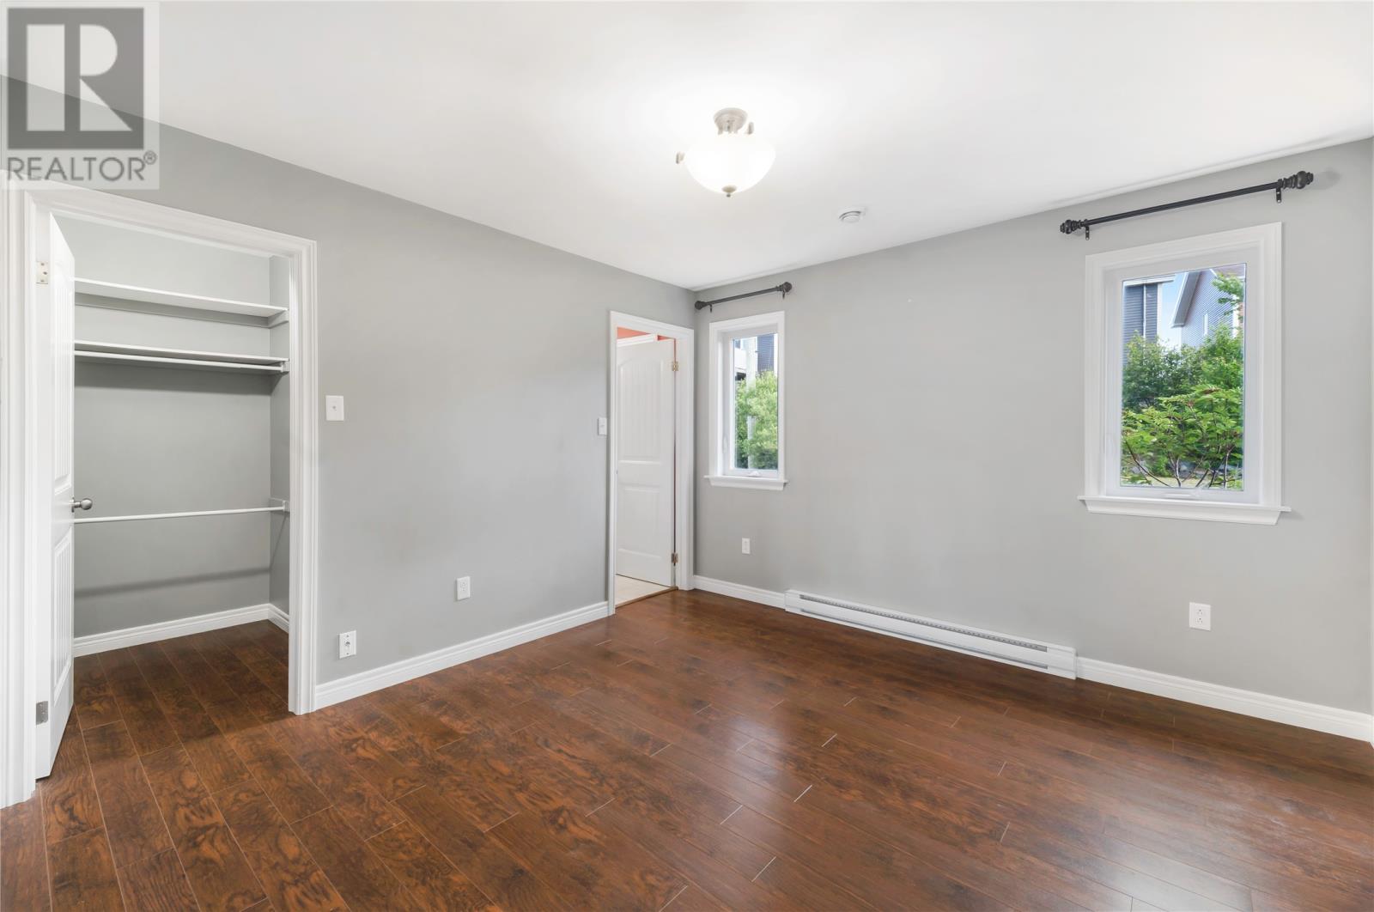
Property Description
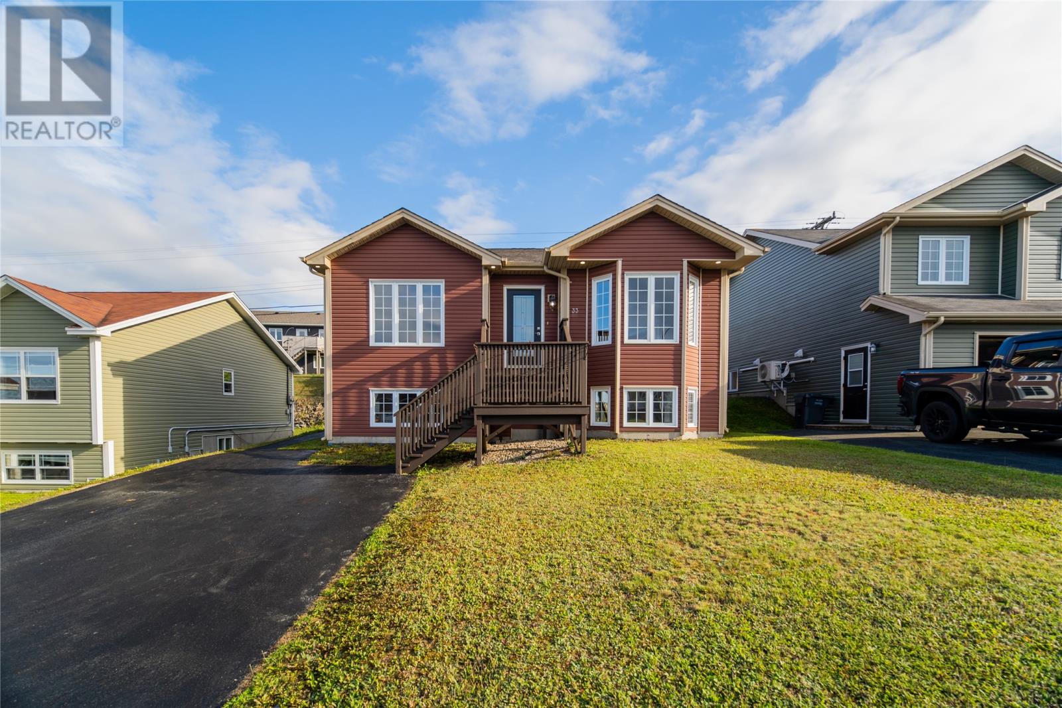
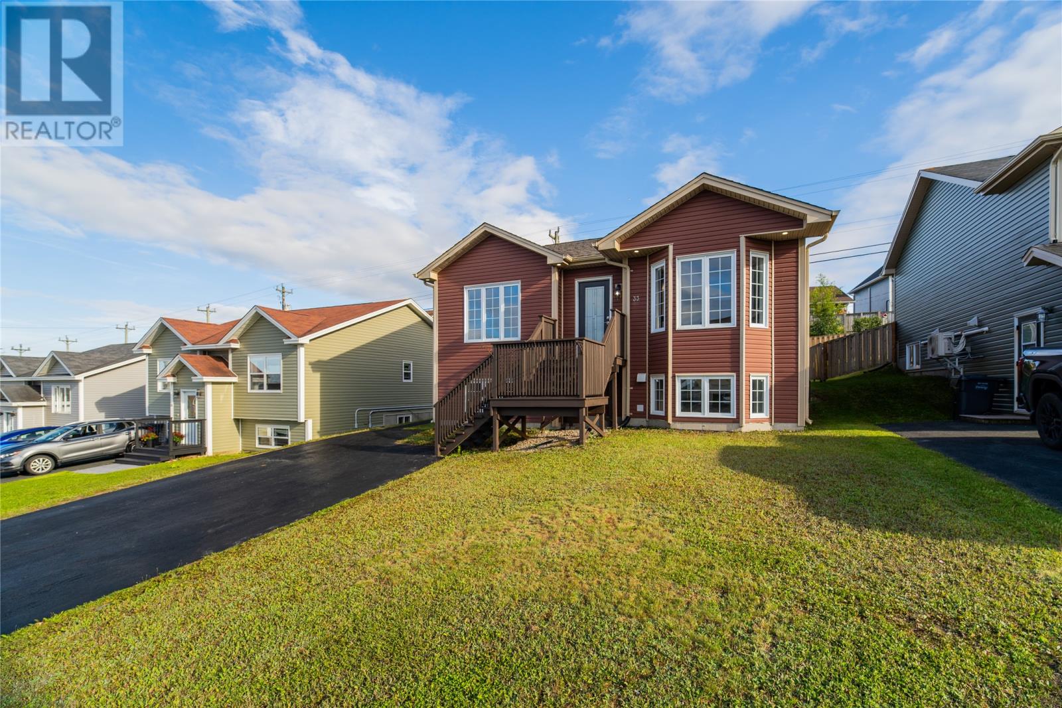
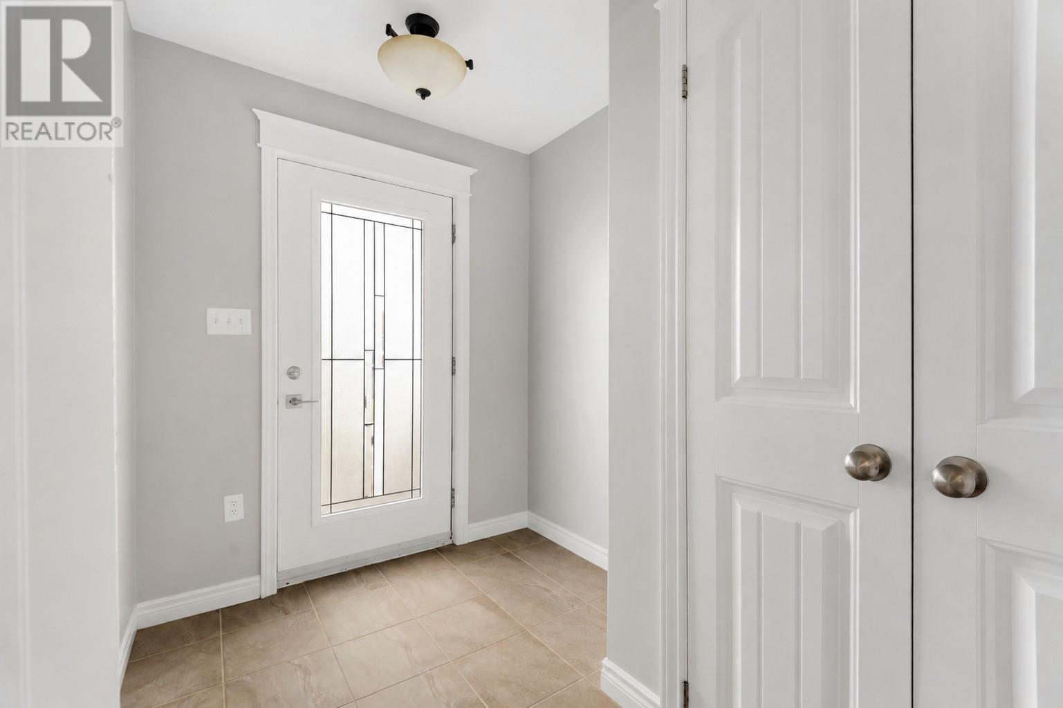
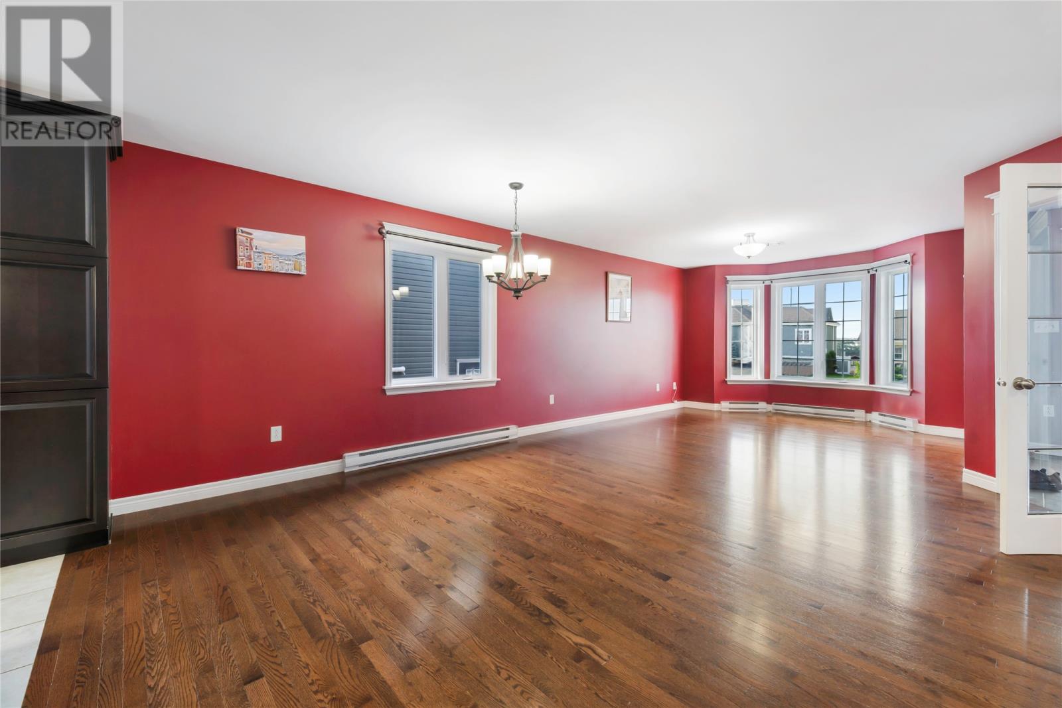
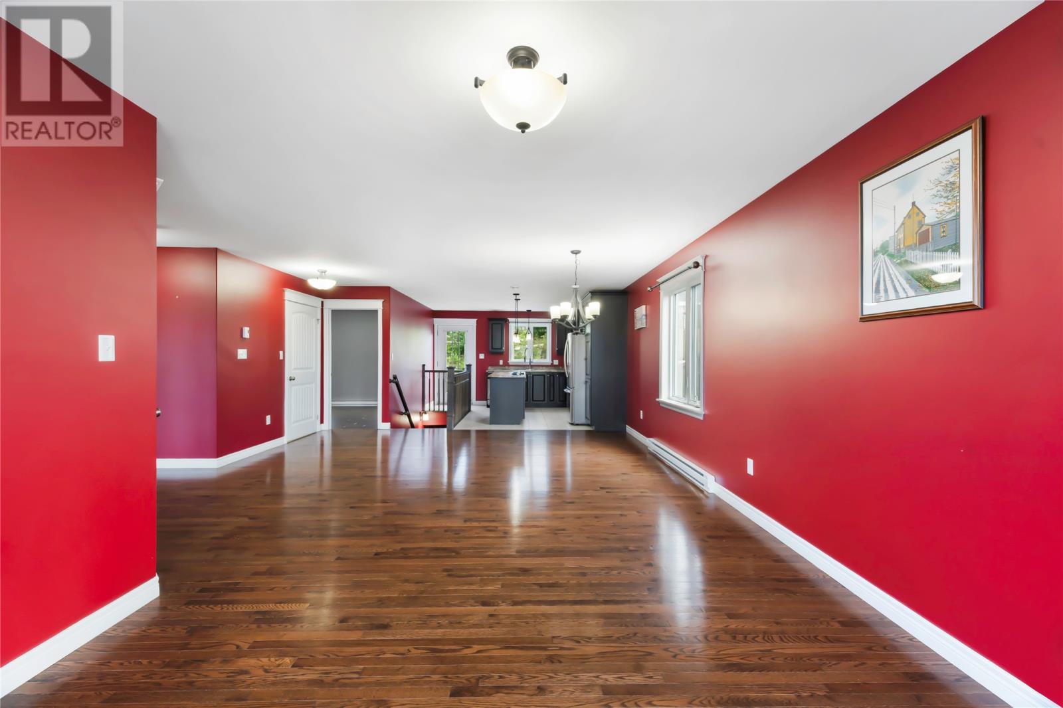
Welcome to 33 Sgt. Donald Lucas Drive, a beautiful two-apartment home located in the heart of Paradise, just minutes from schools, shopping, walking trails, and all major amenities. Fully vacant and available for immediate possession, this property presents an outstanding opportunity for both homeowners and investors alike. Offering over 2,400 square feet of living space, this home features a total of 5 bedrooms and 3 bathrooms. The bright and spacious main unit boasts three generously sized bedrooms, including a stunning primary suite complete with a gorgeous ensuite. You'll also appreciate the large living room, convenient main-floor laundry, and a versatile den that can easily serve as a home office, playroom, or additional family space. The well-designed two-bedroom basement apartment offers an excellent layout that is both functional and inviting, making it an ideal mortgage helper with strong rental income potential. Outside, you'll find a large paved driveway with ample parking for both the main home and basement apartment, along with attractive front and rear landscaping that enhances the property's curb appeal. Whether you're looking for a family home with additional income or a smart investment opportunity, 33 Sgt. Donald Lucas Drive is one you won't want to miss. As per attached Seller's Direction, there will be no conveyance of offers prior to 4pm on Monday, August 10th with offers to remain open until 9pm the same day. (id:21083)
Presenting Realtors

Terry Osbourne
Associate, REALTOR®
Dillon Haley
Associate, REALTOR®
Property Details
Listing ID
1301425
Property Type
Single Family
Living Area
2,480 square feet
Year Built
2011
Property Taxes
$2,945/yr
Room Details
Porch
Level: Basement
Dimensions: 6.7x4.7
Bath (# pieces 1-6)
Level: Basement
Dimensions: 6.3x6.3
Bedroom
Level: Basement
Dimensions: 14.8x13
Bedroom
Level: Basement
Dimensions: 17x11
Kitchen
Level: Basement
Dimensions: 14x14
Living room
Level: Basement
Dimensions: 19.9X13.3
Porch
Level: Main level
Dimensions: 7.7x7.4
Ensuite
Level: Main level
Dimensions: 6.3x9
Bath (# pieces 1-6)
Level: Main level
Dimensions: 6.3x6.3
Den
Level: Lower level
Dimensions: 14.6x27.3
Primary Bedroom
Level: Main level
Dimensions: 14.3x14.9
Bedroom
Level: Main level
Dimensions: 12.8x14.2
Bedroom
Level: Main level
Dimensions: 13.4x9.4
Living room
Level: Main level
Dimensions: 14.2x14.4
Kitchen
Level: Main level
Dimensions: 10.6x15
Features & Amenities
Heating & Cooling
Baseboard heaters
Electric
Air exchanger
Appliances
Washer
Refrigerator
Dishwasher
Stove
Dryer
Microwave
Exterior
Vinyl siding
Shingles
Flooring
Hardwood
Laminate
Other
Mixed Flooring