photo_library
26 Photos
Property Description
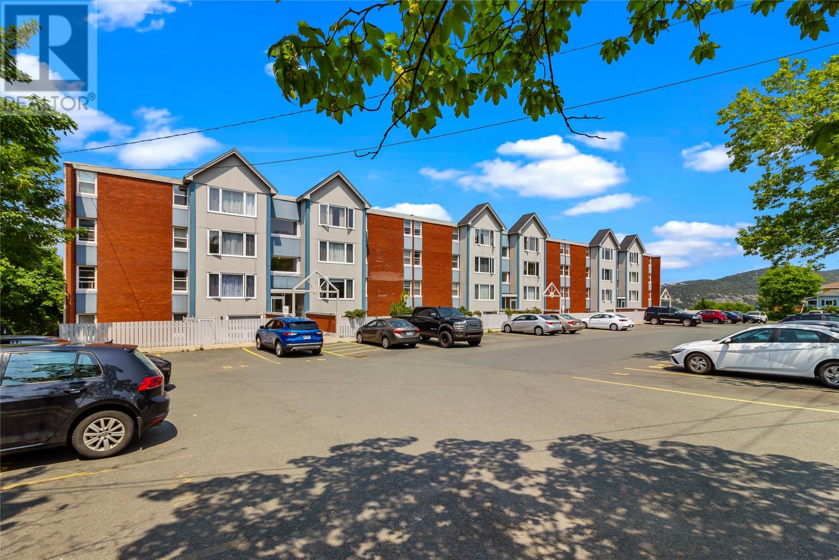
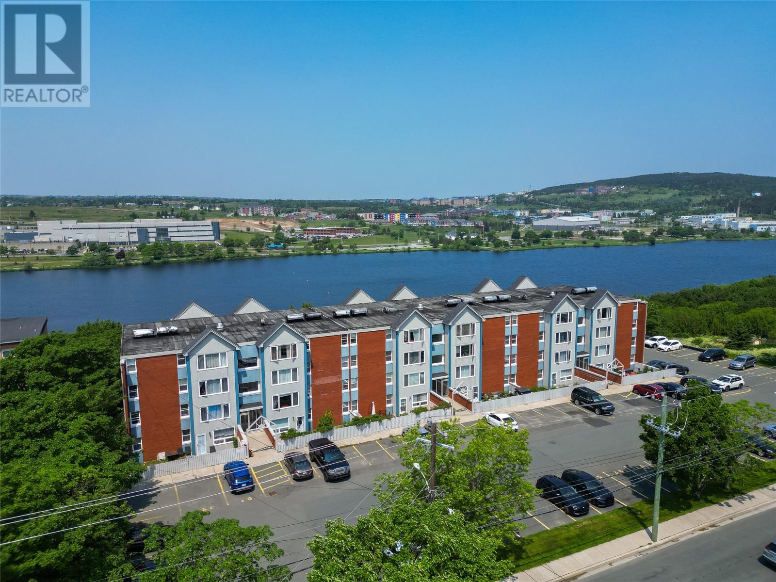
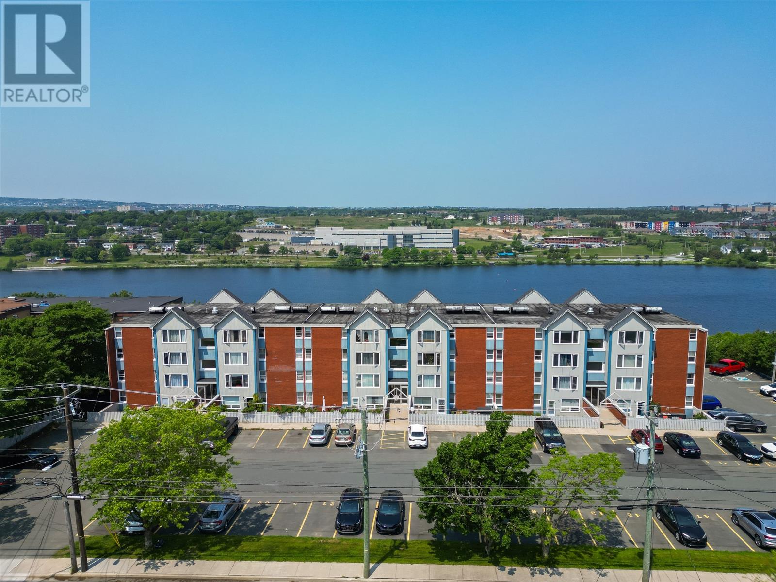
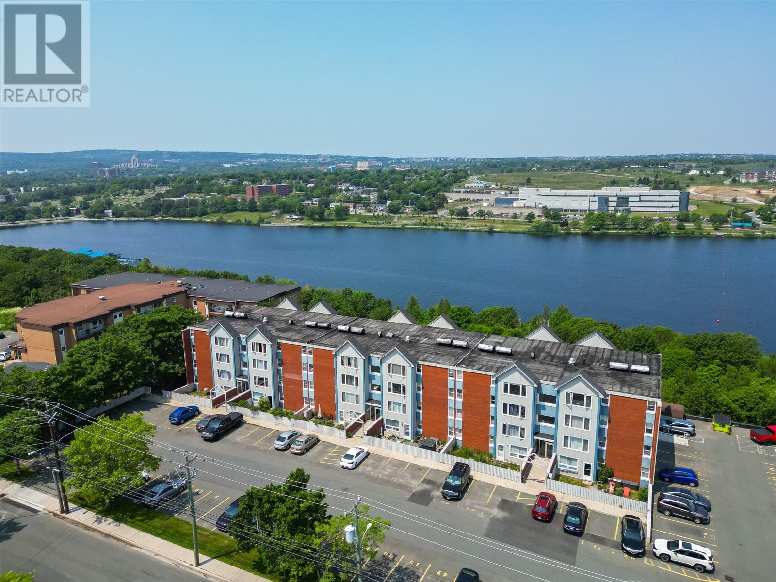
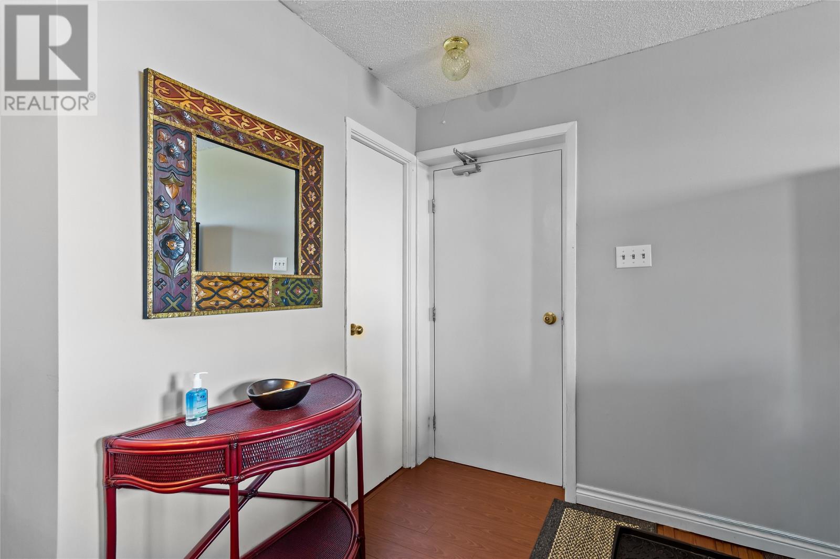
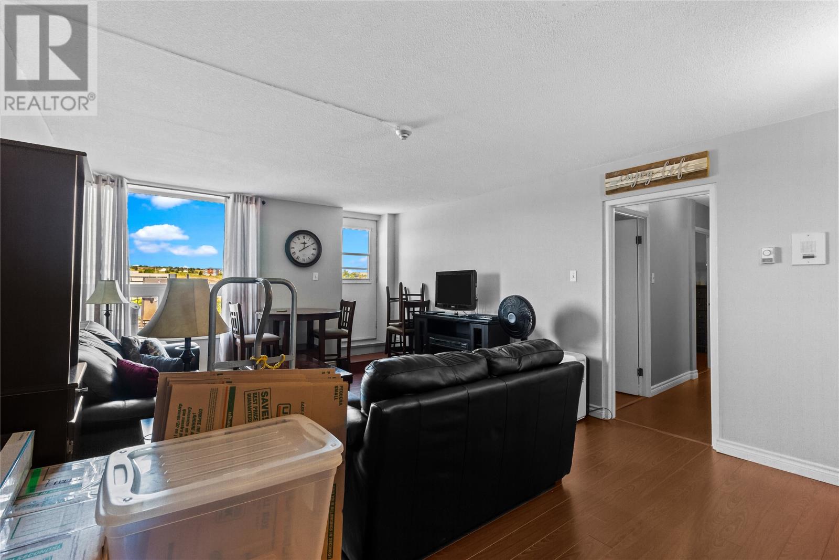
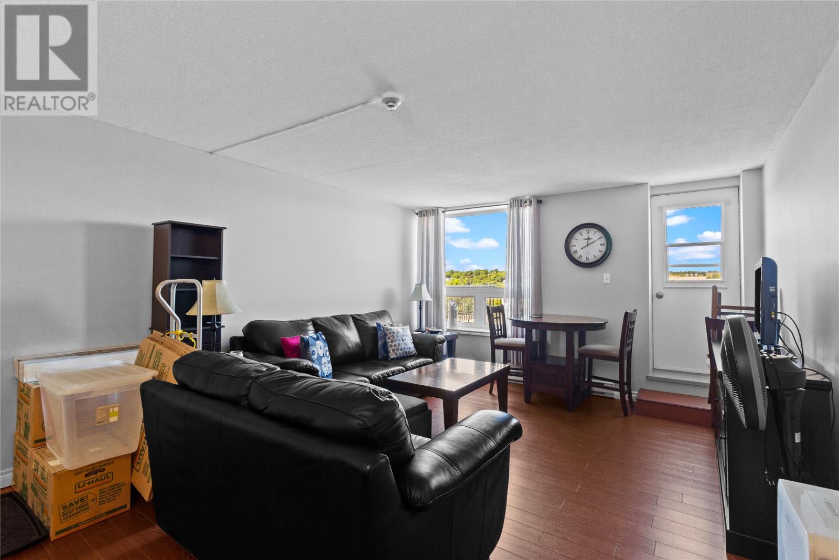
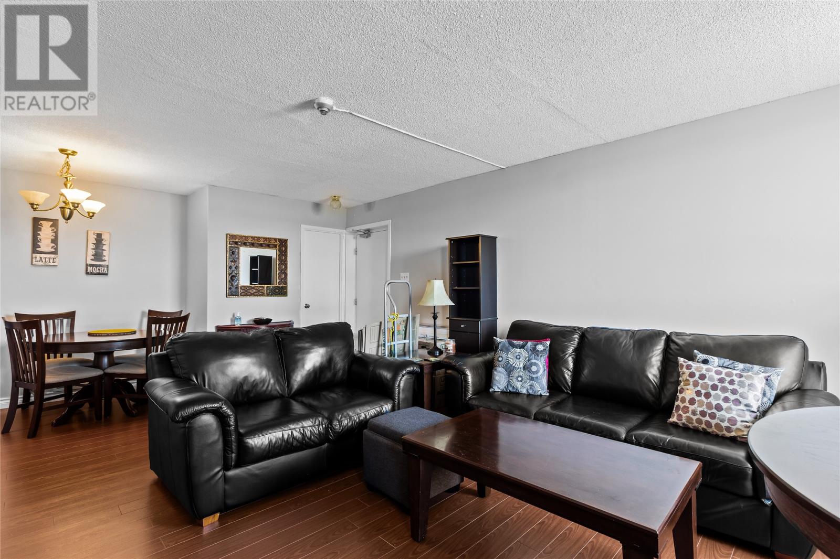
Enjoy effortless condominium living in one of the city's most desirable locations overlooking the picturesque Quidi Vidi Lake. Welcome to Hampton Terrace, perfectly situated on the south side of the lake and offering the ideal combination of convenience, comfort, and stunning scenery. This centrally located condo places you within walking distance of the charming restaurants, cafés, and attractions of Quidi Vidi Village, while Belbin's Gourmet Grocery, Bellissimo Café, the Battery Café, and the Grand Concourse trail system are all just minutes away. As you enter the building, you'll appreciate the peaceful atmosphere and added privacy, with no neighbours directly above or below your unit. Inside, a bright and welcoming foyer features both a coat closet and additional storage, while large windows frame beautiful unobstructed views of Quidi Vidi Lake and fill the home with natural light. The thoughtfully designed layout offers a spacious living room, a dedicated dining area, and a functional galley-style kitchen, creating a comfortable space for everyday living and entertaining. The generous primary bedroom provides plenty of closet space, along with a second bedroom offers endless versatility, whether you need a guest room, home office, or hobby space. Completing the interior is a well-appointed three-piece bathroom featuring a tub and shower combination. One of the true highlights of this home is the impressive private patio spanning nearly 800 square feet. Located directly off the living room, this incredible outdoor space dramatically expands your living area throughout the warmer months and provides the perfect setting to relax, entertain, or simply take in the beautiful lake views.As per Seller's Direction, no conveyance of any offers before 12PM on Saturday, August 1st, 2026. all offers to be left open until 5PM on the same day. (id:21083)
Presenting Realtors

Genna Hickey
Co-Owner/REALTOR®

Stephanie McGrath
Associate, REALTOR®
Property Details
Listing ID
1300999
Property Type
Single Family
Living Area
760 square feet
Year Built
1973
Property Taxes
$1,513/yr
Room Details
Bath (# pieces 1-6)
Level: Main level
Dimensions: 7.6 X 9.3
Bedroom
Level: Main level
Dimensions: 11.8 X 7.2
Primary Bedroom
Level: Main level
Dimensions: 11.8 X 9.3
Kitchen
Level: Main level
Dimensions: 7.6 X 7.2
Dining nook
Level: Main level
Dimensions: 7.10 X 7.2
Living room
Level: Main level
Dimensions: 15 X 13.4
Foyer
Level: Main level
Dimensions: 5 X 6.1
Features & Amenities
Heating & Cooling
Baseboard heaters
Electric
Exterior
Brick
Other
Flooring
Laminate
Other