photo_library
24 Photos
Property Description
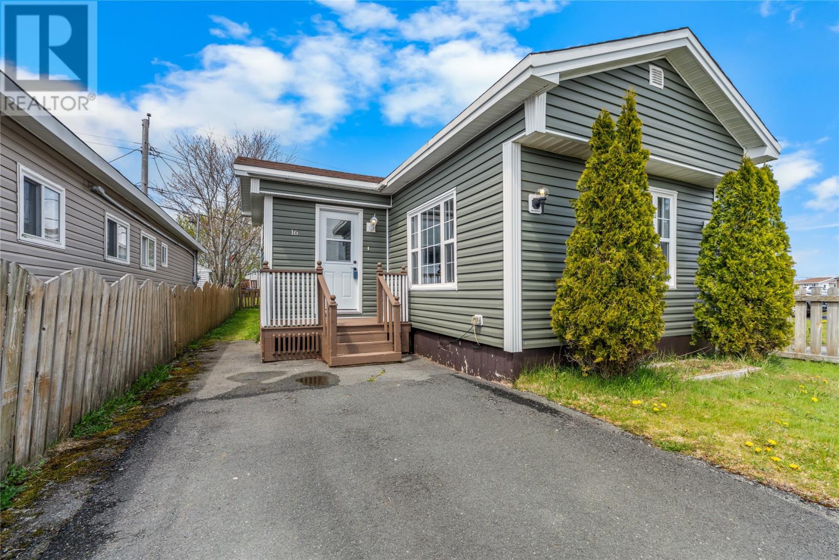
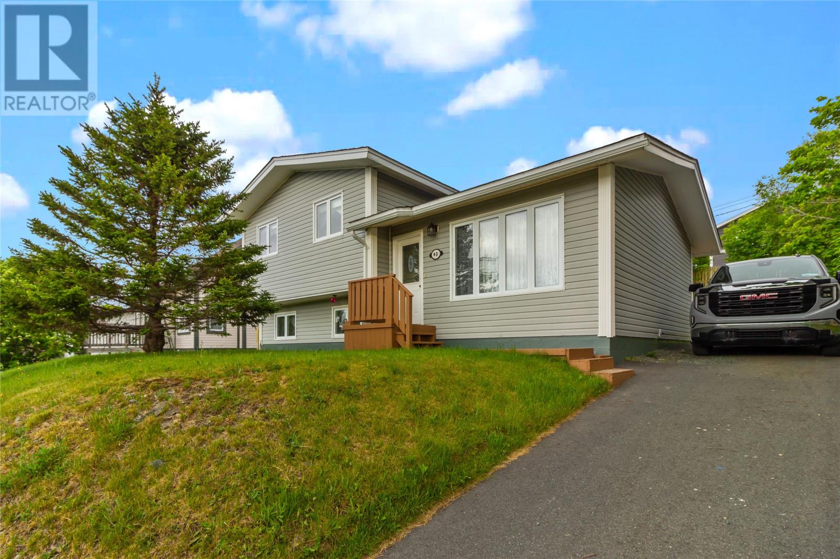
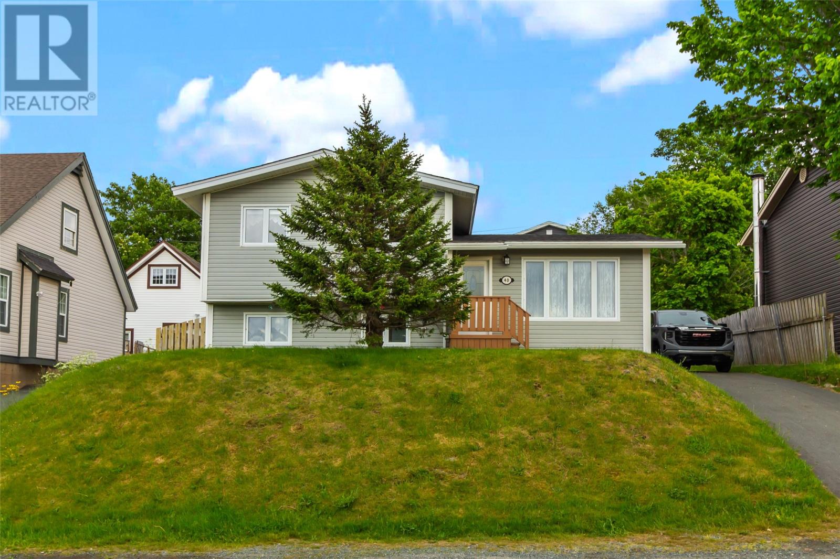
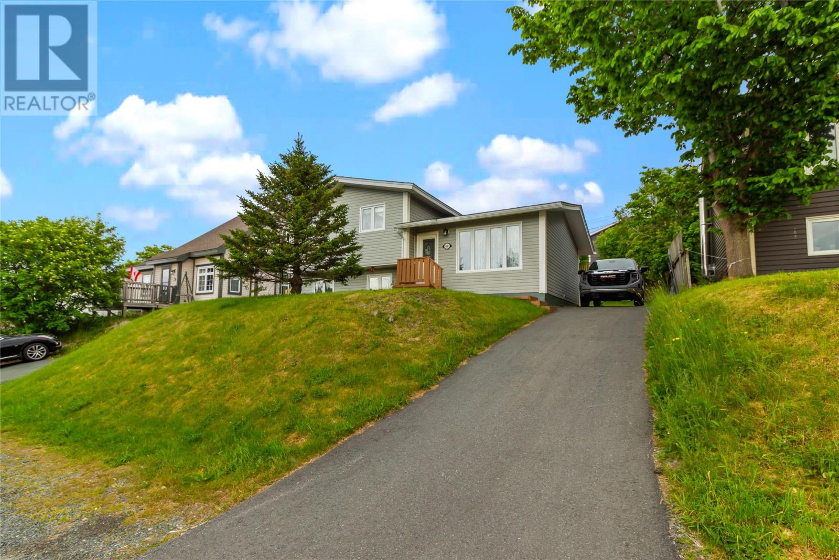
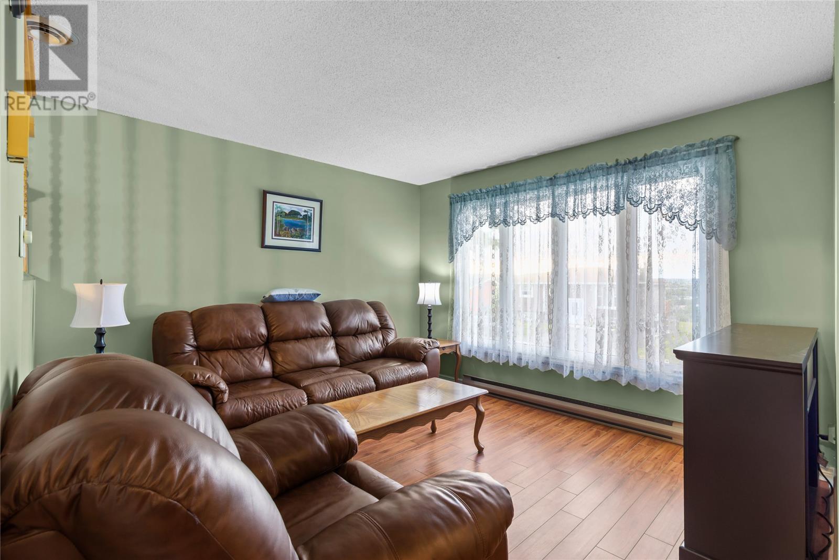
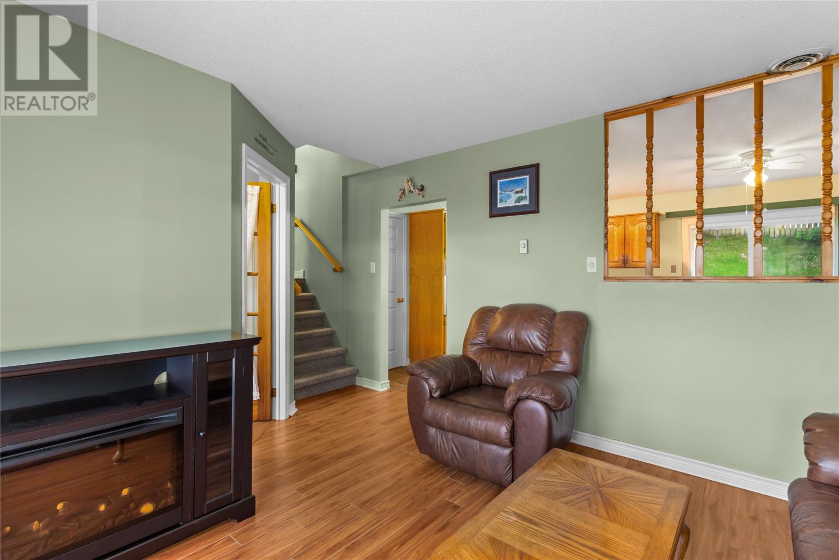
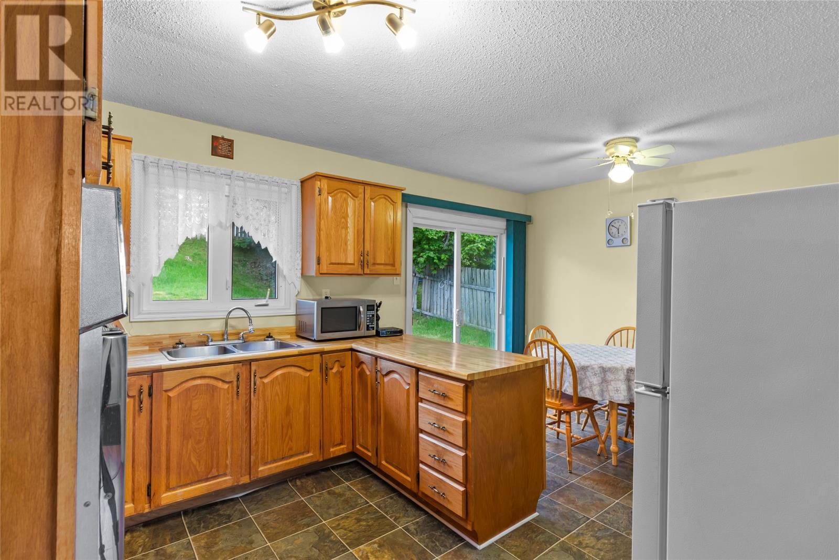
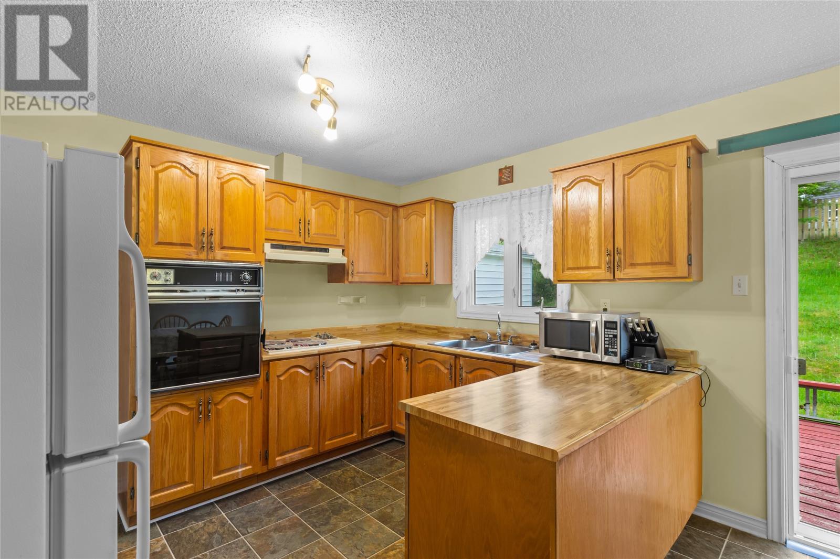
Enjoy the perfect balance of city convenience and small-town charm in this affordable family home, ideally located just a 5-minute drive from downtown St. John’s and only 10 minutes from Memorial University. Nestled in a welcoming, close-knit community, you'll appreciate the peaceful surroundings while remaining close to everything you need. Parks, schools, a community centre, public transit, and scenic walking trails—including the renowned East Coast Trail—are all within easy reach. Step inside to a bright and spacious living room with beautiful views overlooking the city. The functional kitchen and dining area provide the perfect space for family meals and entertaining, with direct access to the backyard and patio. Upstairs, you'll find three comfortable bedrooms and a full 3-piece bathroom. The fully developed lower level offers a generous rec room, laundry area, convenient 2-piece bathroom, and plenty of storage space—ideal for growing families or those needing extra room. Outside, the fully fenced backyard features a storage shed and rare drive-around access, offering added convenience and flexibility. This home has seen numerous valuable upgrades, including a roof approximately five years old, a new hot water boiler, updated plumbing (approximately 80% replaced), a 200-amp electrical panel, and more. Whether you're a first-time homebuyer looking for an excellent starter home or an investor seeking a great opportunity, this property offers outstanding value in a desirable location. As per attached sellers direction, all offers to be submitted by 11am on July 13th and remain open until 2pm the same day. (id:21083)
Presenting Realtor

Jill Mason
Associate, REALTOR®
Property Details
Listing ID
1300082
Property Type
Single Family
Living Area
1,434 square feet
Year Built
1982
Property Taxes
$1,201/yr
Room Details
Bath (# pieces 1-6)
Level: Basement
Dimensions: 4.6x7.7
Laundry room
Level: Basement
Dimensions: 7.1x7.11
Recreation room
Level: Basement
Dimensions: 19.7x22.10
Bath (# pieces 1-6)
Level: Second level
Dimensions: 7.3x9.10
Bedroom
Level: Second level
Dimensions: 9.11x7.11
Bedroom
Level: Second level
Dimensions: 9.4x11.7
Primary Bedroom
Level: Second level
Dimensions: 12x11.7
Dining room
Level: Main level
Dimensions: 7.1x11.5
Kitchen
Level: Main level
Dimensions: 8.6x7.8
Living room
Level: Main level
Dimensions: 14.10x11.1
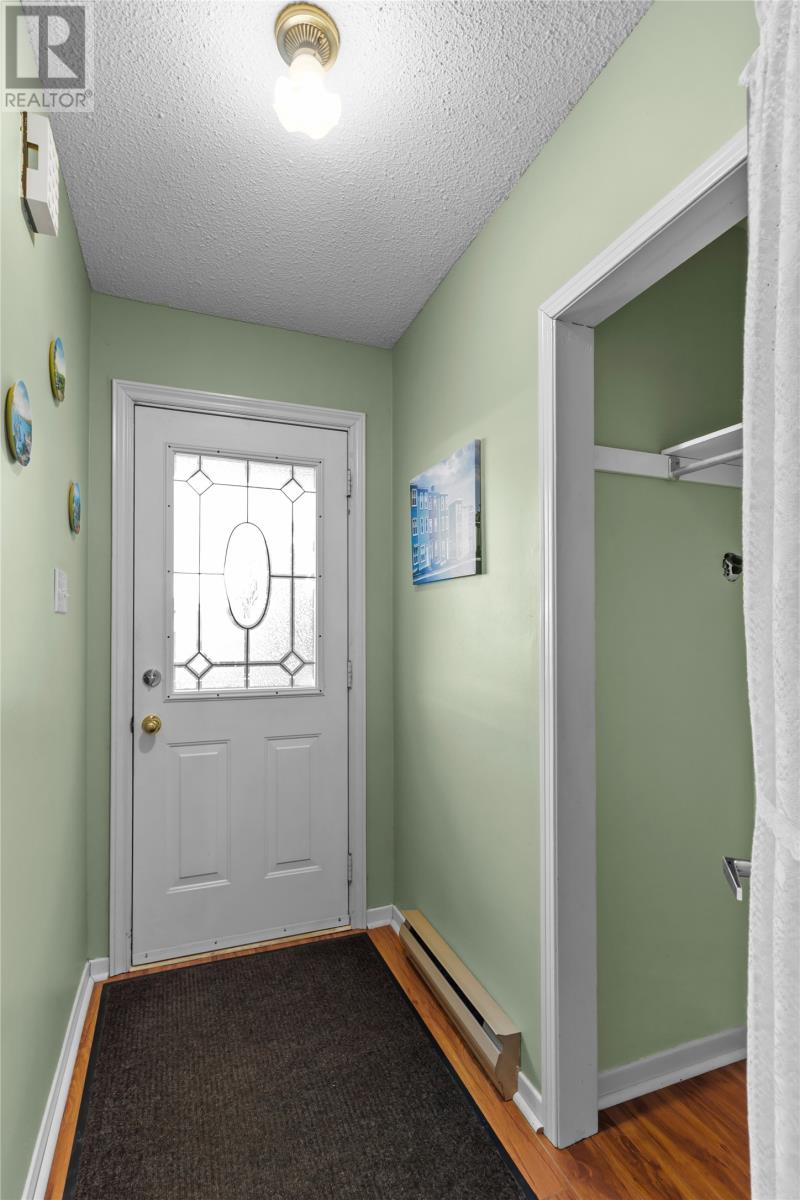
Foyer
Level: Main level
Dimensions: 3.8x7.8
Features & Amenities
Heating & Cooling
Baseboard heaters
Electric
Appliances
Washer
Refrigerator
Stove
Dryer
Microwave
Exterior
Vinyl siding
Flooring
Laminate
Carpeted
Mixed Flooring