photo_library
44 Photos
Property Description
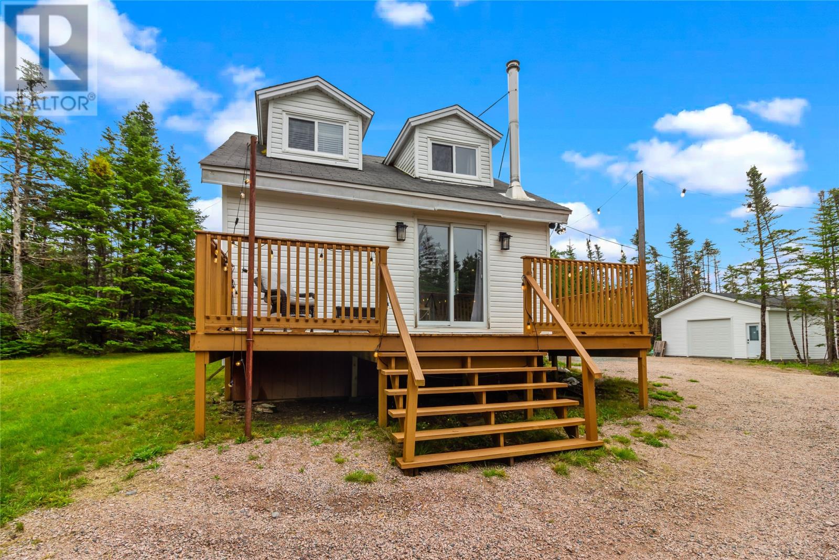
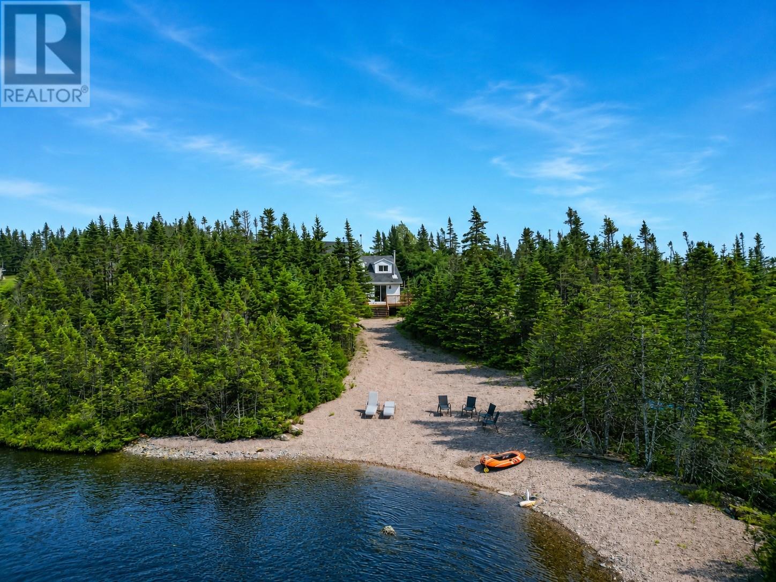
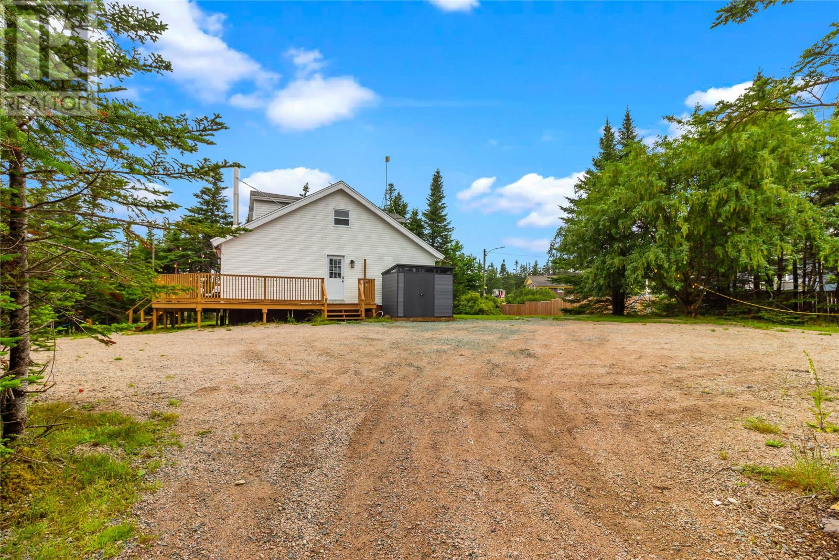
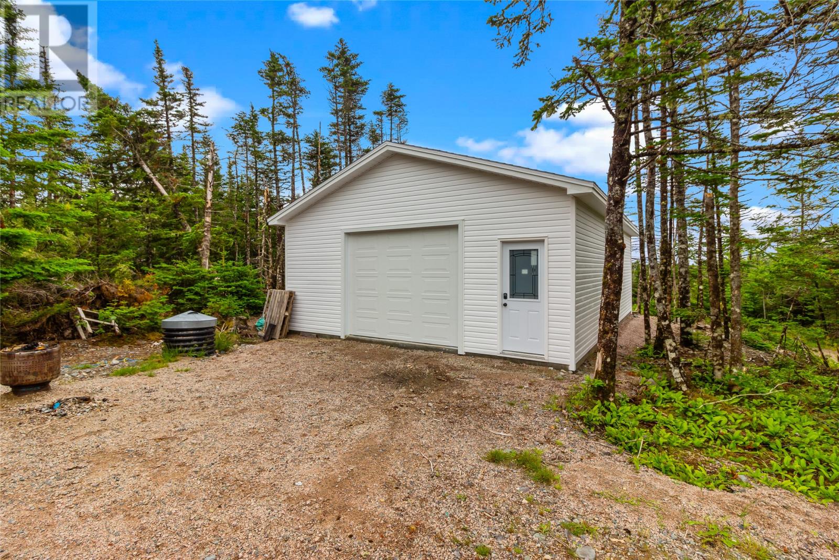
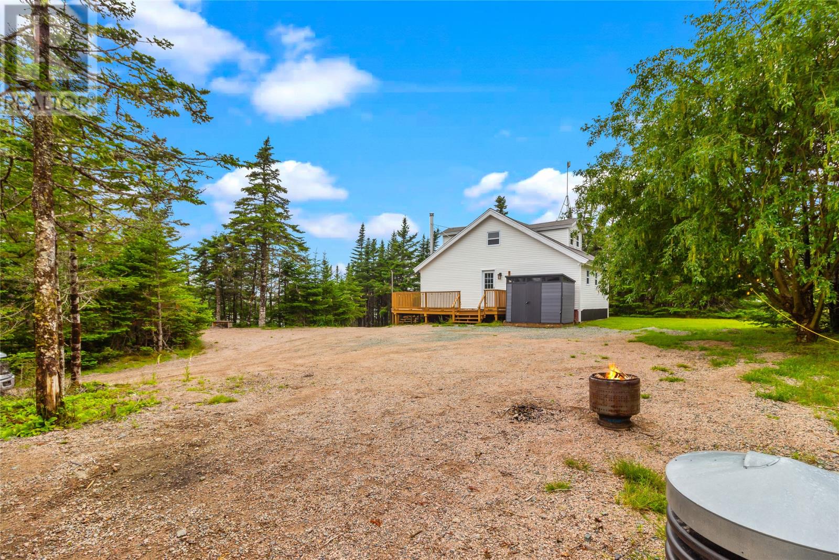
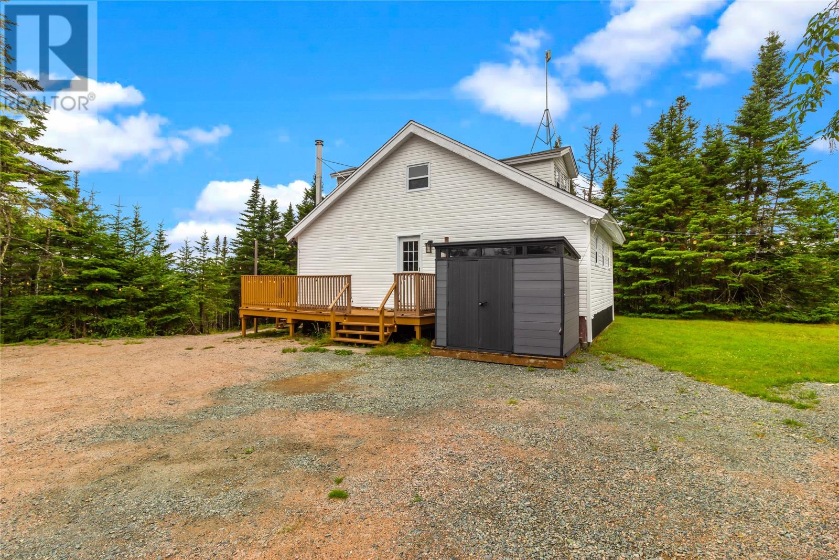
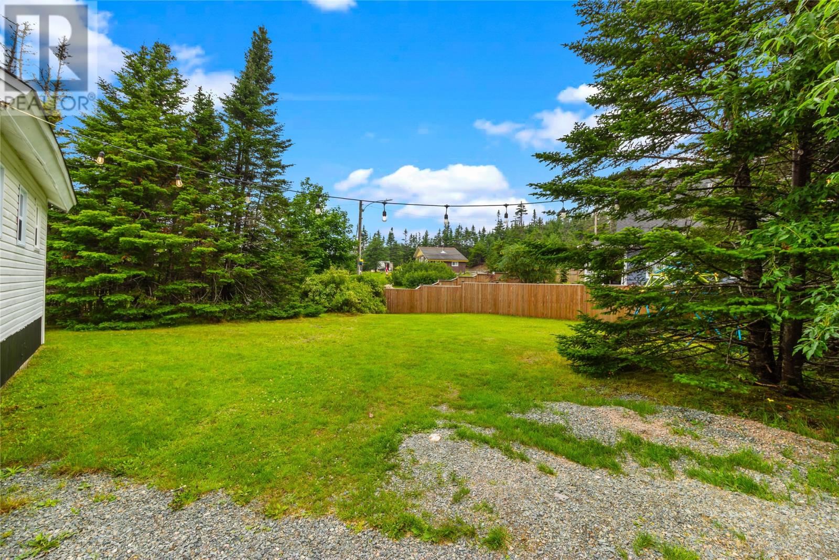
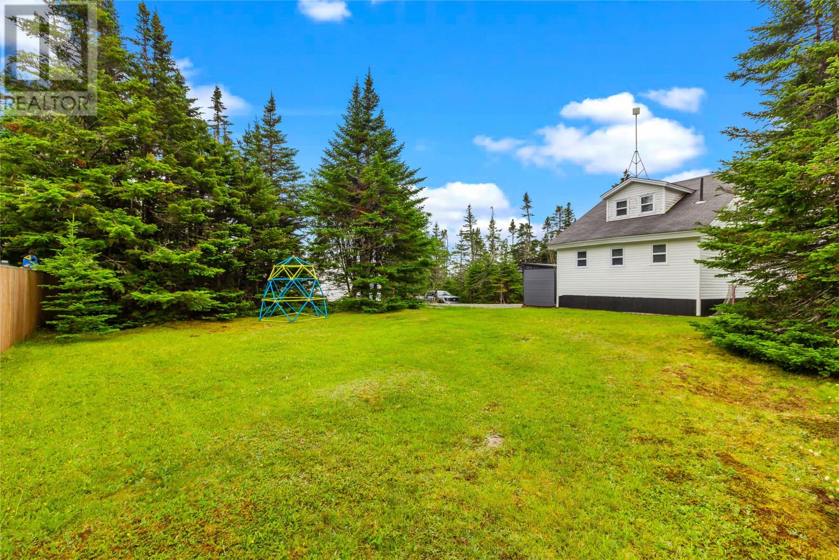
Escape to your own private retreat with this charming four bedroom cottage, perfectly situated on a beautifully treed one acre lot just 40 minutes from St. John's and only 1 km from The Wilds Golf Resort. Overlooking the peaceful waters of Gulliver's Pond, this property offers the perfect balance of relaxation, recreation, and investment potential. Whether you're searching for a year round residence, a weekend getaway, or an income producing property, this cottage checks every box. Previously operated as an Airbnb when not enjoyed by the current owners, it comes fully furnished and equipped, allowing you to move in or begin hosting with ease. Inside, you'll find a warm and inviting atmosphere featuring four bedrooms, one full bathroom, and a cozy wood stove that makes this the perfect place to gather with family and friends in every season. Step outside and enjoy your own private beach with direct pond access, ideal for swimming, kayaking, paddleboarding, fishing, or simply taking in the breathtaking scenery. Adding even more value is the brand new 24 x 32 detached garage, offering plenty of space for vehicles, recreational toys, or a workshop. The property is serviced by a dug well complete with a UV filtration system, providing added peace of mind. Surrounded by nature yet conveniently located near one of Newfoundland's premier golf destinations, this incredible property offers the lifestyle you've been dreaming of. If you've been searching for your own little piece of paradise, this is one you won't want to miss. As per Seller's Direction, no conveyance of any offers before 2PM on Tuesday, July 28th, 2026. all offers to be left open until 7PM on the same day. (id:21083)
Presenting Realtor

Genna Hickey
Co-Owner/REALTOR®
Property Details
Listing ID
1300910
Property Type
Recreational
Living Area
1,190 square feet
Year Built
1970
Property Taxes
$0/yr
Room Details
Bedroom
Level: Second level
Dimensions: 8.5 X 9.3
Bedroom
Level: Second level
Dimensions: 10 X 10
Bedroom
Level: Second level
Dimensions: 8.9 X 8.9
Utility room
Level: Main level
Dimensions: 9.3 X 4.6
Bath (# pieces 1-6)
Level: Main level
Dimensions: 5 X 7.6
Primary Bedroom
Level: Main level
Dimensions: 8.9 X 10.6
Kitchen
Level: Main level
Dimensions: 11 X 9
Eating area
Level: Main level
Dimensions: 10 X 8.6
Living room
Level: Main level
Dimensions: 9 X 13.8
Features & Amenities
Heating & Cooling
Baseboard heaters
Electric
Wood
Appliances
Refrigerator
Stove
Parking
Detached Garage
Garage
Exterior
Vinyl siding
Flooring
Laminate
Other