photo_library
27 Photos
Property Description
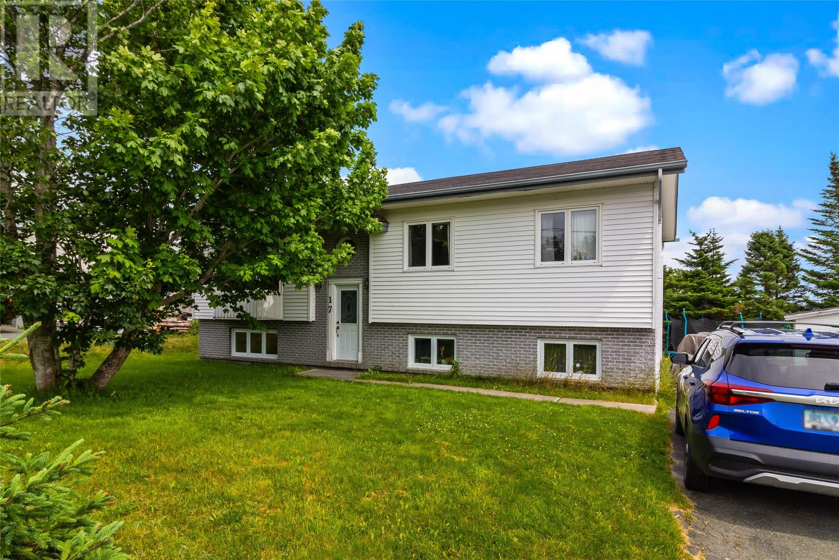
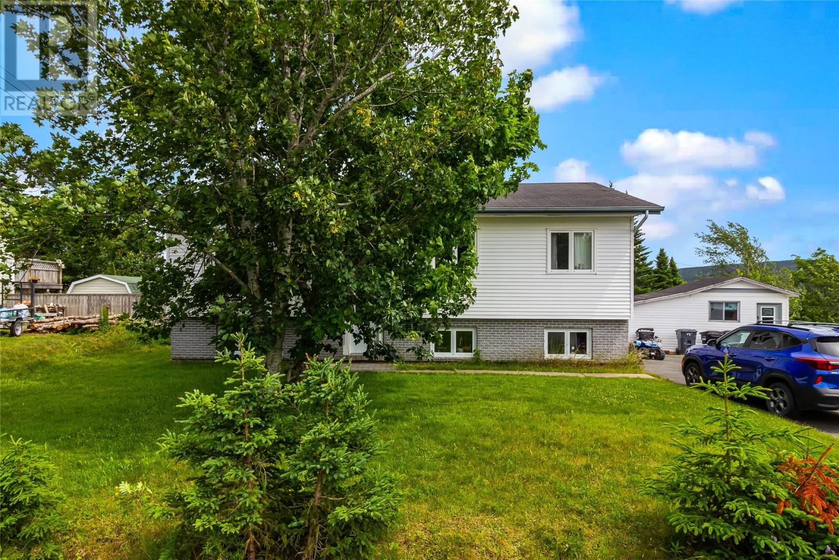
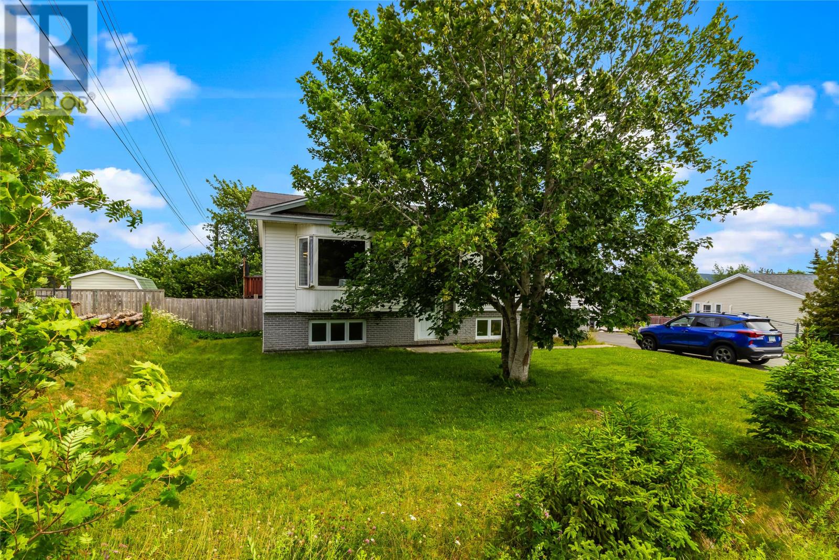
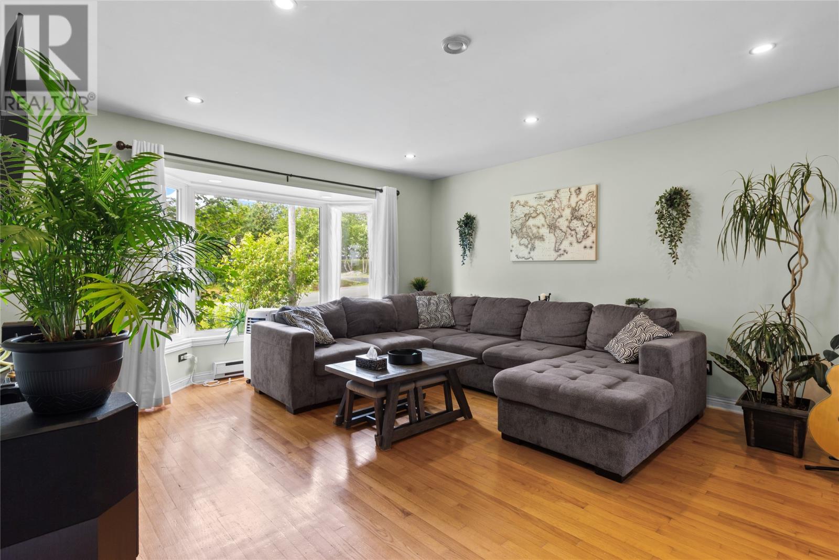
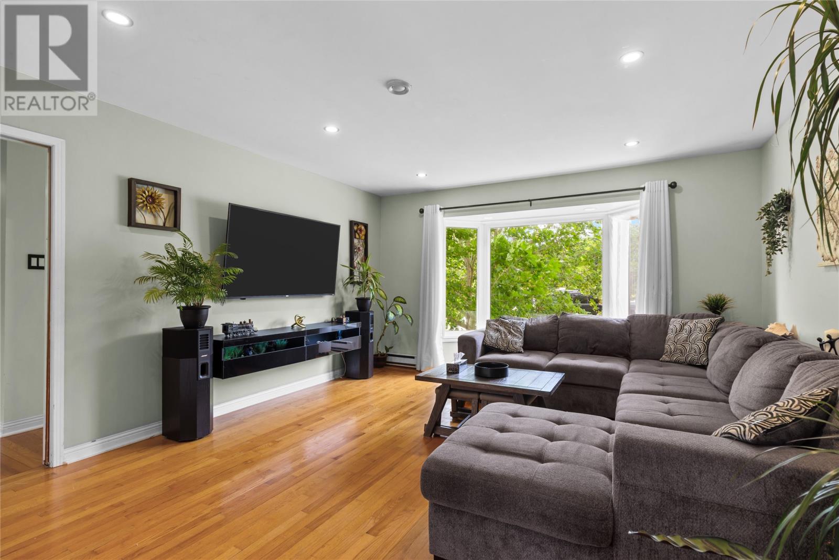
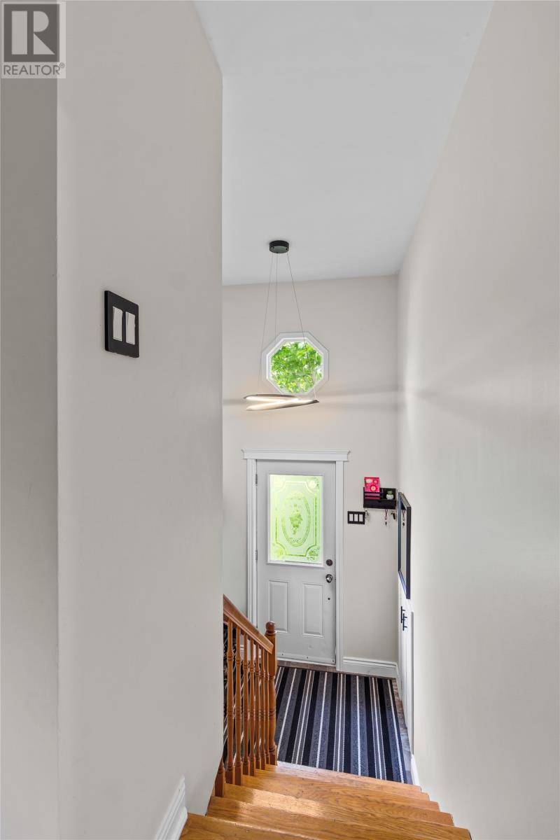
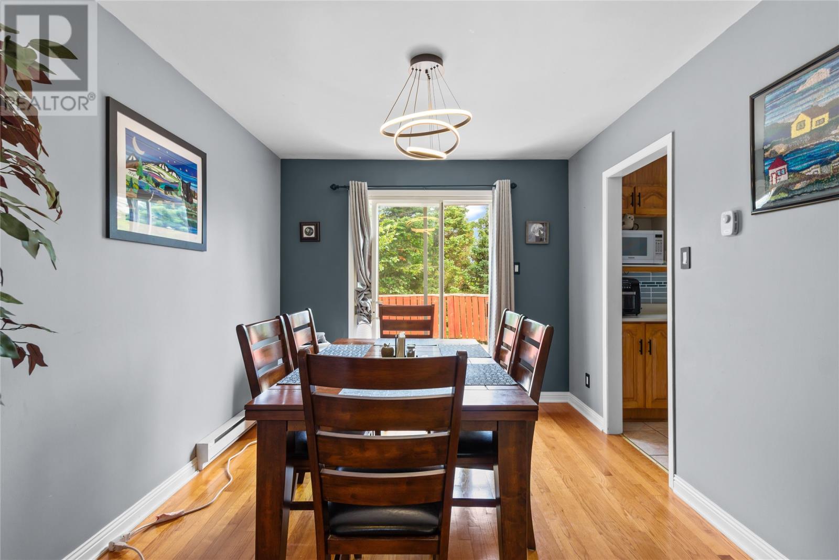
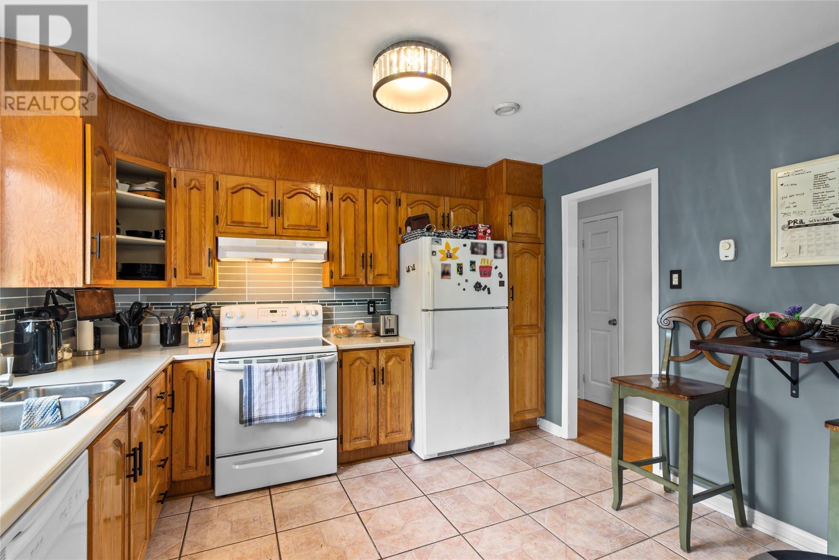
Welcome to this versatile two-apartment home that’s ideal for investors or those looking for multi-generational living! Situated in a desirable neighborhood, this property offers both comfort and convenience. The first apartment features 3 spacious bedrooms, and 1 full bathroom. The kitchen boasts ample counter space, and oak cabinetry, perfect for home chefs. The living room is bright and welcoming, with large windows allowing plenty of natural light. A private patio extends from the back, providing the perfect outdoor retreat. The second apartment offers 2 cozy bedrooms and 1 full bathroom, with a layout that includes a modern kitchen and living space. It's perfect for rental income or extended family. With a separate entrance, both units maintain privacy while sharing a large backyard. Each unit comes with its own laundry facilities, off-street parking, and individual utility meters, making this home an excellent investment for long-term rentals or Airbnb. Located just minutes away from shopping, schools, and public transportation, this property offers easy access to all the essentials. Don’t miss out on this unique opportunity—schedule a viewing today! As per Seller's Direction, no conveyance of any offers before 1PM on Saturday, August 1st, 2026. all offers to be left open until 6PM on the same day. (id:21083)
Presenting Realtors

Genna Hickey
Co-Owner/REALTOR®
Charlene Harnum
Associate, REALTOR®
Property Details
Listing ID
1300908
Property Type
Single Family
Living Area
2,232 square feet
Year Built
1986
Property Taxes
$2,295/yr
Room Details
Bath (# pieces 1-6)
Level: Basement
Dimensions: 6.11 X 5.3
Bedroom
Level: Basement
Dimensions: 10 X 8.6
Bedroom
Level: Basement
Dimensions: 8.8 X 12
Living room
Level: Basement
Dimensions: 9.6 X 12.6
Kitchen
Level: Basement
Dimensions: 9.7 X 10.9
Foyer
Level: Basement
Dimensions: 5.4 X 9.3
Utility room
Level: Basement
Dimensions: 16.3 X 10.5
Family room
Level: Basement
Dimensions: 13.10 X 14.10
Bath (# pieces 1-6)
Level: Main level
Dimensions: 7.8 X 9
Bedroom
Level: Main level
Dimensions: 10.3 X 11.7
Bedroom
Level: Main level
Dimensions: 8.10 X 11.7
Primary Bedroom
Level: Main level
Dimensions: 11.10 X 11.9
Kitchen
Level: Main level
Dimensions: 10.8 X 11.9
Dining room
Level: Main level
Dimensions: 9.6 X 11.9
Living room
Level: Main level
Dimensions: 14.1 X 17.1
Foyer
Level: Main level
Dimensions: 6.3 X 4.3
Features & Amenities
Heating & Cooling
Baseboard heaters
Electric
Exterior
Vinyl siding
Flooring
Laminate
Other
Mixed Flooring